
104 Battle Farm Ct, Rock Spring, GA 30739
Local realty services provided by:ERA Sunrise Realty
104 Battle Farm Ct,Rock Spring, GA 30739
$274,900
- 3 Beds
- 2 Baths
- 1,404 sq. ft.
- Single family
- Active
Listed by: teresa hogg
Office: bhgre jackson realty
MLS#:10866480
Source:METROMLS
Price summary
- Price:$274,900
- Price per sq. ft.:$195.8
About this home
Welcome to beautiful living in Fieldstone Farms! This gorgeous patio home offers the perfect blend of comfort, style, and convenience, making it a wonderful place to call home. Situated in a beautiful setting with level grounds, this inviting 3-bedroom, 2-bath home features elegant granite countertops, rich maple cabinetry, stainless steel appliances, beautiful hardwood flooring, and crown molding that adds a touch of timeless charm throughout. Whether you're enjoying a quiet morning at home, entertaining family and friends, or simply relaxing after a busy day, you'll love the warmth and appeal this home has to offer. Conveniently located near popular local eateries, including Pie Slingers, and just 30 minutes from both Chattanooga, Tennessee, and Rome, Georgia, you'll enjoy easy access to dining, shopping, and everyday essentials while still having a lovely place to retreat to. Come discover the charm, convenience, and comfort Fieldstone Farms. This could be the home you've been waiting for! Schedule your private showing today!...
Contact an agent
Home facts
- Year built:2007
- Subdivision & Development:Field Stone Farms
- Listing ID #:10866480
- Updated:October 04, 2026 at 11:02 AM
Rooms and interior
- Bedrooms:3
- Total bathrooms:2
- Full bathrooms:2
- Flooring:Carpet, Hardwood, Tile
- Dining Description:Living Room/Dining Room Combo
- Bathrooms Description:Double Vanity
- Kitchen Description:Dishwasher, Oven/Range (Combo), Refrigerator, Stainless Steel Appliance(s)
- Bedroom Description:Split Bedroom Plan
- Basement Description:Crawl Space
- Living area:1,404 sq. ft.
Heating and cooling
- Cooling:Ceiling Fan(s), Central Air
- Heating:Central, Electric
- Central air:Yes
Structure and exterior
- Roof:Composition
- Year built:2007
- Building area:1,404 sq. ft.
- Lot Features:Level
- Architectural Style:Colonial, Contemporary
- Construction Materials:Brick, Wood Siding
- Exterior Features:Deck
- Levels:1 Story
Schools
- High school:Lafayette
- Middle school:Saddle Ridge
- Elementary school:Saddle Ridge
Utilities
- Water:Public
- Sewer:Septic Tank
Finances and disclosures
- Price:$274,900
- Price per sq. ft.:$195.8
- Tax amount:$1,400 (2007)
Features and amenities
- Appliances:Dishwasher, Electric Water Heater, Oven/Range (Combo), Refrigerator, Stainless Steel Appliance(s)
- Laundry features:Common Area, In Hall
- Amenities:Electric Water Heater, High Ceilings, Tray Ceiling(s)
Parking
- Total parking spaces:1
- Parking description:Attached, Garage
- Garage:Yes
 2026 Georgia MLS. All rights reserved. Information Deem Reliable But Not Guaranteed October 4, 2026
New listings near 104 Battle Farm Ct
- New
 $425,000Active3 beds 3 baths2,250 sq. ft.
14981 Alabama Highway, Rock Spring, GA 30739
MLS# 10856624Listed by: Chapman Group Realty, Inc. - New
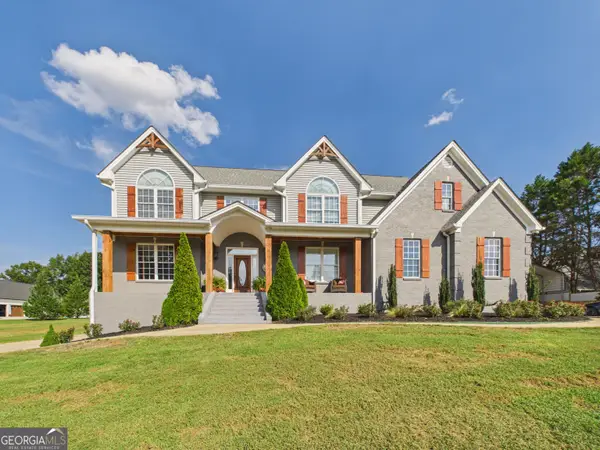 $995,000Active7 beds 4 baths4,100 sq. ft.
445 Roy Bird Road, Rock Spring, GA 30739
MLS# 10856442Listed by: RE/MAX Real Estate Center - New
 $459,000Active4 beds 3 baths2,381 sq. ft.
129 Evergreen Meadows Lane, Rock Spring, GA 30739
MLS# 10853903Listed by: Meadows Hale Realty Inc - New
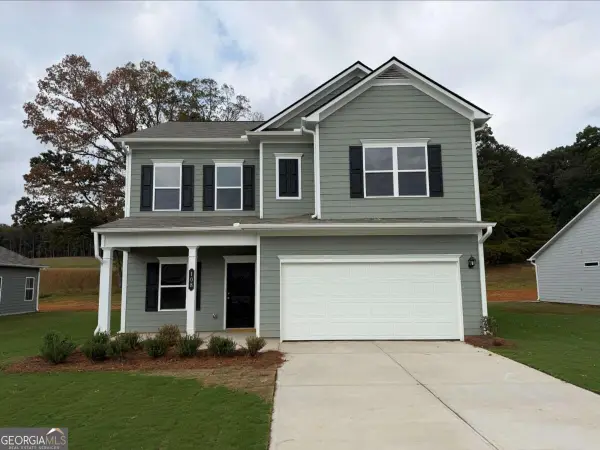 $284,990Active4 beds 3 baths2,053 sq. ft.
108 Willow Circle, Rock Spring, GA 30739
MLS# 10852488Listed by: SDC Realty North Georgia 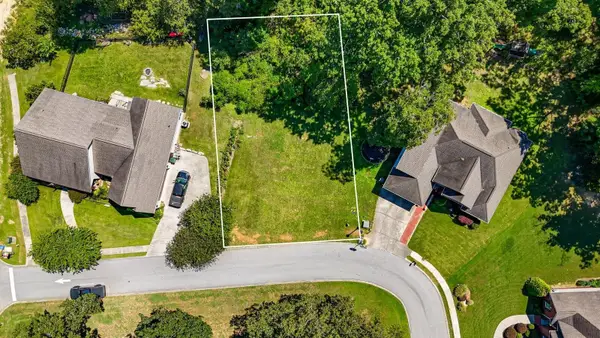 $75,000Active0.22 Acres
95 Avenue Of Oaks, Rock Spring, GA 30739
MLS# 3595900Listed by: REAL ESTATE PARTNERS CHATTANOOGA, LLC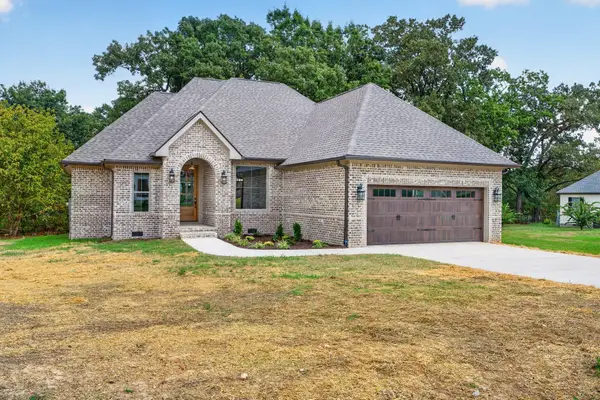 $429,900Active3 beds 2 baths1,760 sq. ft.
89 Lexington Stop Drive, Rock Spring, GA 30739
MLS# 3545905Listed by: GREATER DOWNTOWN REALTY DBA KELLER WILLIAMS REALTY $425,000Active4 beds 3 baths2,760 sq. ft.
244 Hunting Ridge Circle, Rock Spring, GA 30739
MLS# 3527744Listed by: GREATER DOWNTOWN REALTY DBA KELLER WILLIAMS REALTY $474,999Active4 beds 2 baths2,075 sq. ft.
788 Long Hollow Road, Rock Spring, GA 30739
MLS# 3525850Listed by: GREATER CHATTANOOGA REALTY, KELLER WILLIAMS REALTY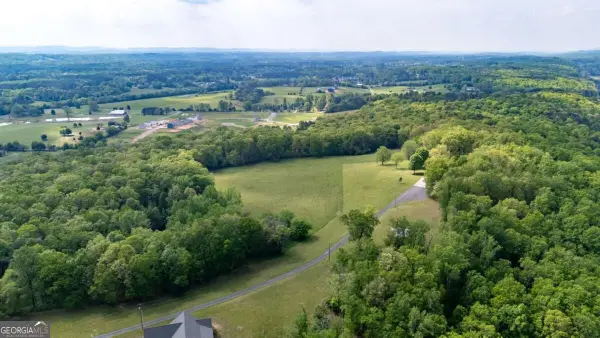 $210,824Active-- beds -- baths
0 Bicentennial Trail #4, Rock Spring, GA 30739
MLS# 10829548Listed by: KW Signature Partners


Protect your home and budget from life's surprises with an Assurant Home Warranty, backed by a partner that supports you through every step of homeownership. Explore Plans.
© 2023 - 2026 ERA Franchise Systems LLC. All rights reserved. ERA Franchise Systems LLC fully supports the principles of the Fair Housing Act and the Equal Opportunity Act. ERA, ERA Real Estate powered, and their respective logos are registered service marks of ERA Franchise Systems LLC. Each office is independently owned and operated.