
398 Woodrow Kay Rd, Rockmart, GA 30153
Local realty services provided by:ERA Hirsch Real Estate Team
398 Woodrow Kay Rd,Rockmart, GA 30153
$424,900
- 5 Beds
- 3 Baths
- 3,500 sq. ft.
- Single family
- Active
Listed by: deanne cochran
Office: flagstone realty group llc
MLS#:10830703
Source:METROMLS
Price summary
- Price:$424,900
- Price per sq. ft.:$121.4
About this home
CUSTOM-BUILT HOME ON 5 ACRES IN WEST PAULDING! Offering a unique and versatile floor plan with 5 bedrooms, 3 full baths, two living areas, two laundry rooms, and the potential for a second kitchen. The primary living level is accessed from the rear of the home and features 3 bedrooms, 2 full baths, kitchen, dining room and spacious living area, all with convenient access to the private fenced backyard and covered porch. Upstairs offers an additional living room, 2 bedrooms, full bath, laundry room, and bonus area providing the perfect location for a future second kitchen, creating excellent possibilities for multi-generational living, extended family, guests, or simply additional living space. Situated on approximately 5 acres with a mix of cleared and wooded areas, the property offers plenty of usable outdoor space with portions already fenced. Enjoy the koi pond, established landscaping, covered rear porch, front porch, and additional side porch. The distinctive A-frame-inspired design gives this home character you won't find in a typical floor plan. Additional improvements include a detached outbuilding, a two-car carport, and a second storage building, providing plenty of room for vehicles, equipment, hobbies, or storage. No subdivision and no HOA! An opportunity for acreage, privacy, and an incredibly flexible floor plan in West Paulding....
Contact an agent
Home facts
- Year built:1997
- Subdivision & Development:none
- Listing ID #:10830703
- Updated:August 22, 2026 at 11:16 AM
Rooms and interior
- Bedrooms:5
- Total bathrooms:3
- Full bathrooms:3
- Flooring:Carpet, Hardwood
- Dining Description:L Shaped
- Bathrooms Description:Separate Shower
- Kitchen Description:Breakfast Bar, Dishwasher, Oven/Range (Combo)
- Bedroom Description:Master On Main Level, Walk-In Closet(s)
- Basement Description:Bath Finished, Daylight, Exterior Entry, Finished, Full, Interior Entry
- Living area:3,500 sq. ft.
Heating and cooling
- Cooling:Ceiling Fan(s), Central Air
- Heating:Central
- Central air:Yes
Structure and exterior
- Roof:Composition, Metal
- Year built:1997
- Building area:3,500 sq. ft.
- Lot area:5 Acres
- Lot Features:Private
- Architectural Style:A-frame, Country/Rustic, Ranch, Traditional
- Exterior Features:Deck, Deck/Patio
- Levels:1 Story, 2 Story
Schools
- High school:Paulding
- Middle school:Scoggins
- Elementary school:Ragsdale
Utilities
- Water:Water Available, Well
- Sewer:Septic Tank
Finances and disclosures
- Price:$424,900
- Price per sq. ft.:$121.4
- Tax amount:$3,842 (2024)
Features and amenities
- Appliances:Dishwasher, Electric Water Heater, Oven/Range (Combo)
- Laundry features:Laundry
- Amenities:Double Pane Windows, Electric Water Heater, In-Law Floorplan
Parking
- Total parking spaces:4
- Parking description:Carport, Kitchen Level, Parking Pad, RV / Boat Parking, Storage
 2026 Georgia MLS. All rights reserved. Information Deem Reliable But Not Guaranteed August 22, 2026
New listings near 398 Woodrow Kay Rd
- Coming Soon
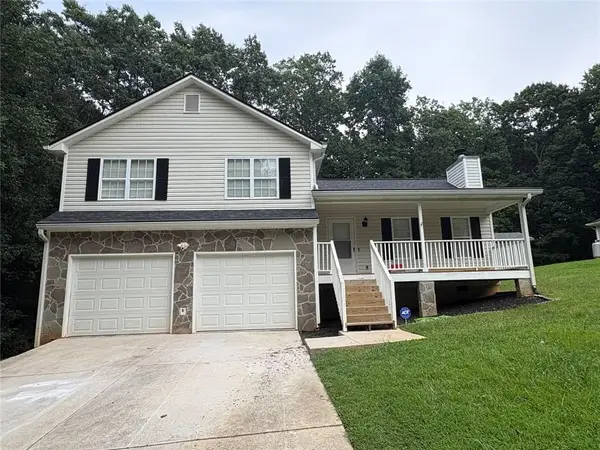 $269,000Coming Soon3 beds 2 baths2,073 sq. ft.
149 Chipper Lane, Rockmart, GA 30153
MLS# 7822418Listed by: COVENANT REALTY - Coming Soon
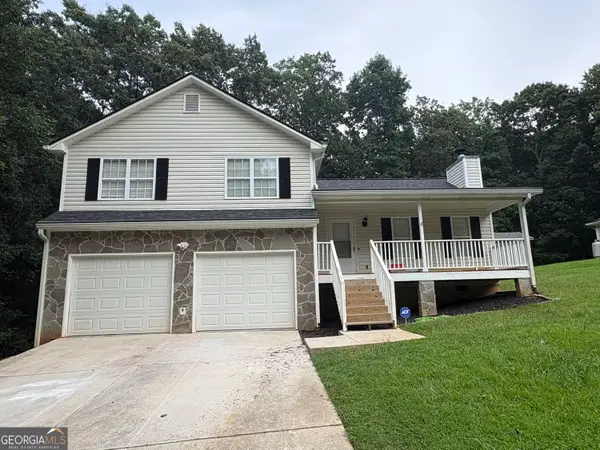 $269,000Coming Soon3 beds 2 baths2,073 sq. ft.
149 Chipper Lane, Rockmart, GA 30153
MLS# 10826991Listed by: Covenant Realty - New
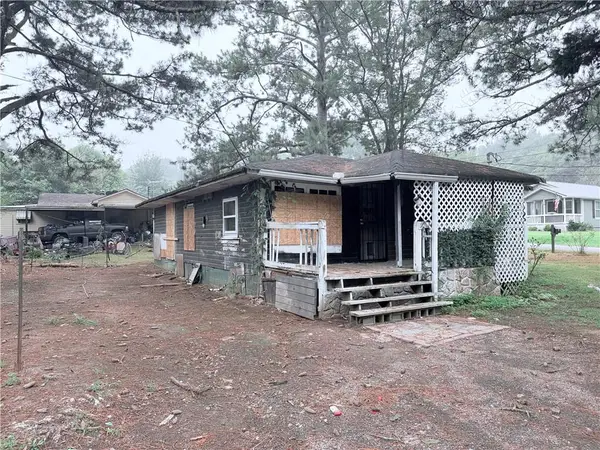 $49,900Active3 beds 1 baths1,064 sq. ft.
31 Vinson Mountain Road, Rockmart, GA 30153
MLS# 7825374Listed by: GPS PROPERTY MANAGEMENT, LLC. - New
 $119,900Active2 beds 1 baths956 sq. ft.
1838 Cedartown Highway, Rockmart, GA 30153
MLS# 7824517Listed by: HOMETOWN REALTY BROKERAGE, LLC. - New
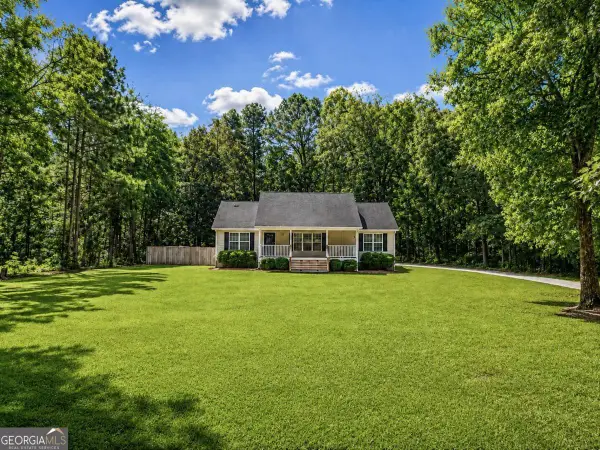 $369,900Active3 beds 2 baths
1354 Bethlehem Road, Rockmart, GA 30153
MLS# 10828447Listed by: Sweet Georgia Realty - New
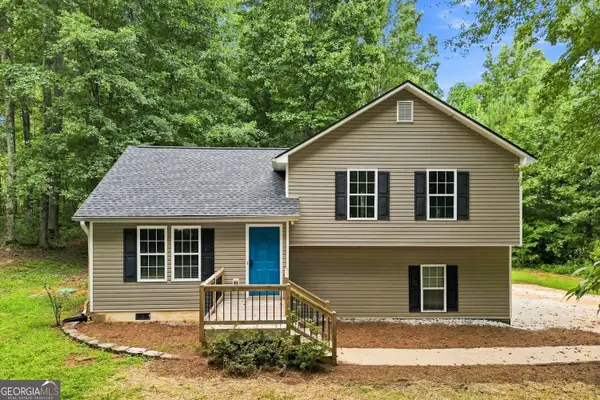 $274,600Active3 beds 2 baths1,104 sq. ft.
112 Headland Court, Rockmart, GA 30153
MLS# 10828177Listed by: Hester Group, REALTORS - New
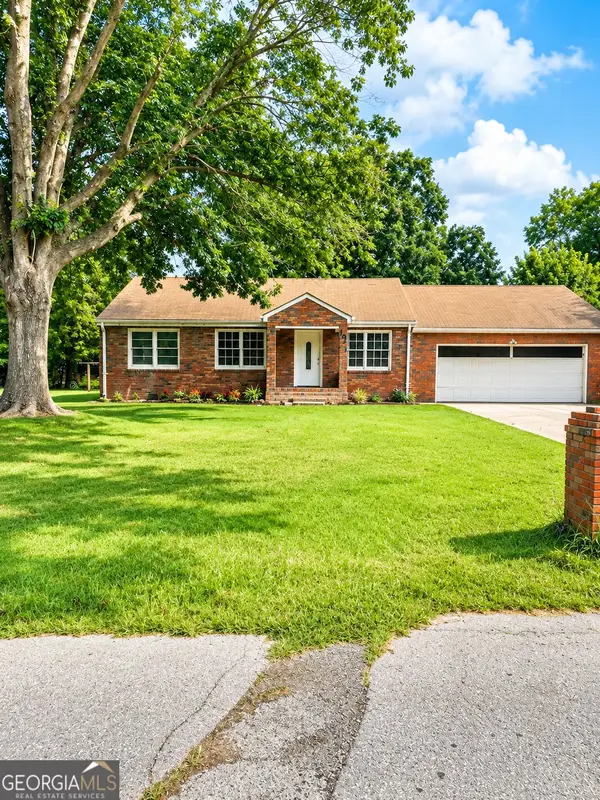 $250,000Active4 beds 2 baths1,862 sq. ft.
403 Pine Street, Rockmart, GA 30153
MLS# 10827863Listed by: Integrity Realty Group - New
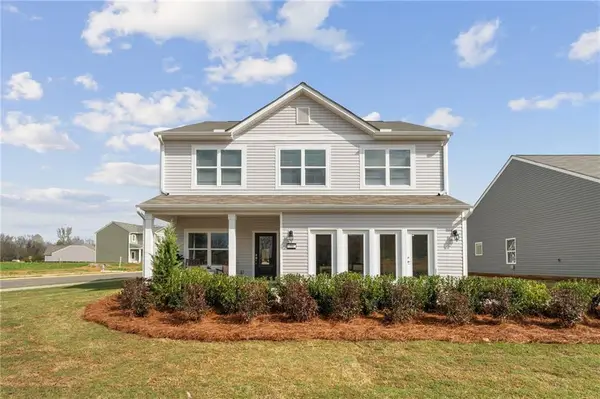 $371,320Active5 beds 3 baths2,419 sq. ft.
111 Stonecreek Avenue, Rockmart, GA 30153
MLS# 7822797Listed by: ARTISAN REALTY OF GEORGIA - New
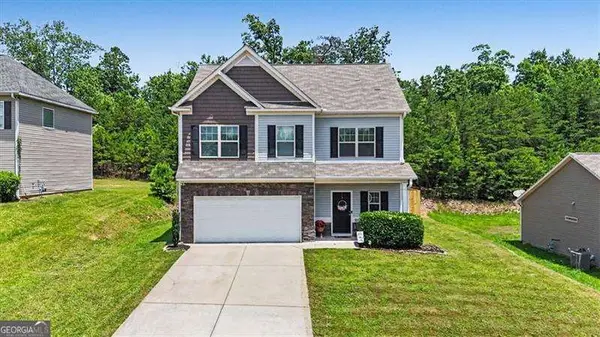 $314,900Active3 beds 3 baths
234 Arbor Drive, Rockmart, GA 30153
MLS# 10827490Listed by: Atlanta Communities


Protect your home and budget from life's surprises with an Assurant Home Warranty, backed by a partner that supports you through every step of homeownership. Explore Plans.
© 2023 - 2026 ERA Franchise Systems LLC. All rights reserved. ERA Franchise Systems LLC fully supports the principles of the Fair Housing Act and the Equal Opportunity Act. ERA, ERA Real Estate powered, and their respective logos are registered service marks of ERA Franchise Systems LLC. Each office is independently owned and operated.