
50 Duke Path, Rockmart, GA 30153
Local realty services provided by:ERA Towne Square Realty, Inc.
50 Duke Path,Rockmart, GA 30153
$584,900
- 4 Beds
- 3 Baths
- 2,110 sq. ft.
- Single family
- Active
Listed by: c deanne cochran
Office: flagstone realty group, llc.
MLS#:7825833
Source:FIRSTMLS
Price summary
- Price:$584,900
- Price per sq. ft.:$277.2
About this home
Welcome to this beautifully maintained, two-year-old custom home situated on approximately 2 private acres in West Paulding with no subdivision or HOA. A crisp white exterior, board-and-batten detailing, architectural shingles, decorative wood gable brackets, cedar porch posts and a striking double stain grade wood front door create a warm, timeless first impression. Upgraded landscaping, a custom mailbox and additional concrete parking add to the curb appeal, while the kitchen-level two-car garage offers a garage door opener and convenient walk-out service door. Inside, the home feels fresh, bright and exceptionally inviting with neutral finishes, abundant natural light and thoughtful upgrades throughout. The open foyer leads to a formal dining room accented with wainscoting and heavy trim. The vaulted great room is centered around a wood burning rock fireplace with a custom stain grade mantel and shiplap extending to the ceiling. The kitchen is designed for both everyday living and entertaining, featuring white cabinetry, granite countertops, an upgraded herringbone pattern tile backsplash, under-cabinet lighting, a large island with bar seating, undermount upgraded double bowl sink and stainless appliances, including a smooth-top front-control range with double oven, microwave vent hood and French door refrigerator. A separate breakfast area provides casual dining space, while the walk-in pantry offers plenty of additional storage. The main level features three bedrooms and two full baths, including a spacious owner’s suite with a double tray ceiling, abundant natural light and private access to the covered back porch. The owner’s bath includes double vanities with granite countertops, a freestanding soaking tub, oversized tiled shower with glass surround and door, tile flooring and a large walk-in closet with custom built-in shelving. Two generously sized secondary bedrooms share a beautifully finished hall bath with white cabinetry, granite countertops, framed mirror, tile flooring and a five-foot tiled shower with glass door. The laundry room is anything but ordinary with tile flooring, built-in cabinetry, shiplap accents, a freestanding utility sink and stacked washer and dryer that remain with the property. LVP flooring extends throughout the foyer, dining room, great room, kitchen, breakfast area, pantry, owner’s bedroom and closet, and both main level secondary bedrooms. Oak stair treads lead to the second level where you’ll find a fourth bedroom and third full bath. The bonus room bedroom continues the LVP flooring while the full bath features tile flooring, white cabinetry, granite countertops, a framed mirror and five-foot tiled shower with glass door. The outdoor space may be the showstopper! A covered back porch overlooks the large, level and private backyard and an in-ground swimming pool with a tanning ledge, all enclosed with attractive wrought iron style fencing. With approximately 2 acres, there is plenty of room to enjoy the outdoors beyond the pool area as well. A detached workshop/storage building provides additional space for tools, hobbies, lawn equipment or storage. Private West Paulding setting, a nearly new home, four bedrooms, three full baths, swimming pool, workshop and approximately 2 acres all combining to create an exceptional property with space, privacy and outstanding outdoor living to enjoy for years to come!...
Contact an agent
Home facts
- Year built:2024
- Subdivision & Development:none
- Listing ID #:7825833
- Updated:August 23, 2026 at 03:44 AM
Rooms and interior
- Bedrooms:4
- Total bathrooms:3
- Full bathrooms:3
- Flooring:Ceramic Tile, Hardwood
- Dining Description:Dining L, Separate Dining Room
- Bathrooms Description:Double Vanity, Separate Tub/Shower, Soaking Tub
- Kitchen Description:Breakfast Bar, Breakfast Room, Dishwasher, Eat-in Kitchen, Electric Range, Kitchen Island, Microwave, Pantry, Refrigerator, Solid Surface Counters, View to Family Room
- Bedroom Description:Master on Main, Split Bedroom Plan
- Living area:2,110 sq. ft.
Heating and cooling
- Cooling:Ceiling Fan(s), Central Air
- Heating:Central
- Central air:Yes
Structure and exterior
- Roof:Composition
- Year built:2024
- Building area:2,110 sq. ft.
- Lot area:2.08 Acres
- Lot Features:Back Yard, Front Yard, Landscaped, Level, Private, Wooded
- Architectural Style:Craftsman, Farmhouse, Ranch
- Construction Materials:Frame, HardiPlank Type
- Exterior Features:Covered, Front Porch, Patio, Private Yard, Rain Gutters, Rear Porch, Storage
- Levels:1 Story
Schools
- High school:Paulding County
- Middle school:Carl Scoggins Sr.
- Elementary school:Sara M. Ragsdale
Utilities
- Water:Private, Water Available
- Sewer:Septic Tank
Finances and disclosures
- Price:$584,900
- Price per sq. ft.:$277.2
- Tax amount:$4,464 (2025)
Features and amenities
- Laundry features:Dryer, Laundry Room, Main Level, Washer
- Amenities:Electric Water Heater, Entrance Foyer, High Ceilings 10 ft Main, High Ceilings 9 ft Main, Tray Ceiling(s), Walk-In Closet(s)
- Pool features:Gunite, In Ground, Private Pool, Salt Water
Parking
- Parking description:Attached, Driveway, Garage, Garage Door Opener, Kitchen Level, Level Driveway, RV Access/Parking
- Garage spaces:2
 Listings identified with the FMLS IDX logo come from FMLS and are held by brokerage firms other than the owner of this website. The listing brokerage is identified in any listing details. Information is deemed reliable but is not guaranteed. If you believe any FMLS listing contains material that infringes your copyrighted work please click here (https://www.fmls.com/dmca) to review our DMCA policy and learn how to submit a takedown request. ©2026 First Multiple Listing Service, Inc.
New listings near 50 Duke Path
- Coming Soon
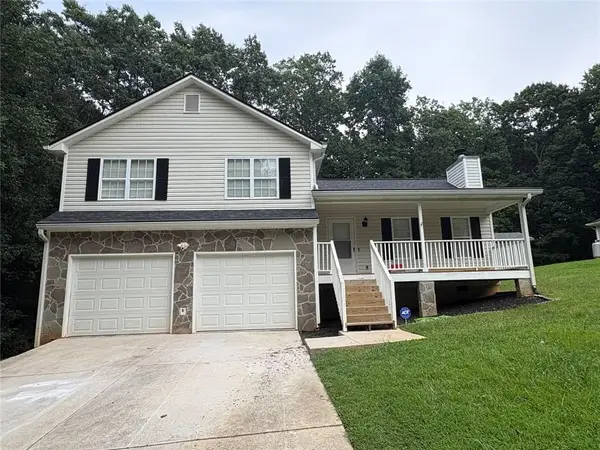 $269,000Coming Soon3 beds 2 baths2,073 sq. ft.
149 Chipper Lane, Rockmart, GA 30153
MLS# 7822418Listed by: COVENANT REALTY - Coming Soon
 $269,000Coming Soon3 beds 2 baths2,073 sq. ft.
149 Chipper Lane, Rockmart, GA 30153
MLS# 10826991Listed by: Covenant Realty - New
 $299,999Active3 beds 2 baths2,218 sq. ft.
244 Piedmont Avenue, Rockmart, GA 30153
MLS# 7824909Listed by: KELLER WILLIAMS REALTY NORTHWEST, LLC. - New
 $139,900Active2 beds 1 baths924 sq. ft.
335 E Pine Street, Rockmart, GA 30153
MLS# 10831204Listed by: Georgia Life Realty - New
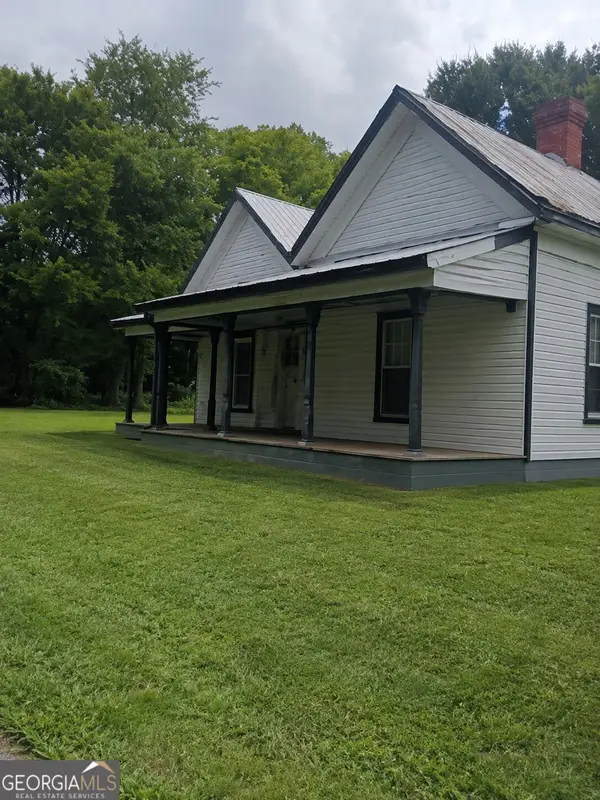 $90,000Active3 beds 1 baths
179 Sycamore Street, Rockmart, GA 30153
MLS# 10831190Listed by: Virtual Properties Realty.com - New
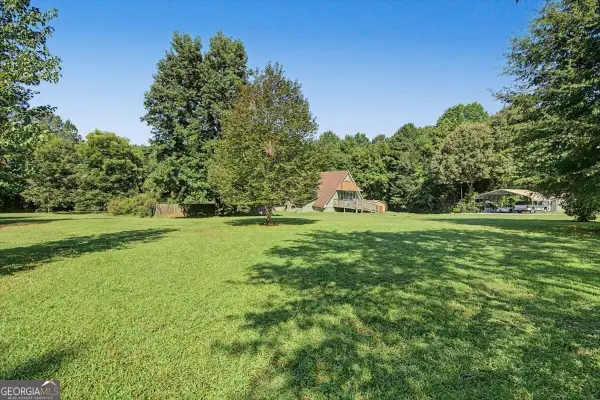 $424,900Active5 beds 3 baths3,500 sq. ft.
398 Woodrow Kay Rd, Rockmart, GA 30153
MLS# 10830703Listed by: Flagstone Realty Group LLC - New
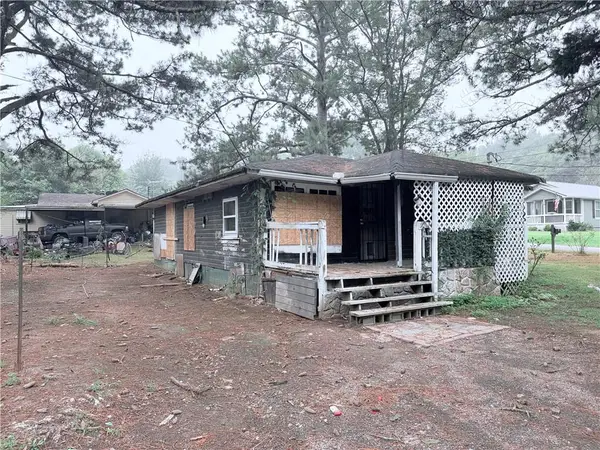 $49,900Active3 beds 1 baths1,064 sq. ft.
31 Vinson Mountain Road, Rockmart, GA 30153
MLS# 7825374Listed by: GPS PROPERTY MANAGEMENT, LLC. - New
 $119,900Active2 beds 1 baths956 sq. ft.
1838 Cedartown Highway, Rockmart, GA 30153
MLS# 7824517Listed by: HOMETOWN REALTY BROKERAGE, LLC. - New
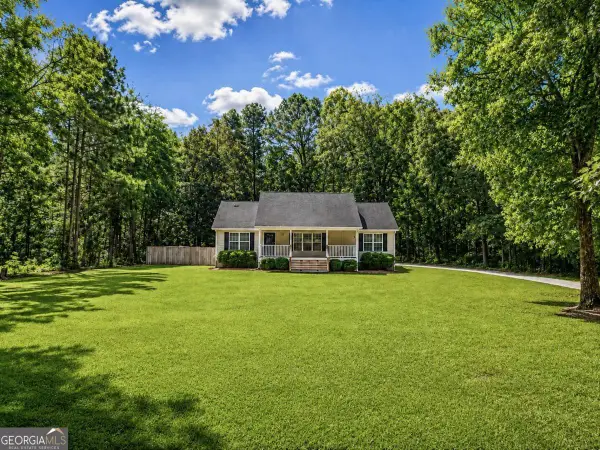 $369,900Active3 beds 2 baths
1354 Bethlehem Road, Rockmart, GA 30153
MLS# 10828447Listed by: Sweet Georgia Realty


Protect your home and budget from life's surprises with an Assurant Home Warranty, backed by a partner that supports you through every step of homeownership. Explore Plans.
© 2023 - 2026 ERA Franchise Systems LLC. All rights reserved. ERA Franchise Systems LLC fully supports the principles of the Fair Housing Act and the Equal Opportunity Act. ERA, ERA Real Estate powered, and their respective logos are registered service marks of ERA Franchise Systems LLC. Each office is independently owned and operated.