
77 Old Brock Road, Rockmart, GA 30153
Local realty services provided by:ERA Sunrise Realty
77 Old Brock Road,Rockmart, GA 30153
$259,999
- 3 Beds
- 2 Baths
- 1,208 sq. ft.
- Single family
- Active
Listed by: dottie wilson
Office: relate realty
MLS#:7840132
Source:FIRSTMLS
Price summary
- Price:$259,999
- Price per sq. ft.:$215.23
About this home
Cute 3 bedroom, 2 bath bungalow in a perfect Rockmart location. Stepless ranch with a rocking chair front porch and private back deck overlooking the huge, fully fenced backyard. The lot is very private and practically maintenance-free.
Inside, there is a roomy primary bedroom with an ensuite bath on one side of the home and two spacious bedrooms with a hall bath on the opposite side. A large family room, dining area, laundry room, and kitchen with stainless steel appliances and pantry complete the home.
Updates include new bathroom vanities, new LVP flooring in both bathrooms, a new water heater, and a crawlspace encapsulated by Aqua Guard.
Contact an agent
Home facts
- Year built:2004
- Subdivision & Development:GEO NEIGHBORHOOD-02
- Listing ID #:7840132
- Updated:October 04, 2026 at 01:22 PM
Rooms and interior
- Bedrooms:3
- Total bathrooms:2
- Full bathrooms:2
- Flooring:Carpet, Laminate
- Bathrooms Description:Tub/Shower Combo
- Kitchen Description:Breakfast Room, Cabinets Other, Dishwasher, Electric Range, Laminate Counters, Microwave
- Bedroom Description:Master on Main, Roommate Floor Plan, Split Bedroom Plan
- Living area:1,208 sq. ft.
Heating and cooling
- Cooling:Central Air
- Heating:Heat Pump
- Central air:Yes
Structure and exterior
- Roof:Composition
- Year built:2004
- Building area:1,208 sq. ft.
- Lot area:0.45 Acres
- Lot Features:Back Yard, Level
- Architectural Style:Ranch
- Construction Materials:Vinyl Siding
- Exterior Features:Deck
- Levels:1 Story
Schools
- High school:Paulding County
- Middle school:Carl Scoggins Sr.
- Elementary school:Sara M. Ragsdale
Utilities
- Water:Public, Water Available
- Sewer:Septic Tank
Finances and disclosures
- Price:$259,999
- Price per sq. ft.:$215.23
- Tax amount:$2,112 (2025)
Features and amenities
- Laundry features:Main Level
- Amenities:High Ceilings 9 ft Lower
Parking
- Total parking spaces:3
- Parking description:Driveway
 Listings identified with the FMLS IDX logo come from FMLS and are held by brokerage firms other than the owner of this website. The listing brokerage is identified in any listing details. Information is deemed reliable but is not guaranteed. If you believe any FMLS listing contains material that infringes your copyrighted work please click here (https://www.fmls.com/dmca) to review our DMCA policy and learn how to submit a takedown request. ©2026 First Multiple Listing Service, Inc.
New listings near 77 Old Brock Road
- New
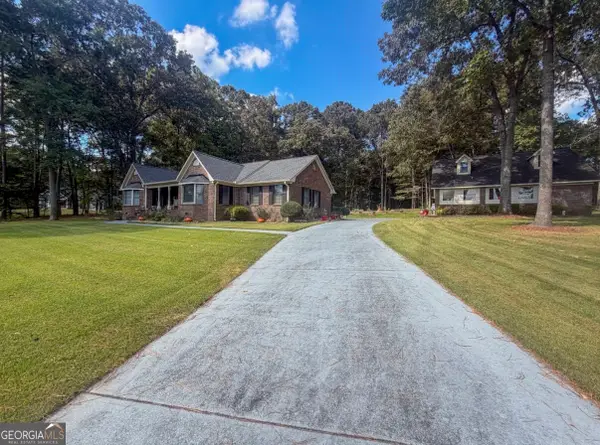 $479,900Active3 beds 2 baths2,779 sq. ft.
151 Samanda Circle, Rockmart, GA 30153
MLS# 10866583Listed by: Statham Realty - New
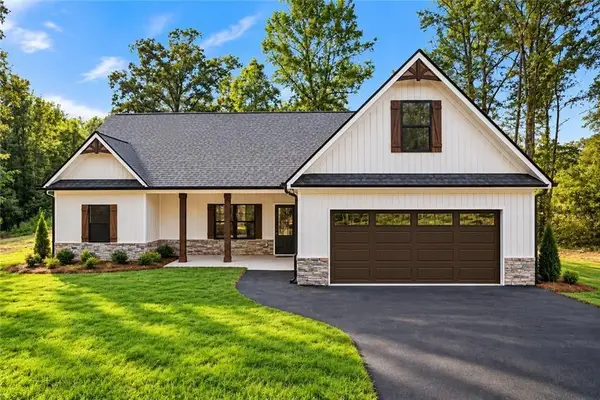 $469,900Active4 beds 2 baths1,733 sq. ft.
698 Carter Mountain Road, Rockmart, GA 30153
MLS# 7848280Listed by: HOMETOWN REALTY BROKERAGE, LLC. - New
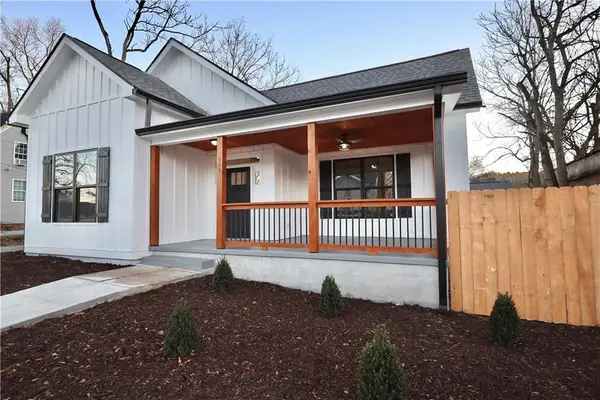 $289,999Active3 beds 2 baths2,781 sq. ft.
509 College Street, Rockmart, GA 30153
MLS# 7848389Listed by: SOUTHERN REALTY - New
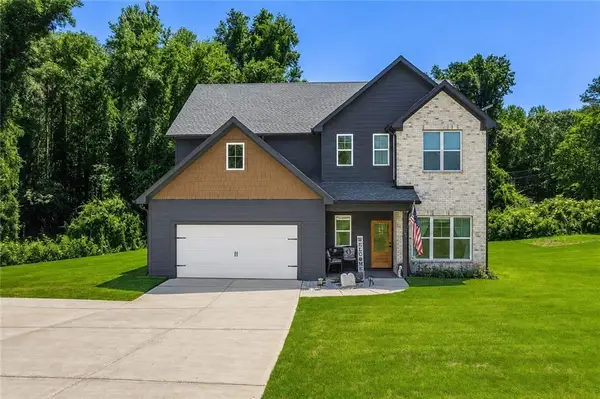 $439,900Active4 beds 3 baths2,263 sq. ft.
24 Plantation Oaks Drive, Rockmart, GA 30153
MLS# 7848441Listed by: LOCAL REALTY - New
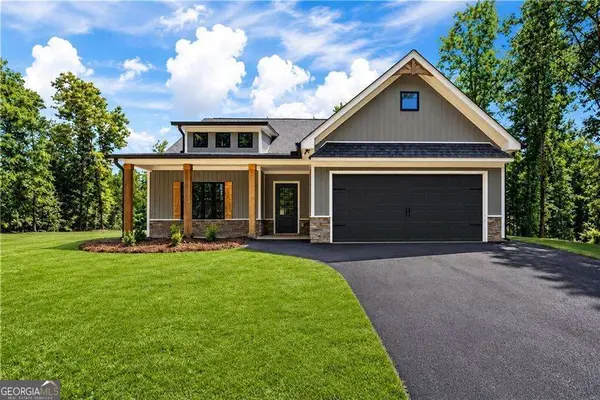 $414,900Active3 beds 2 baths
700 Carter Mountain Road, Rockmart, GA 30153
MLS# 10857865Listed by: Hometown Realty Brokerage LLC - New
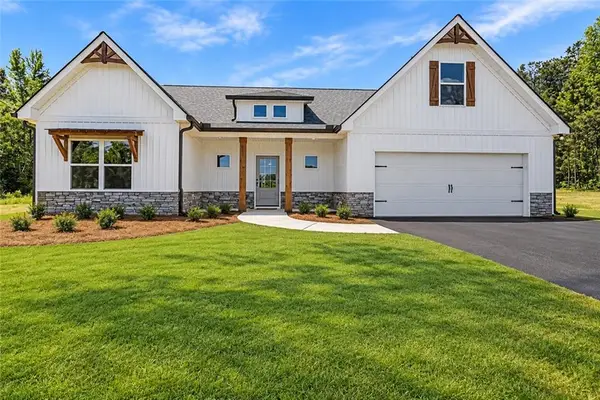 $499,900Active4 beds 3 baths2,400 sq. ft.
710 Carter Mountain Road, Rockmart, GA 30153
MLS# 7848012Listed by: HOMETOWN REALTY BROKERAGE, LLC. 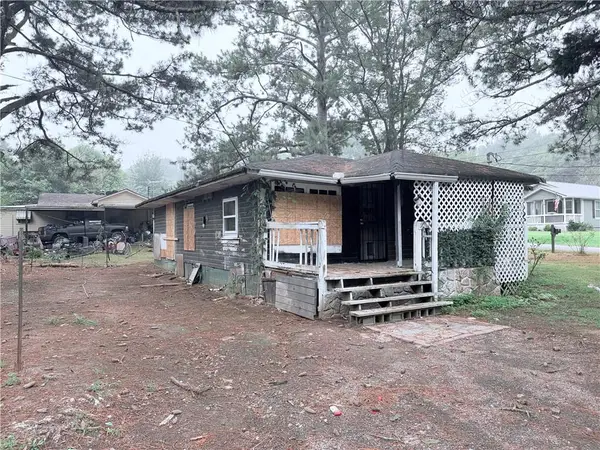 $49,900Pending3 beds 1 baths1,064 sq. ft.
31 Vinson Mountain Road, Rockmart, GA 30153
MLS# 7847795Listed by: GPS PROPERTY MANAGEMENT, LLC.- New
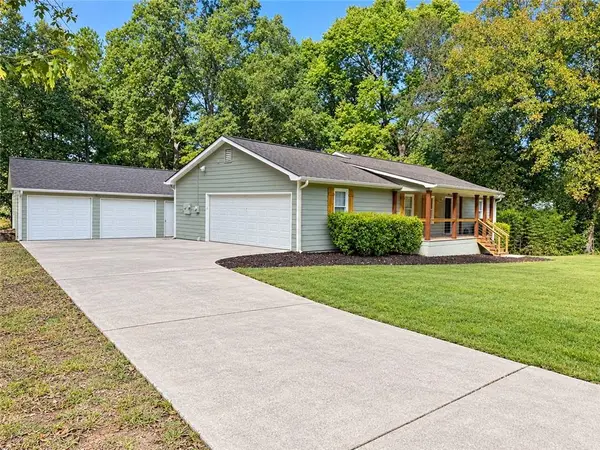 $299,599Active2 beds 2 baths1,426 sq. ft.
611 Calloway Drive, Rockmart, GA 30153
MLS# 7847030Listed by: ATLANTA COMMUNITIES REAL ESTATE BROKERAGE - New
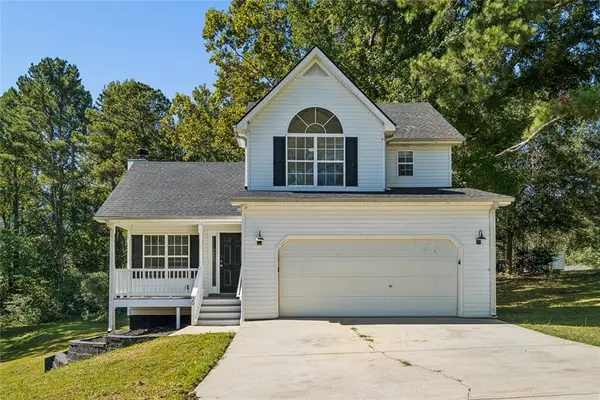 $285,000Active3 beds 3 baths2,380 sq. ft.
20 Noah Drive, Rockmart, GA 30153
MLS# 7847161Listed by: EXP REALTY, LLC. - New
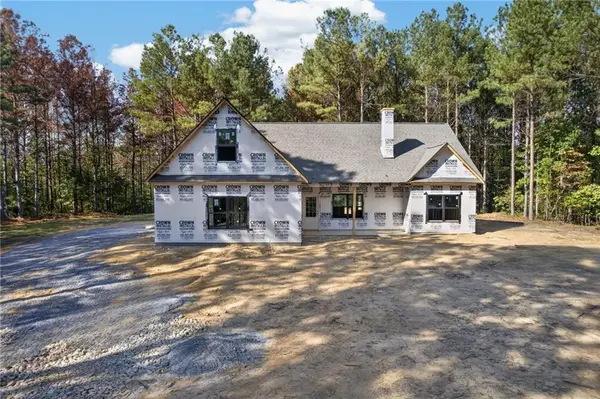 $449,900Active4 beds 2 baths1,733 sq. ft.
410 Pleasant Hill Road, Rockmart, GA 30153
MLS# 7847018Listed by: HOMETOWN REALTY BROKERAGE, LLC.


Protect your home and budget from life's surprises with an Assurant Home Warranty, backed by a partner that supports you through every step of homeownership. Explore Plans.
© 2023 - 2026 ERA Franchise Systems LLC. All rights reserved. ERA Franchise Systems LLC fully supports the principles of the Fair Housing Act and the Equal Opportunity Act. ERA, ERA Real Estate powered, and their respective logos are registered service marks of ERA Franchise Systems LLC. Each office is independently owned and operated.