
816 Presley Farm Parkway, Rockmart, GA 30153
Local realty services provided by:ERA Towne Square Realty, Inc.
816 Presley Farm Parkway,Rockmart, GA 30153
$404,900
- 3 Beds
- 3 Baths
- 1,745 sq. ft.
- Single family
- Active
Listed by: c deanne cochran
Office: flagstone realty group, llc.
MLS#:7746637
Source:FIRSTMLS
Price summary
- Price:$404,900
- Price per sq. ft.:$232.03
- Monthly HOA dues:$18.75
About this home
Custom New Construction in Desirable West Paulding! This beautifully crafted new home in West Paulding showcases exceptional attention to detail and an impressive selection of custom finishes throughout. Situated on a level, +- half acre lot, the exterior makes a striking first impression with board and batten front, a rock water table, custom built shutters, decorative crow foot gable accent, Black Window Frames, Insulated Wood Grain Garage Door with wifi garage door opener, and Wood front and back doors that add warmth and character. Inside, the thoughtfully designed split bedroom plan offers both functionality and privacy, all on one level. Durable laminate hardwood flooring flows seamlessly through the living room, kitchen, dining, hallways, pantry, mudroom and powder room! Large Great room with rock fireplace features built in cabinetry and shiplap accents above the custom stained mantle up to the ceiling! The kitchen is a true showpiece, featuring quartz countertops, under cabinet lighting and tile backsplash, a custom wood vent hood, farm sink, drawer-style microwave, and abundant cabinetry perfect for both everyday living and entertaining. The open layout connects effortlessly to the living and dining areas, enhancing the home's comfortable and welcoming feel. The spacious owner’s suite offers a peaceful retreat with a spa inspired bath featuring a soaking tub, separate tiled shower w/ frameless glass door, double vanity, framed mirrors, quartz countertops and comfort height toilet! Secondary bedrooms are well-sized and privately positioned. Tile flooring in all bathrooms and laundry room! The laundry room with laundry sink located just off mudroom which features custom built bench seating! Enjoy outdoor living on the covered back porch overlooking the level backyard is ideal for relaxing or entertaining. The garage includes an automatic door opener and convenient walk-out side door for easy access. Sodded front lawn with sprinkler system and upgraded landscaping package! Combining quality craftsmanship, custom finishes, and a desirable West Paulding location, this home offers the perfect blend of comfort, style, and functionality....
Contact an agent
Home facts
- Year built:2026
- Listing ID #:7746637
- Updated:July 05, 2026 at 01:35 PM
Rooms and interior
- Bedrooms:3
- Total bathrooms:3
- Full bathrooms:2
- Half bathrooms:1
- Flooring:Carpet, Ceramic Tile, Hardwood, Laminate
- Dining Description:Dining L, Open Concept
- Bathrooms Description:Double Vanity, Separate Tub/Shower, Soaking Tub
- Kitchen Description:Breakfast Bar, Dishwasher, Electric Range, Kitchen Island, Pantry, Pantry Walk-In, Solid Surface Counters, View to Family Room
- Bedroom Description:Master on Main, Split Bedroom Plan
- Living area:1,745 sq. ft.
Heating and cooling
- Cooling:Ceiling Fan(s), Central Air
- Heating:Central
- Central air:Yes
Structure and exterior
- Roof:Composition
- Year built:2026
- Building area:1,745 sq. ft.
- Lot area:0.51 Acres
- Lot Features:Back Yard, Front Yard, Landscaped, Level, Private
- Architectural Style:Farmhouse, Ranch
- Construction Materials:Frame, HardiPlank Type, Stone
- Exterior Features:Covered, Front Porch, Private Yard, Rain Gutters, Rear Porch
- Levels:1 Story
Schools
- High school:Paulding County
- Middle school:Carl Scoggins Sr.
- Elementary school:Sara M. Ragsdale
Utilities
- Water:Public, Water Available
- Sewer:Septic Tank
Finances and disclosures
- Price:$404,900
- Price per sq. ft.:$232.03
- Tax amount:$800 (2024)
Features and amenities
- Appliances:Irrigation Equipment
- Laundry features:Laundry Room
- Amenities:Bookcases, Electric Water Heater, High Ceilings 10 ft Main, High Ceilings 9 ft Main, High Speed Internet, Tray Ceiling(s), Walk-In Closet(s)
Parking
- Parking description:Attached, Garage, Garage Door Opener, Garage Faces Front, Kitchen Level, Level Driveway
- Garage spaces:2
 Listings identified with the FMLS IDX logo come from FMLS and are held by brokerage firms other than the owner of this website. The listing brokerage is identified in any listing details. Information is deemed reliable but is not guaranteed. If you believe any FMLS listing contains material that infringes your copyrighted work please click here (https://www.fmls.com/dmca) to review our DMCA policy and learn how to submit a takedown request. ©2026 First Multiple Listing Service, Inc.
New listings near 816 Presley Farm Parkway
- New
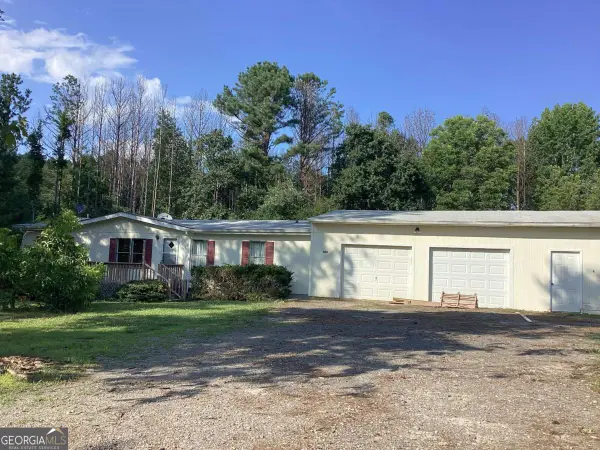 $169,900Active3 beds 2 baths1,404 sq. ft.
420 Old Brock Road, Rockmart, GA 30153
MLS# 10800779Listed by: Atlanta Communities - New
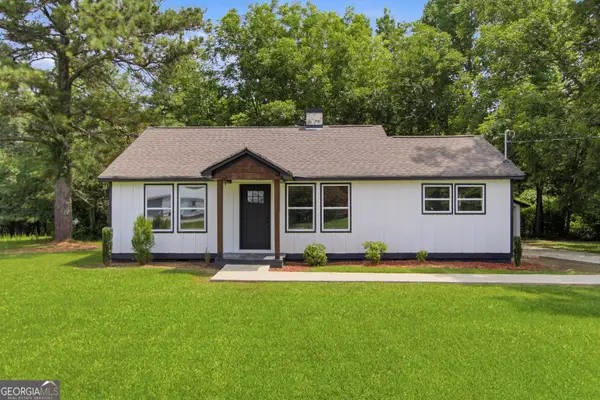 $236,000Active3 beds 2 baths1,176 sq. ft.
2929 Vinson Mountain Road, Rockmart, GA 30153
MLS# 10800032Listed by: Opendoor Brokerage - New
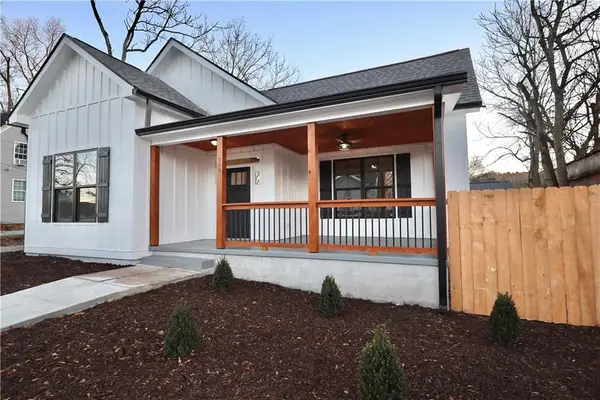 $314,999Active3 beds 2 baths2,781 sq. ft.
509 College Street, Rockmart, GA 30153
MLS# 7799350Listed by: SOUTHERN REALTY - Coming Soon
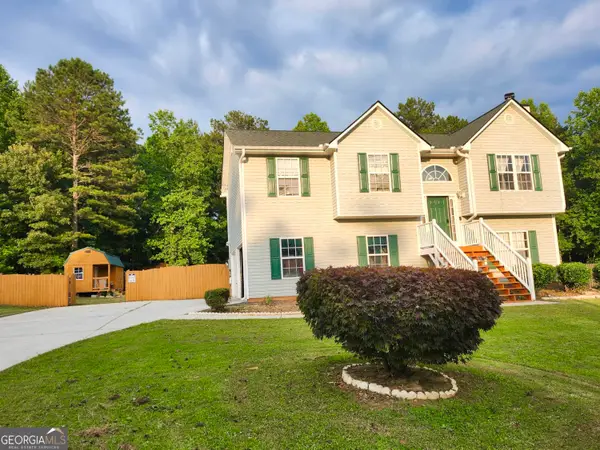 $285,000Coming Soon3 beds 2 baths
81 Carthage Boulevard, Rockmart, GA 30153
MLS# 10798804Listed by: Atlanta Communities - New
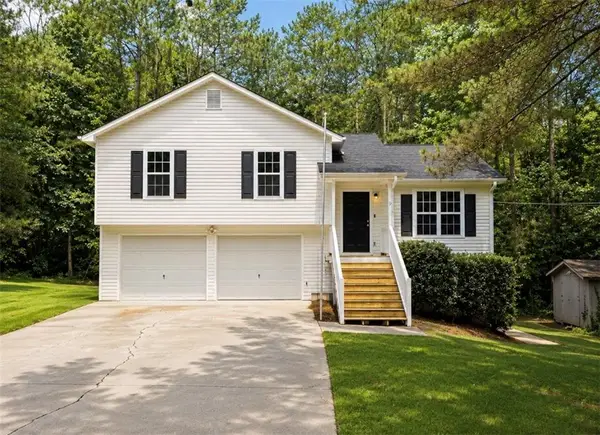 $264,900Active3 beds 2 baths1,104 sq. ft.
9 Southern Trace Crossing, Rockmart, GA 30153
MLS# 7799016Listed by: VIRTUAL PROPERTIES REALTY.COM - New
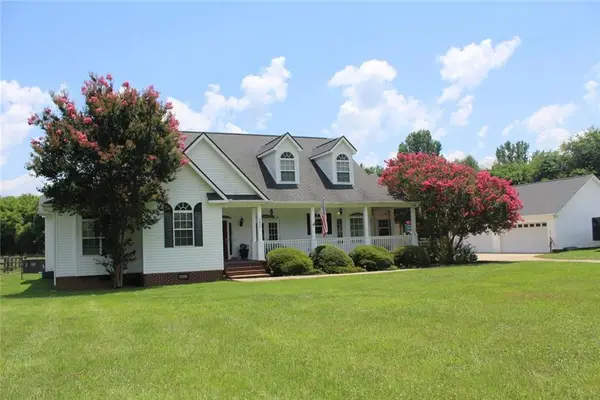 $569,000Active4 beds 3 baths2,500 sq. ft.
2887 Morgan Valley Road, Rockmart, GA 30153
MLS# 7798850Listed by: BERKSHIRE HATHAWAY HOMESERVICES GEORGIA PROPERTIES - New
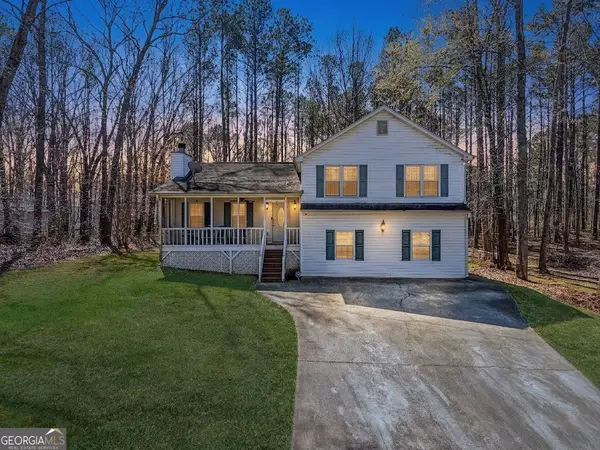 $315,000Active5 beds 3 baths2,787 sq. ft.
367 Benjamin Drive, Rockmart, GA 30153
MLS# 10797775Listed by: Virtual Properties Realty.com - New
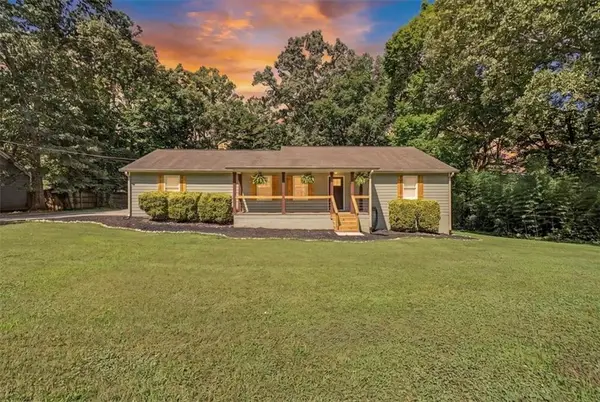 $319,999Active2 beds 2 baths1,426 sq. ft.
611 Calloway Drive, Rockmart, GA 30153
MLS# 7795978Listed by: ATLANTA COMMUNITIES REAL ESTATE BROKERAGE - New
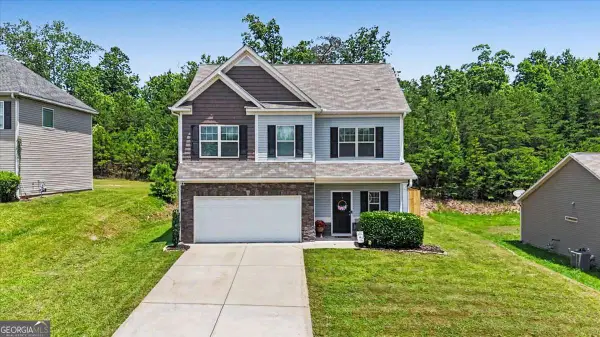 $329,900Active3 beds 3 baths
234 Arbor Drive, Rockmart, GA 30153
MLS# 10796494Listed by: Atlanta Communities - New
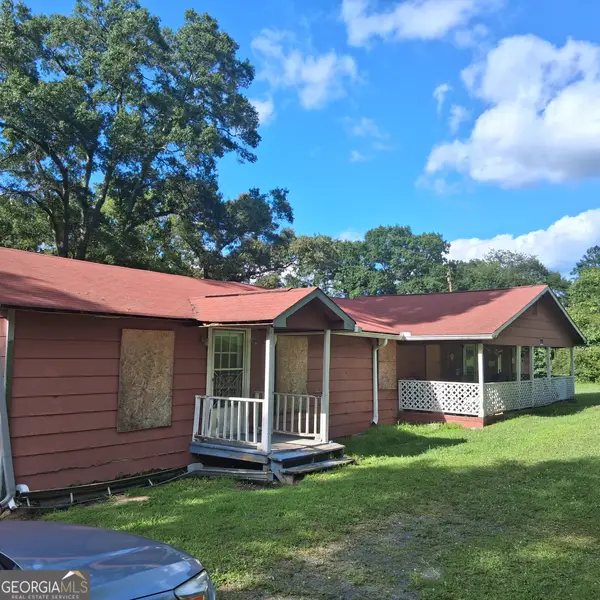 $177,000Active4 beds 2 baths3,120 sq. ft.
392 Pine Mountain Road, Rockmart, GA 30153
MLS# 10795969Listed by: Integrity Realty Group


Protect your home and budget from life's surprises with an Assurant Home Warranty, backed by a partner that supports you through every step of homeownership. Explore Plans.
© 2023 - 2026 ERA Franchise Systems LLC. All rights reserved. ERA Franchise Systems LLC fully supports the principles of the Fair Housing Act and the Equal Opportunity Act. ERA, ERA Real Estate powered, and their respective logos are registered service marks of ERA Franchise Systems LLC. Each office is independently owned and operated.