
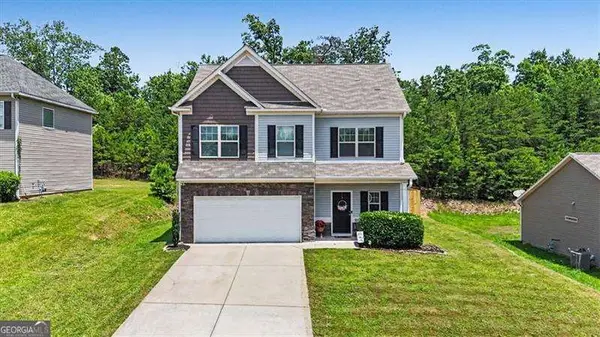
9 Southern Trace Crossing, Rockmart, GA 30153
Local realty services provided by:ERA Towne Square Realty, Inc.
9 Southern Trace Crossing,Rockmart, GA 30153
$249,999
- 3 Beds
- 2 Baths
- 1,104 sq. ft.
- Single family
- Active
Listed by: shelley morriss
Office: virtual properties realty.com
MLS#:7799016
Source:FIRSTMLS
Price summary
- Price:$249,999
- Price per sq. ft.:$226.45
About this home
Move-In Ready with Recent Updates on a Spacious .81-Acre Lot!
Welcome to this updated 3-bedroom, 2-bath home situated on a generous .81-acre lot in Southern Trace Subdivision. With fresh updates throughout and a functional floor plan, this home is ready for its next owner.
Inside, you'll find brand-new luxury vinyl plank flooring and fresh interior paint that create a bright, clean feel. The inviting family room flows into the kitchen, which features ample cabinetry and a brand-new range.
Recent improvements include a newer roof, new windows, updated flooring, fresh paint, and a new range.
The unfinished daylight basement offers approximately 1,000 square feet of additional space with endless possibilities. Outside, the spacious .81-acre lot offers plenty of room for outdoor entertaining, gardening and outdoor storage shed. This home is conveniently located with easy access to Rockmart, Dallas, Cedartown, shopping and dining this home combines space, updates, and value.
If you've been searching for a move-in ready home with recent improvements, a large yard, and room to grow, don't miss this opportunity. Schedule your showing today!...
Contact an agent
Home facts
- Year built:2000
- Subdivision & Development:Southern Trace
- Listing ID #:7799016
- Updated:August 19, 2026 at 01:30 PM
Rooms and interior
- Bedrooms:3
- Total bathrooms:2
- Full bathrooms:2
- Dining Description:Open Concept
- Bathrooms Description:Tub/Shower Combo
- Kitchen Description:Dishwasher, Electric Range, View to Family Room
- Basement Description:Daylight
- Living area:1,104 sq. ft.
Heating and cooling
- Cooling:Ceiling Fan(s), Central Air
- Heating:Electric, Heat Pump
- Central air:Yes
Structure and exterior
- Roof:Shingle
- Year built:2000
- Building area:1,104 sq. ft.
- Lot area:0.81 Acres
- Lot Features:Back Yard, Cul-De-Sac, Front Yard, Wooded
- Construction Materials:Frame, Vinyl Siding
- Exterior Features:Deck, Storage
- Levels:1.5 Story
Schools
- High school:Paulding County
- Middle school:Carl Scoggins Sr.
- Elementary school:Sara M. Ragsdale
Utilities
- Water:Public
- Sewer:Septic Tank
Finances and disclosures
- Price:$249,999
- Price per sq. ft.:$226.45
- Tax amount:$2,298 (2025)
Features and amenities
- Laundry features:In Garage
- Amenities:Walk-In Closet(s)
Parking
- Total parking spaces:2
- Parking description:Garage, Garage Faces Front
- Garage spaces:2
 Listings identified with the FMLS IDX logo come from FMLS and are held by brokerage firms other than the owner of this website. The listing brokerage is identified in any listing details. Information is deemed reliable but is not guaranteed. If you believe any FMLS listing contains material that infringes your copyrighted work please click here (https://www.fmls.com/dmca) to review our DMCA policy and learn how to submit a takedown request. ©2026 First Multiple Listing Service, Inc.
New listings near 9 Southern Trace Crossing
- Coming Soon
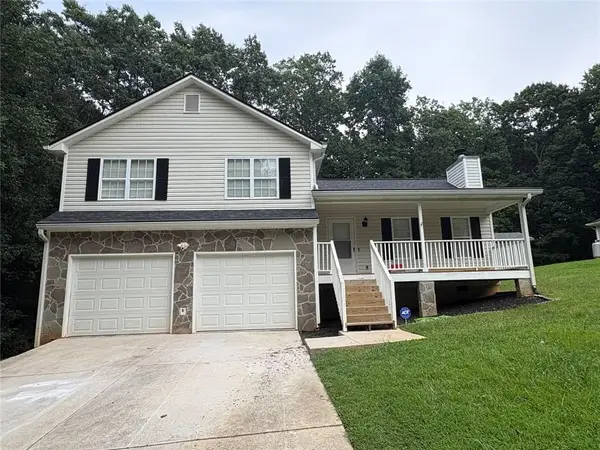 $269,000Coming Soon3 beds 2 baths2,073 sq. ft.
149 Chipper Lane, Rockmart, GA 30153
MLS# 7822418Listed by: COVENANT REALTY - Coming Soon
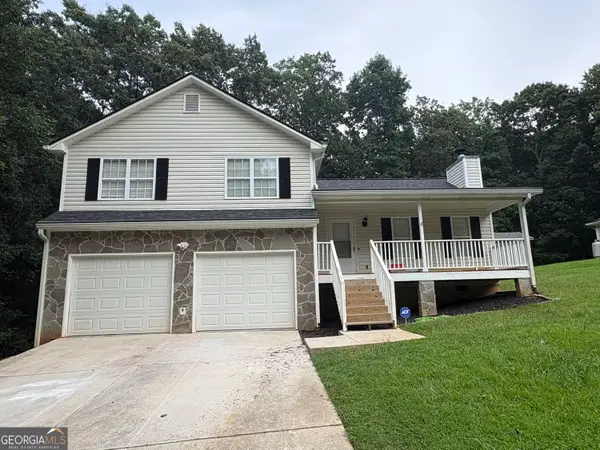 $269,000Coming Soon3 beds 2 baths2,073 sq. ft.
149 Chipper Lane, Rockmart, GA 30153
MLS# 10826991Listed by: Covenant Realty - New
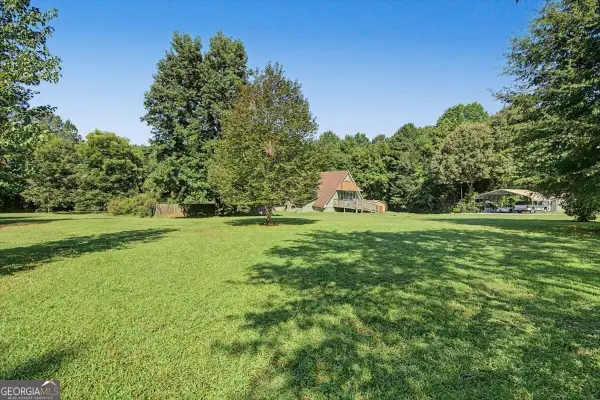 $424,900Active5 beds 3 baths3,500 sq. ft.
398 Woodrow Kay Rd, Rockmart, GA 30153
MLS# 10830703Listed by: Flagstone Realty Group LLC - New
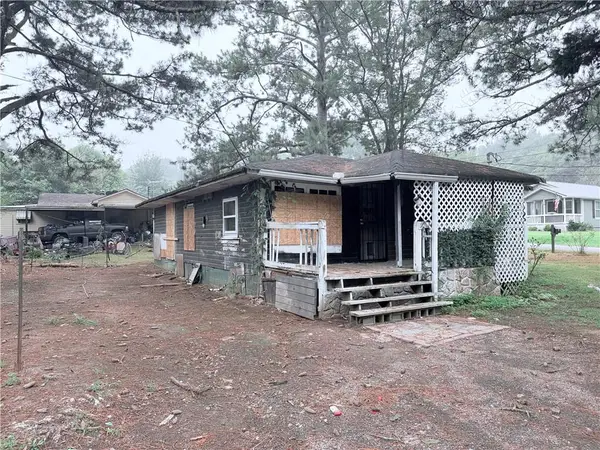 $49,900Active3 beds 1 baths1,064 sq. ft.
31 Vinson Mountain Road, Rockmart, GA 30153
MLS# 7825374Listed by: GPS PROPERTY MANAGEMENT, LLC. - New
 $119,900Active2 beds 1 baths956 sq. ft.
1838 Cedartown Highway, Rockmart, GA 30153
MLS# 7824517Listed by: HOMETOWN REALTY BROKERAGE, LLC. - New
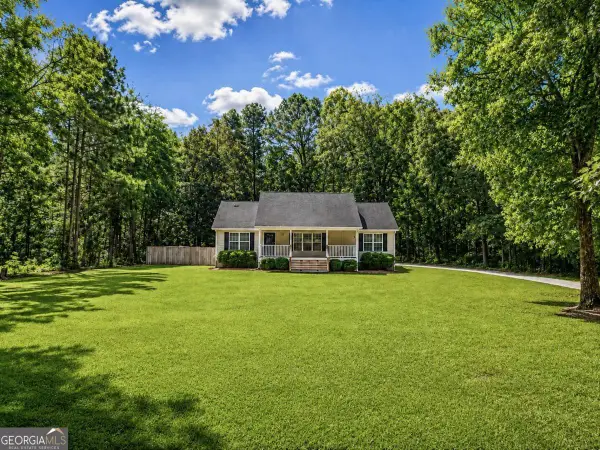 $369,900Active3 beds 2 baths
1354 Bethlehem Road, Rockmart, GA 30153
MLS# 10828447Listed by: Sweet Georgia Realty - New
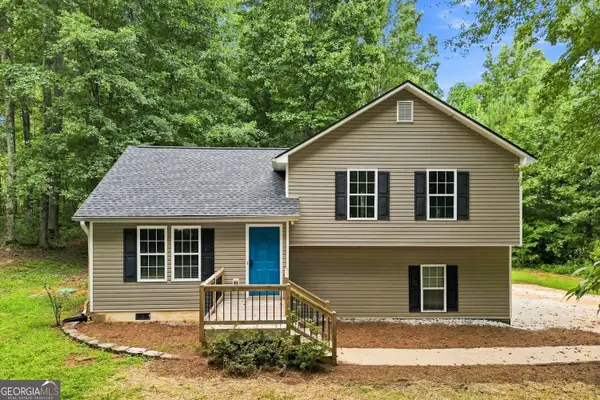 $274,600Active3 beds 2 baths1,104 sq. ft.
112 Headland Court, Rockmart, GA 30153
MLS# 10828177Listed by: Hester Group, REALTORS - New
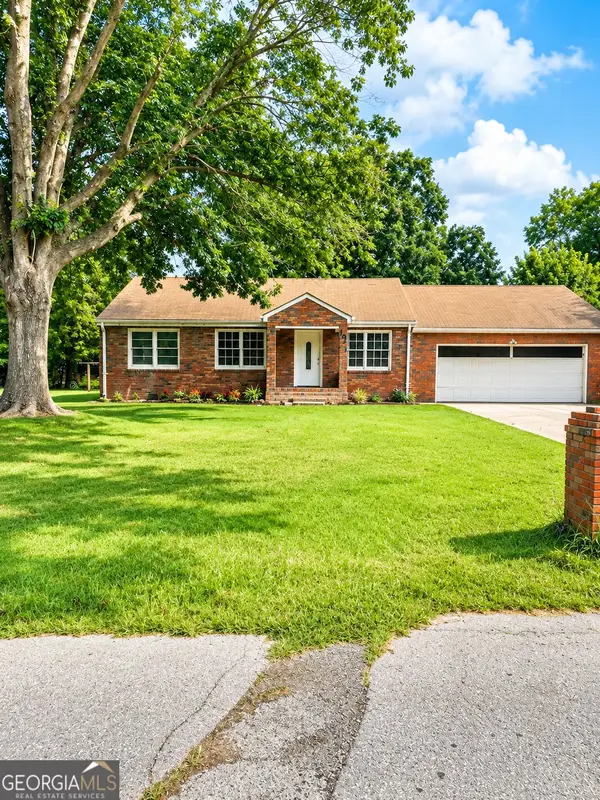 $250,000Active4 beds 2 baths1,862 sq. ft.
403 Pine Street, Rockmart, GA 30153
MLS# 10827863Listed by: Integrity Realty Group - New
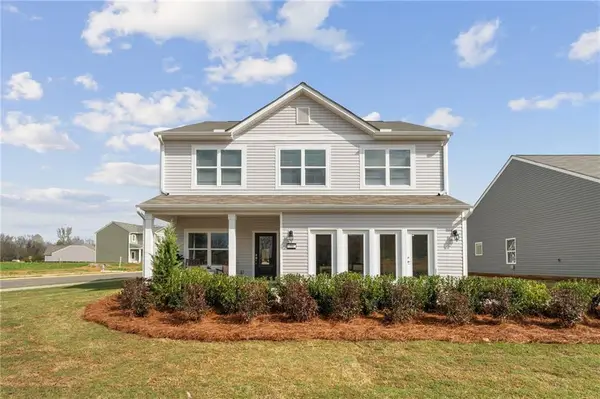 $371,320Active5 beds 3 baths2,419 sq. ft.
111 Stonecreek Avenue, Rockmart, GA 30153
MLS# 7822797Listed by: ARTISAN REALTY OF GEORGIA - New
 $314,900Active3 beds 3 baths
234 Arbor Drive, Rockmart, GA 30153
MLS# 10827490Listed by: Atlanta Communities


Protect your home and budget from life's surprises with an Assurant Home Warranty, backed by a partner that supports you through every step of homeownership. Explore Plans.
© 2023 - 2026 ERA Franchise Systems LLC. All rights reserved. ERA Franchise Systems LLC fully supports the principles of the Fair Housing Act and the Equal Opportunity Act. ERA, ERA Real Estate powered, and their respective logos are registered service marks of ERA Franchise Systems LLC. Each office is independently owned and operated.