
1834 Old Ringgold Road, Rocky Face, GA 30740
Local realty services provided by:ERA Towne Square Realty, Inc.
Listed by: kelly garland
Office: keller williams northwest
MLS#:10841126
Source:METROMLS
Price summary
- Price:$1,100,000
- Price per sq. ft.:$325.64
About this home
Welcome to your own private retreat in beautiful North Georgia! Set on approximately 40 peaceful acres, this exceptional property offers the perfect blend of privacy, tranquility, spacious living, and the simple beauty of country life. Here, the days are quiet, the surroundings are picturesque, and nature is right outside your door. The charming 11/2-story home is designed for both everyday living and gathering with family and friends. At the heart of the home is an amazing gathering space where the open kitchen flows seamlessly into the living room, creating a warm, inviting area for gatherings. The space continues into an inviting sunroom overlooking the fenced backyard, where you can relax with your morning coffee while watching birds soar overhead and bunnies scurry through the yard. It is a peaceful view you will never tire of. The main level features a huge primary suite, offering a comfortable private retreat, along with a secondary bedroom and full bath. Upstairs, a spacious third bedroom enjoys its own private living area and full bathroom, making it ideal for guests, a teenager's retreat, extended family, or a private home office and living space. Storage will never be an issue with the huge attic, and the property also includes a large two-story outbuilding in the side yard, offering tremendous flexibility for storage, hobbies, a workshop, equipment, or whatever your country-living lifestyle requires. If you've been dreaming of peaceful country living with room to roam, this North Georgia farm is ready to welcome you home....
Contact an agent
Home facts
- Year built:2000
- Subdivision & Development:None
- Listing ID #:10841126
- Updated:September 07, 2026 at 04:29 AM
Rooms and interior
- Bedrooms:3
- Total bathrooms:4
- Full bathrooms:3
- Half bathrooms:1
- Flooring:Carpet, Hardwood, Tile
- Dining Description:Separate Room
- Bathrooms Description:Double Vanity
- Kitchen Description:Breakfast Area, Breakfast Bar, Breakfast Room, Dishwasher, Microwave, Refrigerator
- Bedroom Description:Master On Main Level, Split Bedroom Plan, Walk-In Closet(s)
- Basement Description:Crawl Space
- Living area:3,378 sq. ft.
Heating and cooling
- Cooling:Ceiling Fan(s), Central Air, Electric, Zoned
- Heating:Central, Electric, Forced Air, Zoned
- Central air:Yes
Structure and exterior
- Roof:Composition
- Year built:2000
- Building area:3,378 sq. ft.
- Lot area:40.21 Acres
- Lot Features:Pasture, Private
- Architectural Style:Ranch, Traditional
- Construction Materials:Brick, Vinyl Siding
- Exterior Features:Deck/Patio, Garden, Screened
- Foundation Description:Block
- Levels:1.5 Story
Schools
- High school:Northwest Whitfield
- Middle school:Westside
- Elementary school:Westside
Utilities
- Water:Public, Water Available
- Sewer:Septic Tank
Finances and disclosures
- Price:$1,100,000
- Price per sq. ft.:$325.64
- Tax amount:$1,510 (2025)
Features and amenities
- Appliances:Dishwasher, Electric Water Heater, Intercom, Microwave, Refrigerator
- Laundry features:Laundry
- Amenities:Bookcases, Double Pane Windows, Electric Water Heater, Intercom, Smoke Detector(s), Window Treatments
Parking
- Total parking spaces:2
- Parking description:Attached, Garage, Garage Door Opener, Kitchen Level, Side/Rear Entrance
- Garage:Yes
 2026 Georgia MLS. All rights reserved. Information Deem Reliable But Not Guaranteed September 7, 2026
New listings near 1834 Old Ringgold Road
- New
 $170,000Active4 beds 2 baths1,680 sq. ft.
3162 Hurricane Road, Rocky Face, GA 30740
MLS# 10838782Listed by: Keller Williams Realty - New
 $214,900Active3 beds 2 baths1,200 sq. ft.
1846 Boyd Drive, Rocky Face, GA 30740
MLS# 10836447Listed by: Keller Williams Heritage - New
 $294,900Active3 beds 2 baths1,334 sq. ft.
818 Bridges Road, Rocky Face, GA 30740
MLS# 10835456Listed by: Coldwell Banker Pryor Realty  $185,000Active5 beds 3 baths912 sq. ft.
2950 Davis Road, Rocky Face, GA 30740
MLS# 3515466Listed by: REAL BROKER $554,000Active4 beds 3 baths3,000 sq. ft.
315 Windy Hill Drive, Rocky Face, GA 30740
MLS# 3515478Listed by: REAL BROKER $420,000Active35.83 Acres
0 Lafayette Road, Rocky Face, GA 30740
MLS# 3515480Listed by: REAL BROKER $200,000Active3 beds 1 baths1,081 sq. ft.
3223 Bates Drive, Rocky Face, GA 30740
MLS# 3513173Listed by: GREATER DOWNTOWN REALTY DBA KELLER WILLIAMS REALTY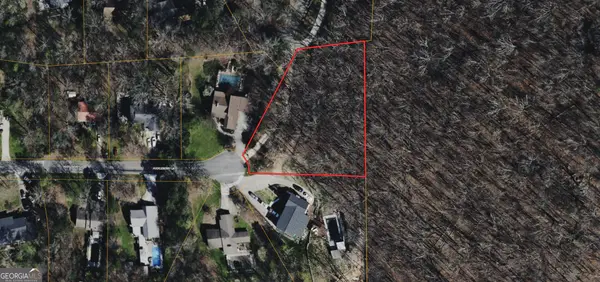 $47,000Active0.82 Acres
0 Huckleberry Lane, Rocky Face, GA 30740
MLS# 10824801Listed by: Coldwell Banker Kinard Realty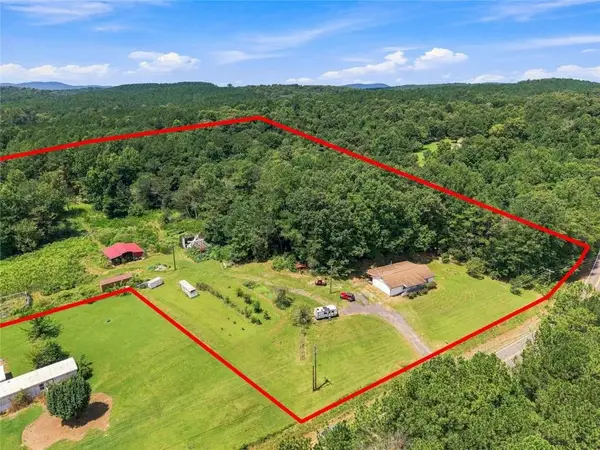 $518,900Active3 beds 2 baths1,430 sq. ft.
2820 Quarles Road, Rocky Face, GA 30740
MLS# 7818938Listed by: FLOYD REALTY ADVISORS


Protect your home and budget from life's surprises with an Assurant Home Warranty, backed by a partner that supports you through every step of homeownership. Explore Plans.
© 2023 - 2026 ERA Franchise Systems LLC. All rights reserved. ERA Franchise Systems LLC fully supports the principles of the Fair Housing Act and the Equal Opportunity Act. ERA, ERA Real Estate powered, and their respective logos are registered service marks of ERA Franchise Systems LLC. Each office is independently owned and operated.