
398 Amanda Way, Rocky Face, GA 30740
Local realty services provided by:ERA Sunrise Realty
398 Amanda Way,Rocky Face, GA 30740
$365,000
- 4 Beds
- 2 Baths
- 1,820 sq. ft.
- Single family
- Active
Listed by: mandy blankenship
Office: keller williams heritage
MLS#:10875103
Source:METROMLS
Price summary
- Price:$365,000
- Price per sq. ft.:$200.55
About this home
Like New 4BD/2BA home with level yard in Rocky Face! Home features an open floor plan, kitchen with an island, leathered granite countertops and stainless appliances, plus a split master design with double bowl vanities in each bathroom! This stylish color scheme makes for a beautiful exterior and the back yard is perfect for kids or the family pet! Call for a private showing today!
Contact an agent
Home facts
- Year built:2024
- Subdivision & Development:Bradberry
- Listing ID #:10875103
- Updated:October 27, 2026 at 12:53 PM
Rooms and interior
- Bedrooms:4
- Total bathrooms:2
- Full bathrooms:2
- Flooring:Vinyl
- Kitchen Description:Dishwasher, Microwave, Oven/Range (Combo), Refrigerator
- Bedroom Description:Walk-In Closet(s)
- Basement Description:Crawl Space
- Living area:1,820 sq. ft.
Heating and cooling
- Cooling:Central Air
- Heating:Central
- Central air:Yes
Structure and exterior
- Roof:Composition
- Year built:2024
- Building area:1,820 sq. ft.
- Lot area:0.42 Acres
- Lot Features:Level, Open Lot
- Architectural Style:Ranch
- Construction Materials:Vinyl Siding
- Levels:1 Story
Schools
- High school:Northwest Whitfield
- Middle school:Westside
- Elementary school:Westside
Utilities
- Water:Public, Water Available
- Sewer:Public Sewer
Finances and disclosures
- Price:$365,000
- Price per sq. ft.:$200.55
- Tax amount:$2,779 (2026)
Features and amenities
- Appliances:Dishwasher, Microwave, Oven/Range (Combo), Refrigerator
- Laundry features:Common Area, Laundry
Parking
- Parking description:Attached, Garage
- Garage:Yes
 2026 Georgia MLS. All rights reserved. Information Deem Reliable But Not Guaranteed October 27, 2026
New listings near 398 Amanda Way
 $319,000Active6 beds 4 baths1,963 sq. ft.
1780 N Boyd Drive, Rocky Face, GA 30740
MLS# 10871115Listed by: Century 21 Connect Realty $220,000Active3 beds 2 baths1,480 sq. ft.
400 Sam Love Road, Rocky Face, GA 30740
MLS# 7849471Listed by: AMANDA JO REALTY GROUP, LLC $595,000Active3 beds 3 baths3,508 sq. ft.
1578 Old Ringgold Road, Rocky Face, GA 30740
MLS# 3598689Listed by: GREATER DOWNTOWN REALTY DBA KELLER WILLIAMS REALTY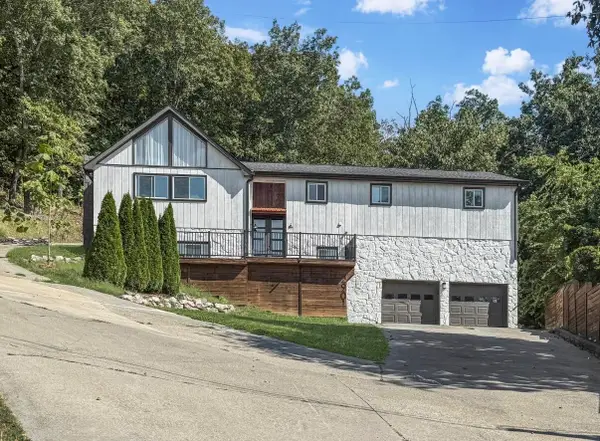 $465,000Active5 beds 3 baths3,470 sq. ft.
2901 Huckleberry Lane, Rocky Face, GA 30740
MLS# 3597177Listed by: EXP REALTY LLC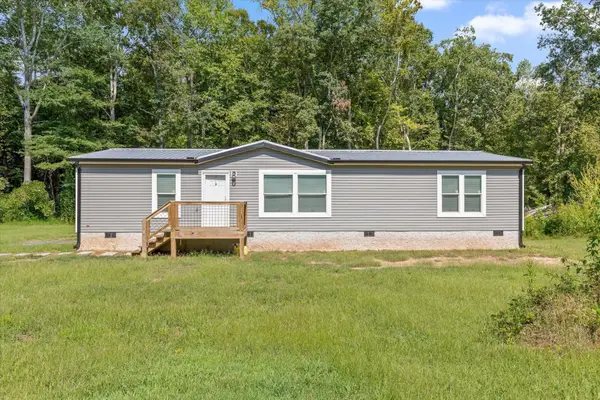 $239,000Active3 beds 2 baths1,248 sq. ft.
3277 Hurricane Road, Rocky Face, GA 30740
MLS# 3594313Listed by: BERKSHIRE HATHAWAY HOMESERVICES J DOUGLAS PROP. $359,900Active4 beds 3 baths2,650 sq. ft.
3218 Leona Drive, Rocky Face, GA 30740
MLS# 10845874Listed by: Keller Williams Heritage $249,900Active3 beds 1 baths1,459 sq. ft.
1034 Mill Creek Road, Rocky Face, GA 30740
MLS# 10845500Listed by: BHGRE Jackson Realty $34,000Active0.64 Acres
0 Springer Way, Rocky Face, GA 30740
MLS# 3545700Listed by: EXP REALTY LLC $890,000Active3 beds 4 baths3,378 sq. ft.
1834 Old Ringgold Road, Rocky Face, GA 30740
MLS# 10841126Listed by: Keller Williams Northwest


Protect your home and budget from life's surprises with an Assurant Home Warranty, backed by a partner that supports you through every step of homeownership. Explore Plans.
© 2023 - 2026 ERA Franchise Systems LLC. All rights reserved. ERA Franchise Systems LLC fully supports the principles of the Fair Housing Act and the Equal Opportunity Act. ERA, ERA Real Estate powered, and their respective logos are registered service marks of ERA Franchise Systems LLC. Each office is independently owned and operated.