
6012 Woods Point Road, Rocky Face, GA 30740
Local realty services provided by:Reliant Realty ERA Powered
6012 Woods Point Road,Rocky Face, GA 30740
$1,250,000
- 4 Beds
- 5 Baths
- 3,902 sq. ft.
- Single family
- Active
Listed by: michael maret
Office: coldwell banker kinard realty
MLS#:3638423
Source:NASHVILLE
Price summary
- Price:$1,250,000
- Price per sq. ft.:$320.35
- Monthly HOA dues:$183.33
About this home
Stunning custom-built home at The Farm Golf Community. A William Baker Home, beautiful porches with mountain and golf course views. The porches are adorned with wrought iron details, expansive outdoor spaces, pristine landscape and garden courtyard, master on main with his/her bathroom and closets. Large windows throughout the home which gives wonderful natural light. 4-level home with elevator, 4-car garage, beautiful den with fireplace and office with custom cabinets, large laundry room and butler's pantry off the kitchen. Formal dining and living room. Walk up attic and large bonus room for storage. Truly a one-of-a-kind home!
Contact an agent
Home facts
- Year built:1991
- Subdivision & Development:The Farm
- Listing ID #:3638423
- Added:2 day(s) ago
- Updated:November 21, 2026 at 12:38 PM
Rooms and interior
- Bedrooms:4
- Total bathrooms:5
- Full bathrooms:4
- Half bathrooms:1
- Flooring:Carpet, Tile
- Kitchen Description:Disposal, Microwave, Oven
- Basement Description:Finished
- Living area:3,902 sq. ft.
Heating and cooling
- Cooling:Ceiling Fan(s), Electric
- Heating:Central, Propane
Structure and exterior
- Year built:1991
- Building area:3,902 sq. ft.
- Lot area:1.48 Acres
- Lot Features:Wooded
- Construction Materials:Brick, Wood Siding
- Exterior Features:Deck
- Levels:3 Story
Schools
- High school:Dalton High School
- Middle school:Dalton Middle School
- Elementary school:Westwood Elementary School
Utilities
- Water:Public, Water Available
- Sewer:Public Sewer
Finances and disclosures
- Price:$1,250,000
- Price per sq. ft.:$320.35
- Tax amount:$8,109
Features and amenities
- Appliances:Disposal, Microwave, Washer
- Laundry features:Dryer, Washer
- Amenities:Ceiling Fan(s), Clubhouse, Golf Course, High Speed Internet, Playground, Walk-In Closet(s), Wet Bar, appl_Oven
Parking
- Total parking spaces:4
- Parking description:Circular Driveway, Concrete
- Garage:Yes
- Garage spaces:4
 Copyright 2026 Realtracs Mls. All rights reserved. Realtracs Mls provides content displayed here (“provided content”) on an “as is” basis and makes no representations or warranties regarding the provided content, including, but not limited to those of non-infringement, timeliness, accuracy, or completeness. Individuals and companies using information presented are responsible for verification and validation of information they utilize and present to their customers and clients. Realtracs Mls will not be liable for any damage or loss resulting from use of the provided content or the products available through Portals, IDX, VOW, and/or Syndication. Recipients of this information shall not resell, redistribute, reproduce, modify, or otherwise copy any portion thereof without the expressed written consent of Realtracs Mls.
New listings near 6012 Woods Point Road
- New
 $554,000Active4 beds 6 baths3,000 sq. ft.
315 Windy Hill Drive, Rocky Face, GA 30740
MLS# 10890731Listed by: Real Broker, LLC - New
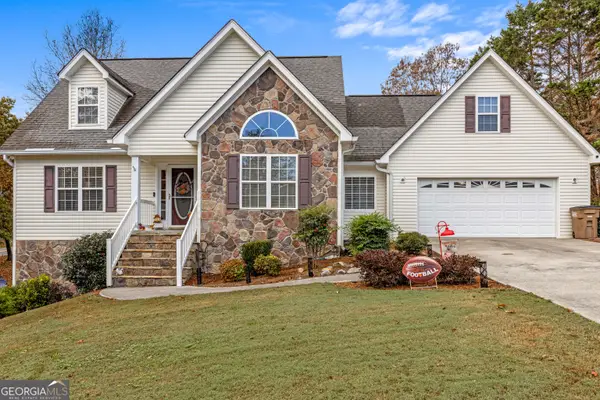 $400,000Active4 beds 4 baths3,363 sq. ft.
3101 Farm View Court, Rocky Face, GA 30740
MLS# 10890323Listed by: Keller Williams Realty - New
 $220,000Active3 beds 2 baths1,680 sq. ft.
349 Joe Robertson Road, Rocky Face, GA 30740
MLS# 3635608Listed by: GREATER DOWNTOWN REALTY DBA KELLER WILLIAMS REALTY 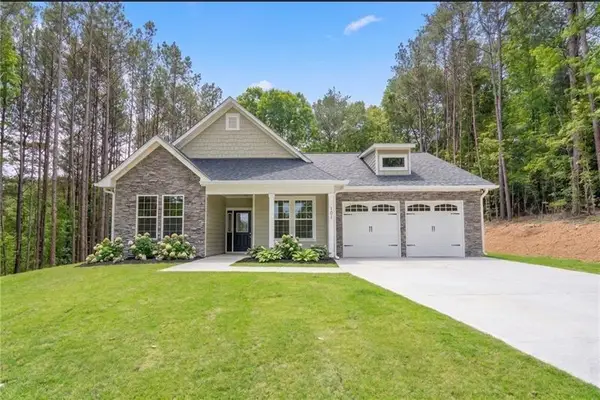 $409,000Active3 beds 3 baths
2013 Deer Crossing, Rocky Face, GA 30740
MLS# 7866218Listed by: EXP REALTY, LLC. $385,000Active36.58 Acres
2335 Coley Farm Road, Rocky Face, GA 30740
MLS# 3630984Listed by: HORIZON SOTHEBY'S INTERNATIONAL REALTY $218,000Active2 beds 1 baths1,128 sq. ft.
164 Stoops Way, Rocky Face, GA 30740
MLS# 10883354Listed by: Homecoin.com $365,000Active4 beds 2 baths1,820 sq. ft.
398 Amanda Way, Rocky Face, GA 30740
MLS# 10875103Listed by: Keller Williams Heritage $319,000Active6 beds 4 baths1,963 sq. ft.
1780 N Boyd Drive, Rocky Face, GA 30740
MLS# 7852229Listed by: CENTURY 21 CONNECT REALTY $220,000Active3 beds 2 baths1,480 sq. ft.
400 Sam Love Road, Rocky Face, GA 30740
MLS# 7849471Listed by: AMANDA JO REALTY GROUP, LLC


Protect your home and budget from life's surprises with an Assurant Home Warranty, backed by a partner that supports you through every step of homeownership. Explore Plans.
© 2023 - 2026 ERA Franchise Systems LLC. All rights reserved. ERA Franchise Systems LLC fully supports the principles of the Fair Housing Act and the Equal Opportunity Act. ERA, ERA Real Estate powered, and their respective logos are registered service marks of ERA Franchise Systems LLC. Each office is independently owned and operated.