
10 Hart Drive, Rome, GA 30165
Local realty services provided by:ERA Towne Square Realty, Inc.
10 Hart Drive,Rome, GA 30165
$284,680
- 3 Beds
- 2 Baths
- 1,679 sq. ft.
- Single family
- Active
Listed by: angela laughridge
Office: sdc realty
MLS#:10856664
Source:METROMLS
Price summary
- Price:$284,680
- Price per sq. ft.:$169.55
- Monthly HOA dues:$43.5
About this home
Move-In Ready December! The Bradley plan by Smith Douglas Homes located in Southbend, a beautiful swim community. The Bradley is a charming ranch-style home with a thoughtfully designed layout that maximizes every inch of space. The dining room opens into a spacious kitchen complete with 42" cabinets, tile backsplash, granite countertops, and a large center island with beautiful pendant lights. The adjacent family room offers a modern linear fireplace with easy access to the rear covered patio and backyard. The private primary suite is located at the back of the home and includes tray ceilings, a generous walk-in closet with direct access to the laundry room and an ensuite bath with a garden tub and tiled shower and separate linen closet. Additional highlights include 9 ft ceilings for an open, airy feel and luxury vinyl flooring throughout the main living areas, laundry room, and bathrooms for a seamless, stylish look. Photos are representative of the plan, not the actual home currently under construction. Seller incentives available with preferred lender....
Contact an agent
Home facts
- Year built:2026
- Subdivision & Development:Southbend
- Listing ID #:10856664
- Updated:October 01, 2026 at 06:51 PM
Rooms and interior
- Bedrooms:3
- Total bathrooms:2
- Full bathrooms:2
- Dining Description:Separate Room
- Bathrooms Description:Double Vanity, Separate Shower
- Kitchen Description:Dishwasher, Kitchen Island, Microwave, Solid Surface Counters
- Living area:1,679 sq. ft.
Heating and cooling
- Cooling:Central Air
- Heating:Central
- Central air:Yes
Structure and exterior
- Roof:Composition
- Year built:2026
- Building area:1,679 sq. ft.
- Lot area:0.2 Acres
- Architectural Style:Ranch, Traditional
- Exterior Features:Deck/Patio
- Foundation Description:Slab
- Levels:1 Story
Schools
- High school:Armuchee
- Middle school:Armuchee
- Elementary school:Armuchee
Utilities
- Water:Public, Water Available
- Sewer:Public Sewer, Sewer Available
Finances and disclosures
- Price:$284,680
- Price per sq. ft.:$169.55
- Tax amount:$1 (2026)
Features and amenities
- Appliances:Dishwasher, Microwave
- Amenities:High Ceilings, Smoke Detector(s)
Parking
- Total parking spaces:2
- Parking description:Attached, Garage
- Garage:Yes
 2026 Georgia MLS. All rights reserved. Information Deem Reliable But Not Guaranteed October 1, 2026
New listings near 10 Hart Drive
- Coming Soon
 $195,000Coming Soon3 beds 1 baths1,371 sq. ft.
10 Robinson Avenue Sw, Rome, GA 30165
MLS# 10839730Listed by: Mark Spain Real Estate - New
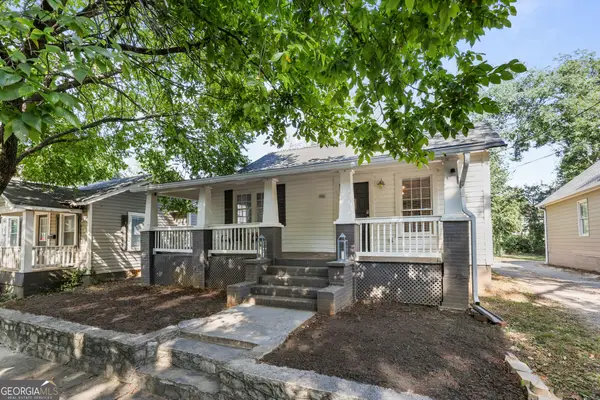 $124,900Active2 beds 2 baths1,242 sq. ft.
818 Avenue B Ne, Rome, GA 30165
MLS# 10856911Listed by: Toles, Temple & Wright, Inc. - New
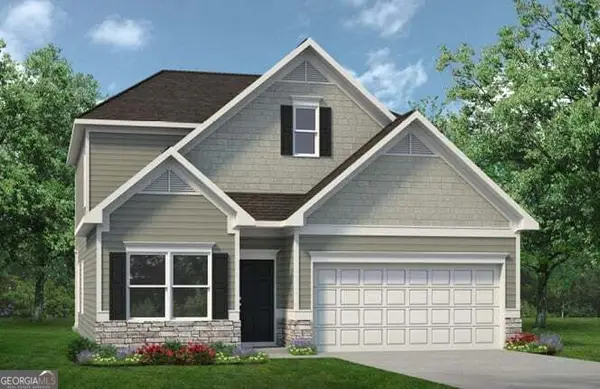 $299,840Active3 beds 3 baths2,231 sq. ft.
9 Hart Drive, Rome, GA 30165
MLS# 10856716Listed by: SDC Realty - New
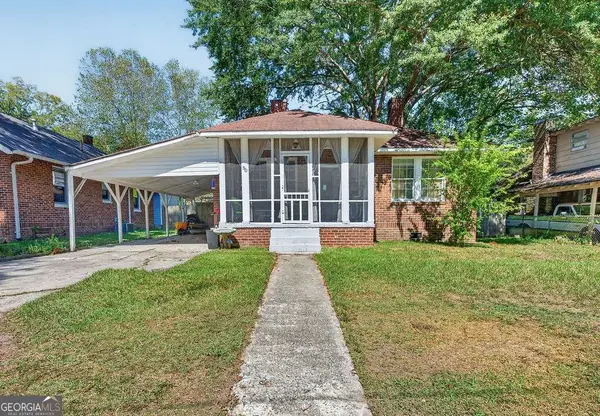 $235,000Active4 beds 2 baths
50 Hickory Street Ne, Rome, GA 30161
MLS# 10856717Listed by: Amanda Jo Realty Group - New
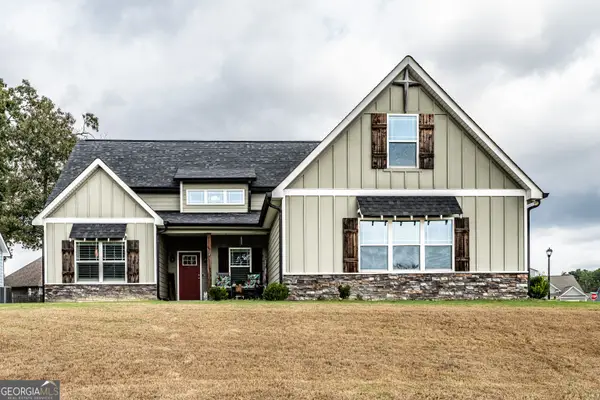 $399,800Active3 beds 2 baths2,000 sq. ft.
4 Water Oak Trail Ne, Rome, GA 30165
MLS# 10856753Listed by: Hardy Realty & Development Company - New
 $189,900Active2 beds 1 baths948 sq. ft.
7 Juniper Street Ne, Rome, GA 30161
MLS# 10856610Listed by: Keller Williams Northwest - New
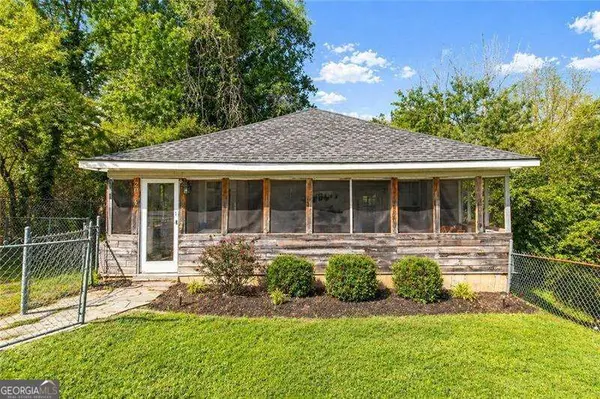 $117,900Active2 beds 1 baths952 sq. ft.
2014 Maple Avenue Sw, Rome, GA 30161
MLS# 10856628Listed by: Atlanta Communities - New
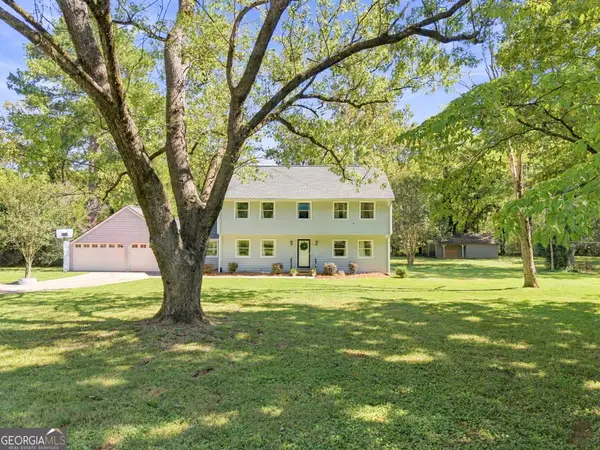 $375,000Active4 beds 3 baths2,450 sq. ft.
134 Keown Road Se, Rome, GA 30161
MLS# 10856503Listed by: Elite Group Georgia - New
 $219,900Active3 beds 2 baths1,125 sq. ft.
18 Glenda Drive Sw, Rome, GA 30165
MLS# 10856505Listed by: Elite Group Georgia


Protect your home and budget from life's surprises with an Assurant Home Warranty, backed by a partner that supports you through every step of homeownership. Explore Plans.
© 2023 - 2026 ERA Franchise Systems LLC. All rights reserved. ERA Franchise Systems LLC fully supports the principles of the Fair Housing Act and the Equal Opportunity Act. ERA, ERA Real Estate powered, and their respective logos are registered service marks of ERA Franchise Systems LLC. Each office is independently owned and operated.