
103 Dodd Blvd Se, Rome, GA 30161
Local realty services provided by:ERA Towne Square Realty, Inc.
103 Dodd Blvd Se,Rome, GA 30161
$155,000
- 2 Beds
- 3 Baths
- 1,092 sq. ft.
- Townhouse
- Coming Soon
Listed by: nisha harding
Office: rebecca brown and associates real estate, llc.
MLS#:7829524
Source:FIRSTMLS
Price summary
- Price:$155,000
- Price per sq. ft.:$141.94
- Monthly HOA dues:$66.67
About this home
Welcome home to this well-maintained 2-bedroom, 2.5-bath condo/townhome in a convenient Rome location. Built in 2002, this 1,092-square-foot home offers a practical layout with comfortable living spaces and the privacy of two-bedroom suites, each with its own full bath.
The main level features an inviting living area, a functional kitchen, and a convenient half bath for guests. Upstairs, both bedrooms provide ample space and flexibility for roommates, guests, or a home office setup. This home is ideal for buyers looking for low-maintenance living, a smart investment opportunity, or an easy-to-manage primary residence.
Located in Floyd County with quick access to shopping, dining, and everyday conveniences, this property combines comfort, value, and location in one attractive package.
Investor owned. The listing agent is a partial owner.
Contact an agent
Home facts
- Year built:2002
- Subdivision & Development:Ashbury Springs
- Listing ID #:7829524
- Updated:August 29, 2026 at 10:44 PM
Rooms and interior
- Bedrooms:2
- Total bathrooms:3
- Full bathrooms:3
- Bathrooms Description:Tub/Shower Combo
- Kitchen Description:Dishwasher, Electric Oven, Electric Range, Refrigerator
- Living area:1,092 sq. ft.
Heating and cooling
- Cooling:Ceiling Fan(s), Central Air
- Heating:Central
- Central air:Yes
Structure and exterior
- Roof:Shingle
- Year built:2002
- Building area:1,092 sq. ft.
- Architectural Style:Townhouse
- Construction Materials:Vinyl Siding
- Levels:2 Story
Schools
- High school:Pepperell
- Middle school:Pepperell
- Elementary school:Pepperell
Utilities
- Water:Public, Water Available
- Sewer:Public Sewer
Finances and disclosures
- Price:$155,000
- Price per sq. ft.:$141.94
- Tax amount:$1,200 (2026)
Features and amenities
- Laundry features:Dryer, In Kitchen, Lower Level, Washer
- Amenities:Beamed Ceilings, Electric Water Heater
Parking
- Total parking spaces:2
- Parking description:Driveway
 Listings identified with the FMLS IDX logo come from FMLS and are held by brokerage firms other than the owner of this website. The listing brokerage is identified in any listing details. Information is deemed reliable but is not guaranteed. If you believe any FMLS listing contains material that infringes your copyrighted work please click here (https://www.fmls.com/dmca) to review our DMCA policy and learn how to submit a takedown request. ©2026 First Multiple Listing Service, Inc.
New listings near 103 Dodd Blvd Se
- Coming Soon
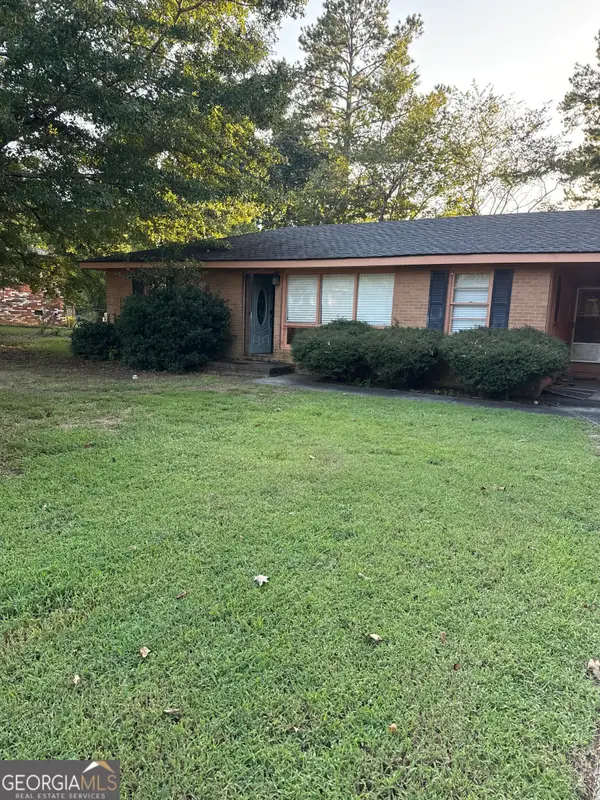 $159,000Coming Soon2 beds 2 baths1,008 sq. ft.
8 Ridge Drive Sw, Rome, GA 30165
MLS# 10834050Listed by: Mark Spain Real Estate - Coming Soon
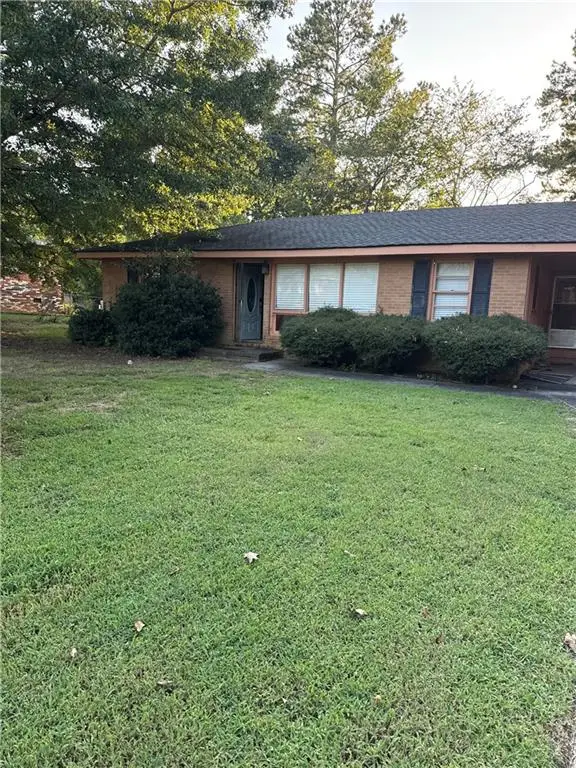 $159,000Coming Soon2 beds 2 baths1,008 sq. ft.
8 Ridge Drive Sw, Rome, GA 30165
MLS# 7828213Listed by: MARK SPAIN REAL ESTATE - New
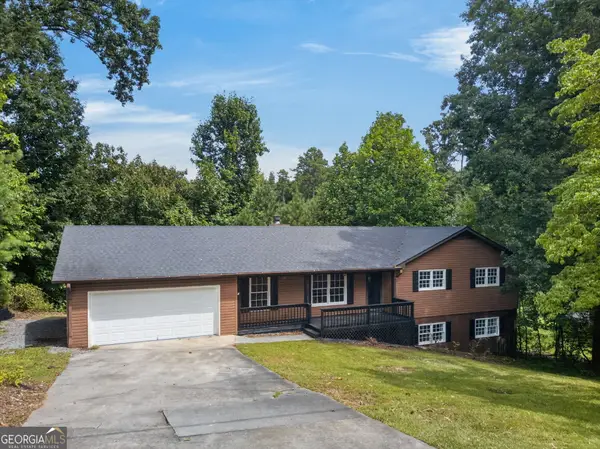 $240,000Active3 beds 2 baths1,829 sq. ft.
110 Thornwood Drive Sw, Rome, GA 30165
MLS# 10835801Listed by: Magnolia Realty Co. - New
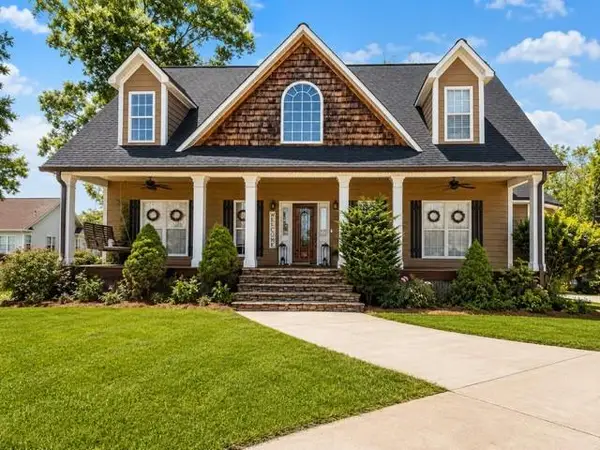 $444,900Active4 beds 3 baths3,162 sq. ft.
822 Old Dalton Road, Rome, GA 30165
MLS# 7829228Listed by: MAXIMUM ONE COMMUNITY REALTORS - New
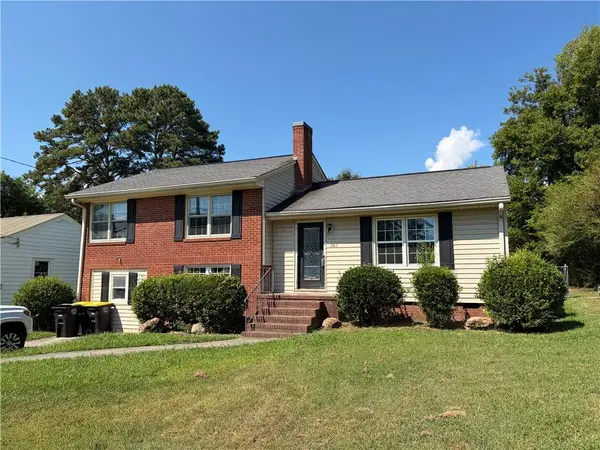 $155,000Active3 beds 2 baths1,526 sq. ft.
202 Coosawattee Avenue, Rome, GA 30165
MLS# 7829233Listed by: HARDY REALTY AND DEVELOPMENT COMPANY - New
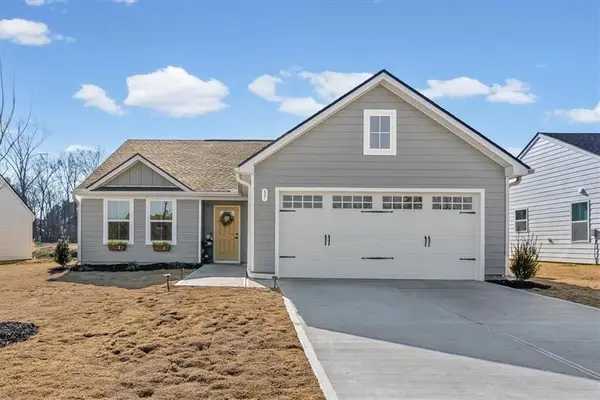 $289,900Active3 beds 2 baths1,533 sq. ft.
37 Summer Club Boulevard Nw, Rome, GA 30165
MLS# 7829328Listed by: EXP REALTY, LLC. - New
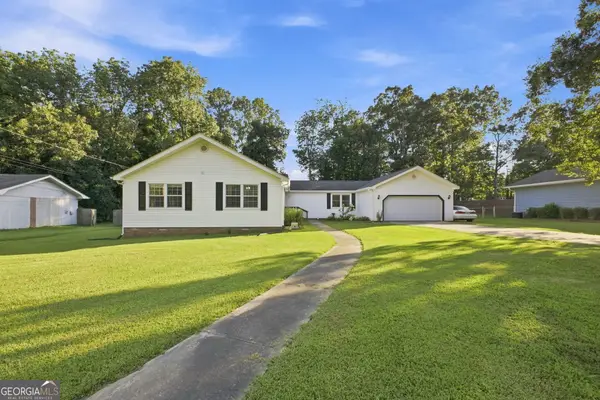 $270,000Active4 beds 2 baths1,819 sq. ft.
25 Donley Drive Nw, Rome, GA 30165
MLS# 10835587Listed by: Elite Group Georgia  $205,900Active3 beds 2 baths1,276 sq. ft.
320 Shannon Street Ne, Rome, GA 30161
MLS# 7652327Listed by: SIGN YOUR DEED REALTY- New
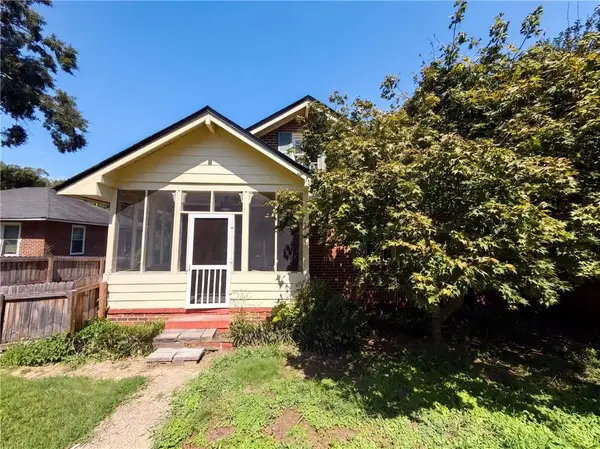 $160,000Active2 beds 1 baths1,515 sq. ft.
14 Norwood Street Ne, Rome, GA 30161
MLS# 7828444Listed by: OPENDOOR BROKERAGE, LLC


Protect your home and budget from life's surprises with an Assurant Home Warranty, backed by a partner that supports you through every step of homeownership. Explore Plans.
© 2023 - 2026 ERA Franchise Systems LLC. All rights reserved. ERA Franchise Systems LLC fully supports the principles of the Fair Housing Act and the Equal Opportunity Act. ERA, ERA Real Estate powered, and their respective logos are registered service marks of ERA Franchise Systems LLC. Each office is independently owned and operated.