
16 Hadrian Ridge Drive Sw, Rome, GA 30165
Local realty services provided by:ERA Towne Square Realty, Inc.
Listed by: path & post team, mike pennington
Office: path & post
MLS#:10878119
Source:METROMLS
Price summary
- Price:$450,000
- Price per sq. ft.:$204.55
- Monthly HOA dues:$8.33
About this home
Brand-new construction with a main-level primary suite, open floor plan, and wooded backyard! This move-in ready home includes a 2-10 builder warranty, plus builder walkthroughs at 30 days and 11 months. The kitchen features white cabinetry, granite countertops, stainless steel appliances, a farmhouse sink, and a large island with seating. A walk-in pantry provides extra storage, while the breakfast nook features a custom accent wall. The kitchen opens to the living room with a fireplace, wood mantel, and plenty of room to gather. The main-level primary suite includes a walk-in closet and ensuite bathroom with a soaking tub, separate tiled shower with rainfall showerhead, and granite countertops. A half bathroom and mudroom with built-in drop zone off the two-car garage. Upstairs, an open loft offers flexible space for a home office, media room, or additional living space. Three bedrooms and two full bathrooms complete the second floor, including one bedroom with a private attached bathroom. Outside, the modern farmhouse exterior features white siding, dark trim, and wood accents. The backyard includes a patio, landscaped stone steps, and a dedicated area to add a firepit area surrounded by trees. With four bedrooms, three and a half bathrooms, modern finishes, and a functional layout, this brand-new home is ready for occupancy....
Contact an agent
Home facts
- Year built:2026
- Subdivision & Development:HIGHLANDS
- Listing ID #:10878119
- Updated:October 27, 2026 at 12:53 PM
Rooms and interior
- Bedrooms:4
- Total bathrooms:4
- Full bathrooms:3
- Half bathrooms:1
- Flooring:Laminate, Tile
- Bathrooms Description:Double Vanity, Separate Shower, Soaking Tub, Tile Bath
- Kitchen Description:Breakfast Bar, Dishwasher, Disposal, Kitchen Island, Refrigerator
- Bedroom Description:Walk-In Closet(s)
- Living area:2,200 sq. ft.
Heating and cooling
- Cooling:Electric
- Heating:Electric
Structure and exterior
- Roof:Composition
- Year built:2026
- Building area:2,200 sq. ft.
- Lot area:0.49 Acres
- Lot Features:Sloped
- Architectural Style:Craftsman
- Construction Materials:Concrete, Stone
- Foundation Description:Slab
- Levels:2 Story
Schools
- High school:Coosa
- Middle school:Coosa
- Elementary school:Alto Park
Utilities
- Water:Public, Water Available
- Sewer:Public Sewer, Sewer Connected
Finances and disclosures
- Price:$450,000
- Price per sq. ft.:$204.55
- Tax amount:$351 (2025)
Features and amenities
- Appliances:Dishwasher, Disposal, Electric Water Heater, Refrigerator
- Laundry features:In Hall
- Amenities:Beamed Ceilings, Double Pane Windows, Electric Water Heater, High Ceilings
Parking
- Total parking spaces:4
- Parking description:Attached, Garage Door Opener, Kitchen Level
- Garage:Yes
 2026 Georgia MLS. All rights reserved. Information Deem Reliable But Not Guaranteed October 27, 2026
New listings near 16 Hadrian Ridge Drive Sw
- New
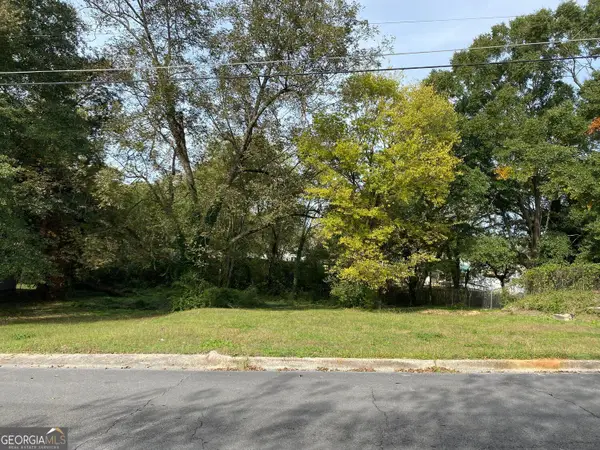 $30,000Active0.43 Acres
2003 Highland Circle Ne, Rome, GA 30161
MLS# 10879588Listed by: Maximum One Community Realtors - New
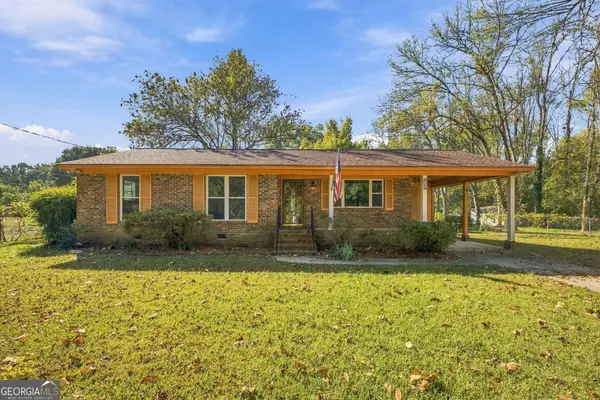 $239,900Active3 beds 2 baths
16 Mango Road Ne, Rome, GA 30161
MLS# 10879551Listed by: Elite Group Georgia - New
 $224,900Active3 beds 3 baths1,294 sq. ft.
8 Pinecrest Drive Nw, Rome, GA 30165
MLS# 10879493Listed by: Hardy Realty & Development Company - New
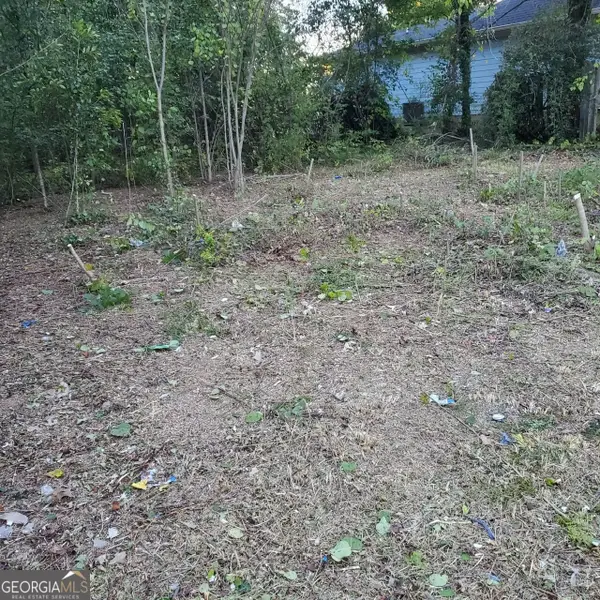 $29,500Active0.3 Acres
236 Pennington Avenue Sw, Rome, GA 30161
MLS# 10879246Listed by: Kay Group Realty - New
 $415,000Active3 beds 4 baths2,091 sq. ft.
299 Gaines Road Ne, Rome, GA 30161
MLS# 10879256Listed by: Keller Williams Realty - New
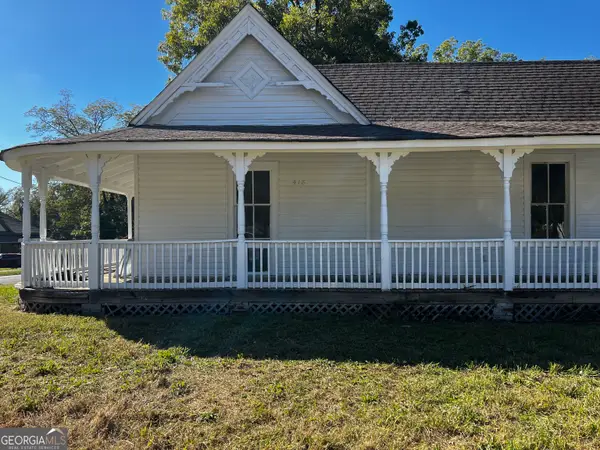 $219,900Active3 beds 2 baths1,624 sq. ft.
418 Harper Avenue Sw, Rome, GA 30161
MLS# 10879316Listed by: Legacy Properties - New
 $169,900Active3 beds 2 baths1,352 sq. ft.
51 Benjamin Street Ne, Rome, GA 30161
MLS# 10879006Listed by: Prestige Home Brokers - New
 $249,900Active3 beds 2 baths1,224 sq. ft.
19 Frances Drive Nw, Rome, GA 30165
MLS# 10878971Listed by: Elite Group Georgia - New
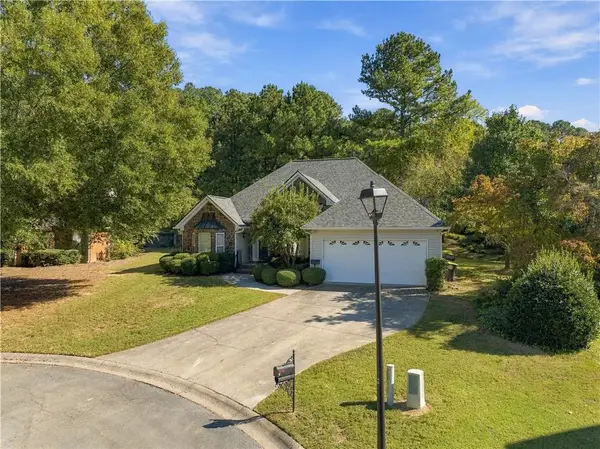 $375,000Active3 beds 3 baths2,185 sq. ft.
6 Preakness Court Se, Rome, GA 30161
MLS# 7859039Listed by: HARDY REALTY AND DEVELOPMENT COMPANY - New
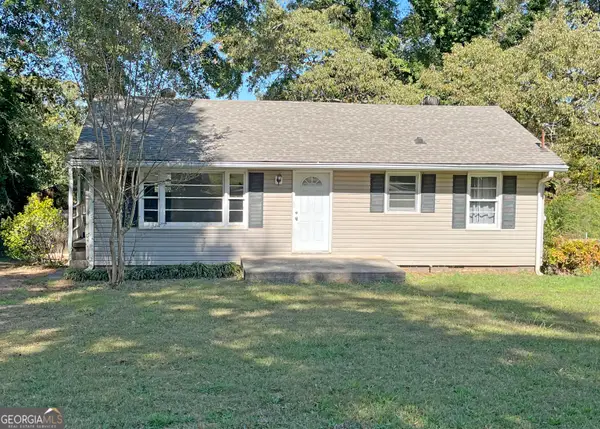 $184,000Active2 beds 1 baths1,150 sq. ft.
9 Wisteria Drive Se, Rome, GA 30161
MLS# 10878906Listed by: Reese and Smallwood, Inc.


Protect your home and budget from life's surprises with an Assurant Home Warranty, backed by a partner that supports you through every step of homeownership. Explore Plans.
© 2023 - 2026 ERA Franchise Systems LLC. All rights reserved. ERA Franchise Systems LLC fully supports the principles of the Fair Housing Act and the Equal Opportunity Act. ERA, ERA Real Estate powered, and their respective logos are registered service marks of ERA Franchise Systems LLC. Each office is independently owned and operated.