
11 Breckenridge Road Se, Rome, GA 30161
Local realty services provided by:ERA Sunrise Realty
11 Breckenridge Road Se,Rome, GA 30161
$699,990
- 7 Beds
- 4 Baths
- 4,313 sq. ft.
- Single family
- Active
Listed by: sherrell smith
Office: exp realty, llc.
MLS#:7848230
Source:FIRSTMLS
Price summary
- Price:$699,990
- Price per sq. ft.:$162.3
About this home
SPACE, QUALITY & VERSATILITY IN MAPLEWOOD EAST! Welcome to 11 Breckenridge Road SE, an impressive four-sided brick estate offering 7 bedrooms, 4 full bathrooms, multiple living areas, 4-car garage capacity, and over 1.4 acres. Located in Rome's desirable Maplewood East swim and tennis community, this beautifully designed home combines timeless construction, exceptional functionality, and room to accommodate a variety of lifestyles.
A welcoming circular driveway and mature landscaping create outstanding curb appeal. Inside, the main level features hardwood flooring, abundant natural light, and an inviting great room with a fireplace and access to a covered porch overlooking the backyard. The spacious kitchen offers white cabinetry, granite countertops, updated stainless steel appliances, including a new stainless steel refrigerator with an integrated display screen, and a bright breakfast area.
The main-level primary suite features a private en-suite bathroom, while an additional bedroom, full bathroom, and laundry room complete the main floor. Upstairs, three generously sized bedrooms and a full bathroom provide comfortable accommodations and flexible living options.
The fully finished walk-out basement offers an entirely separate gathering space, featuring a large family room with a second fireplace, built-in bookshelves, two additional bedrooms, a full bathroom, and access to another covered porch. This versatile level is ideal for extended family, guests, recreation, a home office, or a fitness area.
A standout feature is the property's 4-car garage capacity, including an attached two-car garage with convenient kitchen-level entry and a detached, four-sided brick two-car garage with a half bathroom and workshop potential. This additional structure offers exceptional flexibility for hobbies, storage, equipment, or vehicle enthusiasts.
Outside, enjoy over 1.4 acres of usable outdoor space, including a large fenced backyard, basketball court, mature landscaping, and two covered porches. The expansive grounds provide plenty of room for gardening, and outdoor enjoyment.
Recent improvements include a new roof and HVAC system, and a home warranty through Choice Home Warranty is offered. This home delivers a rare combination of space, quality, and versatility in one of Rome's established neighborhoods.
Schedule your private showing today!...
Contact an agent
Home facts
- Year built:2002
- Subdivision & Development:MAPLEWOOD EAST
- Listing ID #:7848230
- Updated:November 18, 2026 at 03:18 PM
Rooms and interior
- Bedrooms:7
- Total bathrooms:4
- Full bathrooms:4
- Flooring:Hardwood
- Dining Description:Seats 12+, Separate Dining Room
- Bathrooms Description:Double Vanity, Shower Only
- Kitchen Description:Breakfast Bar, Breakfast Room, Cabinets White, Dishwasher, Gas Range, Microwave, Stone Counters, View to Family Room
- Bedroom Description:Master on Main
- Living area:4,313 sq. ft.
Heating and cooling
- Cooling:Central Air
- Heating:Forced Air
- Central air:Yes
Structure and exterior
- Roof:Composition
- Year built:2002
- Building area:4,313 sq. ft.
- Lot area:0.81 Acres
- Lot Features:Back Yard
- Architectural Style:Craftsman
- Construction Materials:Brick 4 Sides, HardiPlank Type
- Exterior Features:Deck, Front Porch, Rain Gutters
- Levels:2 Story
Schools
- High school:Floyd - Other
- Middle school:Floyd - Other
- Elementary school:Main
Utilities
- Water:Public, Water Available
- Sewer:Public Sewer, Sewer Available
Finances and disclosures
- Price:$699,990
- Price per sq. ft.:$162.3
- Tax amount:$10,392 (2025)
Features and amenities
- Laundry features:Laundry Room, Lower Level
- Amenities:Gas Water Heater, Walk-In Closet(s)
Parking
- Parking description:Garage
- Garage spaces:2
 Listings identified with the FMLS IDX logo come from FMLS and are held by brokerage firms other than the owner of this website. The listing brokerage is identified in any listing details. Information is deemed reliable but is not guaranteed. If you believe any FMLS listing contains material that infringes your copyrighted work please click here (https://www.fmls.com/dmca) to review our DMCA policy and learn how to submit a takedown request. ©2026 First Multiple Listing Service, Inc.
New listings near 11 Breckenridge Road Se
- New
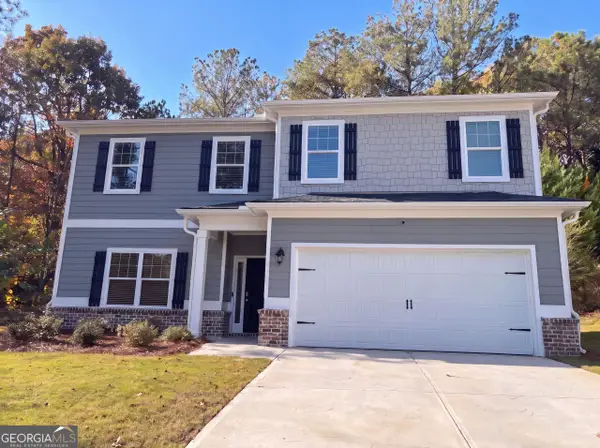 $392,000Active4 beds 3 baths2,954 sq. ft.
7 Triple Crown Court Se, Rome, GA 30161
MLS# 10891975Listed by: Opendoor Brokerage - New
 $292,600Active4 beds 3 baths1,809 sq. ft.
58 Sea Grove Drive, Rome, GA 30161
MLS# 7869314Listed by: LENNAR REALTY INC. - New
 $256,100Active4 beds 3 baths1,809 sq. ft.
22 Shawnee Drive, Rome, GA 30161
MLS# 7869335Listed by: LENNAR REALTY INC. - New
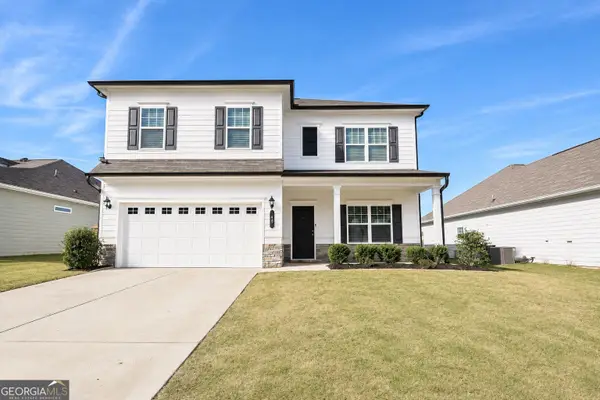 $325,000Active4 beds 3 baths2,213 sq. ft.
19 Brooke Court Se, Rome, GA 30161
MLS# 10891658Listed by: Toles, Temple & Wright, Inc. - New
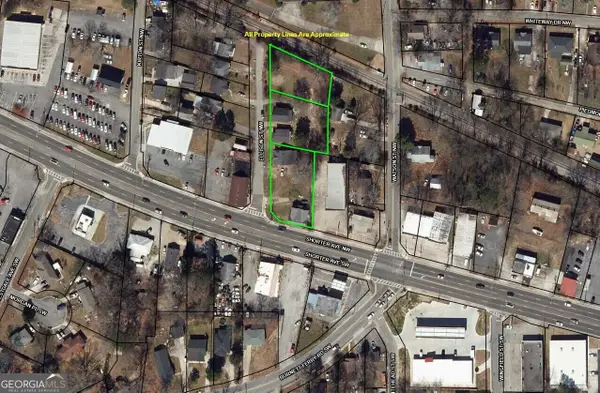 $330,000Active-- beds -- baths
1804 Shorter Avenue Nw, Rome, GA 30165
MLS# 10891363Listed by: Hardy Realty & Development Company - New
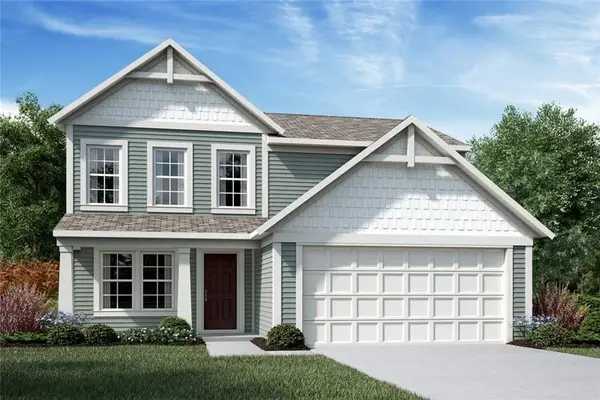 $334,990Active3 beds 3 baths1,842 sq. ft.
30 Tugaloo Circle, Rome, GA 30161
MLS# 7868913Listed by: HMS REAL ESTATE LLC - New
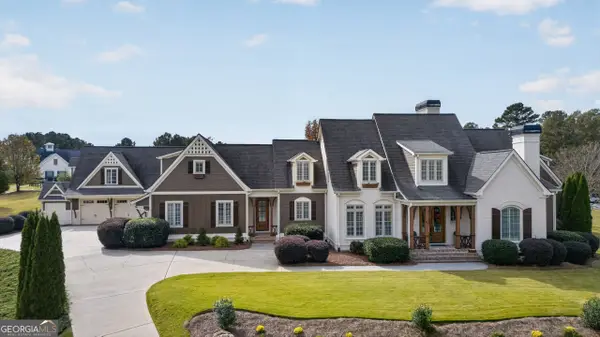 $1,379,000Active6 beds 7 baths7,000 sq. ft.
35 Covey Rise Drive Se, Rome, GA 30161
MLS# 10891355Listed by: Toles, Temple & Wright, Inc. - New
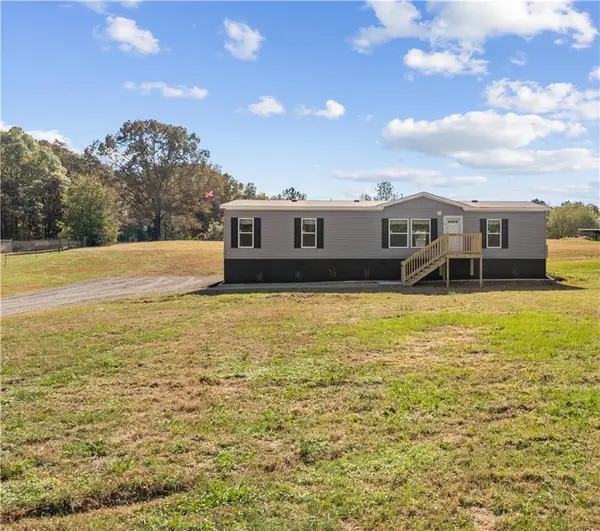 $229,900Active3 beds 2 baths1,456 sq. ft.
64 Acorn Road Se, Rome, GA 30161
MLS# 7868681Listed by: SAMANTHA LUSK & ASSOCIATES REALTY, INC. - New
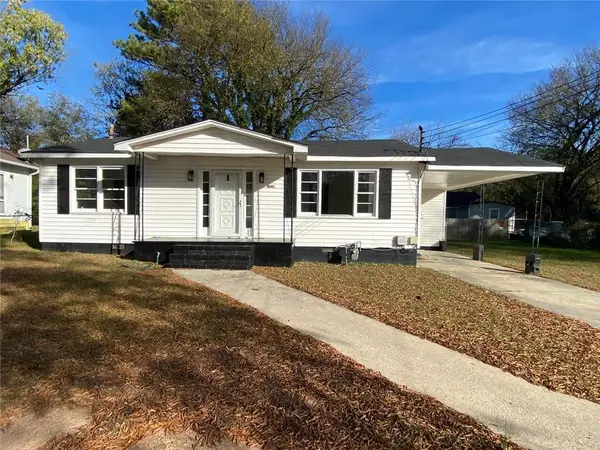 $139,999Active2 beds 1 baths836 sq. ft.
1509 Flannery Street Sw, Rome, GA 30161
MLS# 7868675Listed by: MAXIMUM ONE COMMUNITY REALTORS - New
 $25,000Active0.15 Acres
510 Harper Avenue Sw, Rome, GA 30161
MLS# 7868526Listed by: MARK SPAIN REAL ESTATE


Protect your home and budget from life's surprises with an Assurant Home Warranty, backed by a partner that supports you through every step of homeownership. Explore Plans.
© 2023 - 2026 ERA Franchise Systems LLC. All rights reserved. ERA Franchise Systems LLC fully supports the principles of the Fair Housing Act and the Equal Opportunity Act. ERA, ERA Real Estate powered, and their respective logos are registered service marks of ERA Franchise Systems LLC. Each office is independently owned and operated.