
35 Covey Rise Drive Se, Rome, GA 30161
Local realty services provided by:ERA Hirsch Real Estate Team
35 Covey Rise Drive Se,Rome, GA 30161
$1,379,000
- 6 Beds
- 7 Baths
- 7,000 sq. ft.
- Single family
- Active
Listed by: earl robinson
Office: toles, temple & wright, inc.
MLS#:10891355
Source:METROMLS
Price summary
- Price:$1,379,000
- Price per sq. ft.:$197
About this home
This beautiful Southern Living plan has it all, total of 6 bedrooms, 5 full and 2 half baths, two bonus rooms, workout room and large home theater. The spacious family room has a two-story ceiling and wood burning fireplace. Additionally, the main level features a large master suite with two walk-in closets, formal dining room that can seat 12, an office with another fireplace, and a fantastic kitchen with custom wood cabinets, granite countertops, stainless appliances, a large island with granite and breakfast bar, and a huge walk-in pantry. The main level home theater offers a very comfortable venue for watching sports, movies, and TV on the big screen. With over 7,000 sq ft of living space, this home has plenty of room for a large family, and two spacious in-law or guest suites. There is a bedroom guest area that is attached to the main house, plus a one bedroom detached home or office complete with a kitchen, full bath, living room and another fireplace. This home shares a wonderful private patio with beautiful landscaping, along with a fully functional outdoor covered kitchen. There's also plenty of parking space, plus 5 enclosed garages with roll-up doors. This beautiful home is move-in ready, and is conveniently located only 5 minutes from downtown Rome....
Contact an agent
Home facts
- Year built:2008
- Subdivision & Development:Covey Rise
- Listing ID #:10891355
- Updated:November 18, 2026 at 10:35 PM
Rooms and interior
- Bedrooms:6
- Total bathrooms:7
- Full bathrooms:5
- Half bathrooms:2
- Flooring:Carpet, Hardwood, Tile
- Dining Description:Seats 12+, Separate Room
- Bathrooms Description:Double Vanity, Separate Shower, Soaking Tub, Tile Bath, Whirlpool Bath
- Kitchen Description:Breakfast Area, Breakfast Bar, Breakfast Room, Cooktop, Dishwasher, Disposal, Ice Maker, Kitchen Island, Microwave, Oven (Wall), Pantry, Refrigerator, Second Kitchen, Solid Surface Counters, Stainless Steel Appliance(s), Walk-in Pantry
- Bedroom Description:Master On Main Level, Roommate Plan, Split Bedroom Plan, Walk-In Closet(s)
- Basement Description:Crawl Space, Dirt Floor
- Living area:7,000 sq. ft.
Heating and cooling
- Cooling:Ceiling Fan(s), Central Air, Electric, Zoned
- Heating:Baseboard, Central, Forced Air, Natural Gas, Zoned
- Central air:Yes
Structure and exterior
- Roof:Composition
- Year built:2008
- Building area:7,000 sq. ft.
- Lot area:1.54 Acres
- Lot Features:Open Lot
- Architectural Style:Brick/Frame, Craftsman
- Construction Materials:Brick, Concrete, Wood Siding
- Exterior Features:Balcony, Deck, Deck/Patio, Sprinkler System
- Foundation Description:Block, Pillar/Post/Pier
- Levels:2 Story
Schools
- High school:Model
- Middle school:Model
- Elementary school:Johnson
Utilities
- Water:Public, Water Available
- Sewer:Public Sewer, Sewer Available, Sewer Connected
Finances and disclosures
- Price:$1,379,000
- Price per sq. ft.:$197
- Tax amount:$18,047 (2026)
Features and amenities
- Appliances:Cooktop, Dishwasher, Disposal, Gas Water Heater, Microwave, Oven (Wall), Refrigerator, Stainless Steel Appliance(s), Tankless Water Heater
- Laundry features:In Mud Room, Laundry
- Amenities:Bookcases, Double Pane Windows, Gas Water Heater, High Ceilings, Home Theater, In-Law Floorplan, Open Access, Rear Stairs, Security System, Smoke Detector(s), Tankless Water Heater, Two Story Foyer, Window Treatments
Parking
- Total parking spaces:5
- Parking description:Attached, Garage, Garage Door Opener, Guest, Kitchen Level, Off Street Parking, Side/Rear Entrance, Storage
- Garage:Yes
 2026 Georgia MLS. All rights reserved. Information Deem Reliable But Not Guaranteed November 18, 2026
New listings near 35 Covey Rise Drive Se
- New
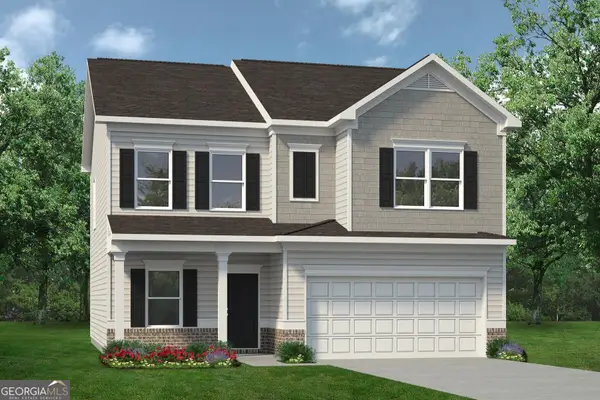 $290,990Active4 beds 3 baths2,053 sq. ft.
12 Hart Drive, Rome, GA 30165
MLS# 10892690Listed by: SDC Realty - New
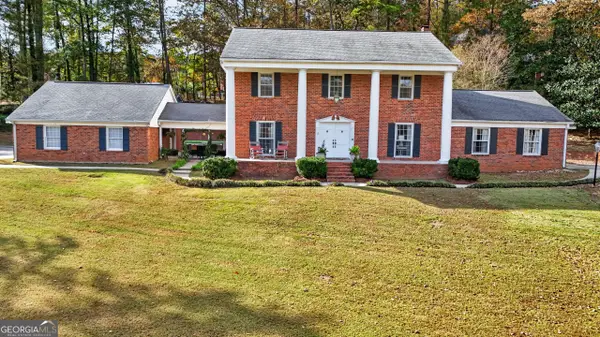 $579,000Active4 beds 3 baths3,150 sq. ft.
415 Pheasant Run Se, Rome, GA 30161
MLS# 10892691Listed by: Toles, Temple & Wright, Inc. - New
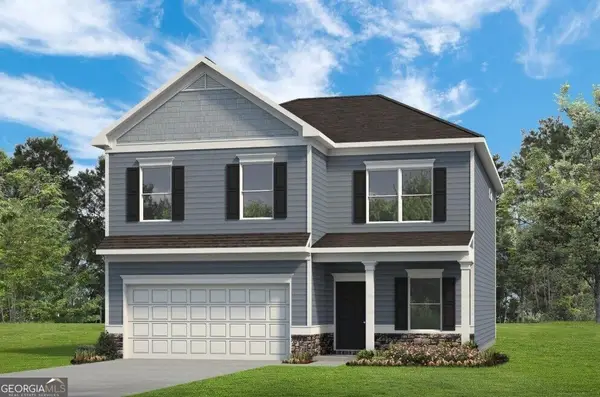 $311,990Active4 beds 3 baths2,565 sq. ft.
13 Hart Drive, Rome, GA 30165
MLS# 10892709Listed by: SDC Realty - New
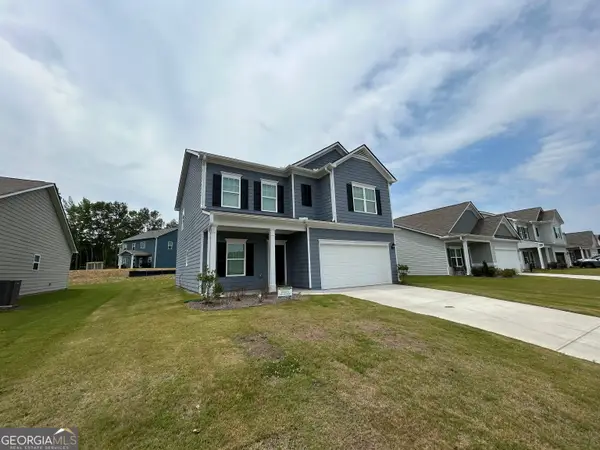 $319,999Active4 beds 3 baths1,860 sq. ft.
2676 N Broad Ext, Rome, GA 30161
MLS# 10892528Listed by: Toles, Temple & Wright, Inc. - New
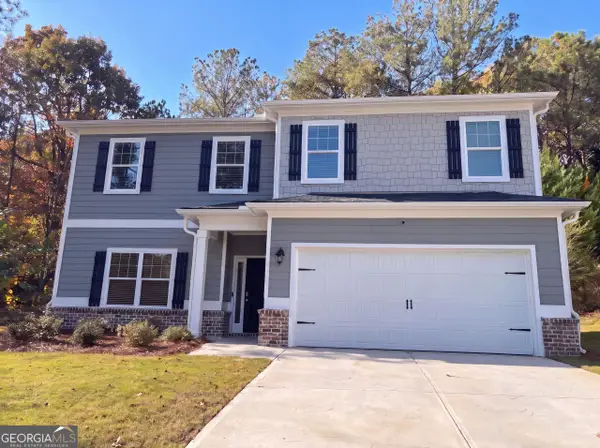 $392,000Active4 beds 3 baths2,954 sq. ft.
7 Triple Crown Court Se, Rome, GA 30161
MLS# 10891975Listed by: Opendoor Brokerage - New
 $292,600Active4 beds 3 baths1,809 sq. ft.
58 Sea Grove Drive, Rome, GA 30161
MLS# 7869314Listed by: LENNAR REALTY INC. - New
 $256,100Active4 beds 3 baths1,809 sq. ft.
22 Shawnee Drive, Rome, GA 30161
MLS# 7869335Listed by: LENNAR REALTY INC. - New
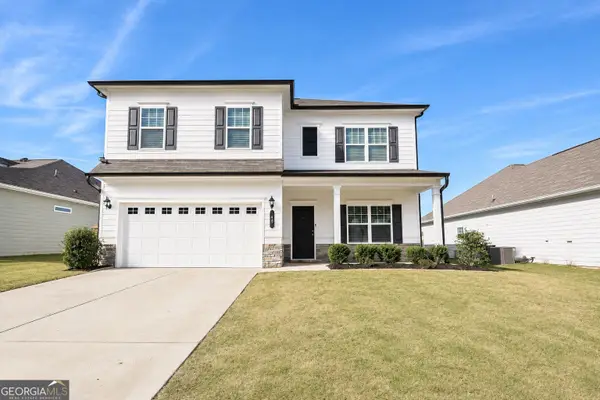 $325,000Active4 beds 3 baths2,213 sq. ft.
19 Brooke Court Se, Rome, GA 30161
MLS# 10891658Listed by: Toles, Temple & Wright, Inc. - New
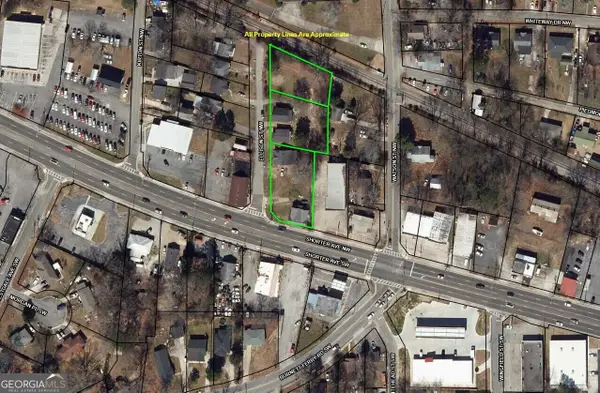 $330,000Active-- beds -- baths
1804 Shorter Avenue Nw, Rome, GA 30165
MLS# 10891363Listed by: Hardy Realty & Development Company - New
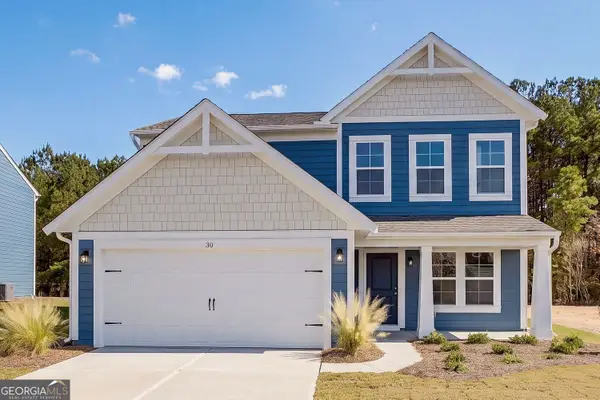 $334,990Active3 beds 3 baths1,842 sq. ft.
30 Tugaloo Circle, Rome, GA 30161
MLS# 10891275Listed by: HMS Real Estate


Protect your home and budget from life's surprises with an Assurant Home Warranty, backed by a partner that supports you through every step of homeownership. Explore Plans.
© 2023 - 2026 ERA Franchise Systems LLC. All rights reserved. ERA Franchise Systems LLC fully supports the principles of the Fair Housing Act and the Equal Opportunity Act. ERA, ERA Real Estate powered, and their respective logos are registered service marks of ERA Franchise Systems LLC. Each office is independently owned and operated.