
1234 Naverre Circle, Rome, GA 30165
Local realty services provided by:ERA Sunrise Realty
1234 Naverre Circle,Rome, GA 30165
$294,990
- 4 Beds
- 3 Baths
- 2,372 sq. ft.
- Single family
- Active
Listed by: kimberly garrett
Office: sdc realty, llc.
MLS#:7824781
Source:FIRSTMLS
Price summary
- Price:$294,990
- Price per sq. ft.:$124.36
- Monthly HOA dues:$33.33
About this home
Move in ready November! The McGinnis plan by Smith Douglas Homes, a beautifully designed new construction two-story home in the North Haven community that combines modern style, open-concept living, and functional spaces ideal for today’s homebuyers. From the moment you arrive, the home greets you with a wide and welcoming entry foyer that creates an inviting first impression and leads directly to a formal dining room located just off the front entry. This dedicated dining space is perfect for entertaining guests, holiday gatherings, and family dinners, while also offering flexibility as a home office or flex space. The main level features durable and stylish vinyl plank flooring, providing both low-maintenance living and a modern aesthetic that flows throughout the primary living areas. Toward the rear of the home, you’ll find the heart of the home with a spacious kitchen and open family room designed for everyday living and entertaining. This thoughtfully designed layout allows for seamless connection between the kitchen, living space, and outdoor area, making it easy to host gatherings or simply enjoy relaxing evenings at home. The kitchen overlooks the family room and backyard, creating a bright and open environment while offering convenient access to the yard and outdoor living space. Step outside to enjoy the covered back patio, perfect for morning coffee, outdoor dining, grilling, or relaxing year-round. This outdoor space extends your living area and provides a great setting for entertaining friends and family. Upstairs, the home continues to impress with a well-planned second floor designed for comfort and privacy. The spacious primary suite offers a relaxing retreat, featuring a beautiful primary bathroom with a tiled shower and garden tub creating a spa-like atmosphere for unwinding at the end of the day. The suite also offers generous space for furniture and everyday living. Three secondary bedrooms, each with walk-in closets, provide plenty of room for family members, guests, or flexible uses such as a home office, workout space, or hobby room. The second floor also includes a large secondary bathroom, designed to comfortably serve the additional bedrooms. At the center of the upstairs layout is an open loft area, offering a versatile space that can be used as a media room, playroom, home office, or additional living area. The convenient upstairs laundry room is located just off the loft, providing functionality and ease for everyday household tasks. With its open layout, modern finishes, new construction quality, and thoughtfully designed living spaces, the McGinnis offers the perfect combination of comfort, style, and functionality. From the vinyl plank flooring on the main level to the covered patio every detail has been designed to enhance everyday living. Seller incentives with use of preferred lender. Photos representative of plan not of actual home....
Contact an agent
Home facts
- Year built:2026
- Subdivision & Development:North Haven
- Listing ID #:7824781
- Updated:September 06, 2026 at 01:27 PM
Rooms and interior
- Bedrooms:4
- Total bathrooms:3
- Full bathrooms:2
- Half bathrooms:1
- Flooring:Carpet
- Dining Description:Separate Dining Room
- Bathrooms Description:Double Vanity, Separate Tub/Shower
- Kitchen Description:Dishwasher, Electric Range, Kitchen Island, Microwave, Stone Counters, View to Family Room
- Bedroom Description:Oversized Master
- Living area:2,372 sq. ft.
Heating and cooling
- Cooling:Central Air
- Heating:Central
- Central air:Yes
Structure and exterior
- Roof:Composition
- Year built:2026
- Building area:2,372 sq. ft.
- Lot area:0.17 Acres
- Lot Features:Landscaped
- Architectural Style:Traditional
- Construction Materials:HardiPlank Type, Stone
- Exterior Features:Covered, Front Porch, Patio
- Levels:2 Story
Schools
- High school:Coosa
- Middle school:Coosa
- Elementary school:Alto Park
Utilities
- Water:Public, Water Available
- Sewer:Public Sewer, Sewer Available
Finances and disclosures
- Price:$294,990
- Price per sq. ft.:$124.36
- Tax amount:$1 (2026)
Features and amenities
- Laundry features:Laundry Room, Upper Level
- Amenities:Entrance Foyer, High Ceilings 9 ft Main, High Ceilings 9 ft Upper
Parking
- Total parking spaces:2
- Parking description:Attached, Garage, Level Driveway
- Garage spaces:2
 Listings identified with the FMLS IDX logo come from FMLS and are held by brokerage firms other than the owner of this website. The listing brokerage is identified in any listing details. Information is deemed reliable but is not guaranteed. If you believe any FMLS listing contains material that infringes your copyrighted work please click here (https://www.fmls.com/dmca) to review our DMCA policy and learn how to submit a takedown request. ©2026 First Multiple Listing Service, Inc.
New listings near 1234 Naverre Circle
- Coming Soon
 $195,000Coming Soon3 beds 1 baths1,371 sq. ft.
10 Robinson Avenue Southwest, Rome, GA 30165
MLS# 7832564Listed by: MARK SPAIN REAL ESTATE - Coming Soon
 $195,000Coming Soon3 beds 1 baths1,371 sq. ft.
10 Robinson Avenue Southwest, Rome, GA 30165
MLS# 10839730Listed by: Mark Spain Real Estate - Coming Soon
 $66,000Coming Soon2 beds 1 baths878 sq. ft.
304 West Callahan Street, Rome, GA 30161
MLS# 7832101Listed by: MARK SPAIN REAL ESTATE - Coming Soon
 $66,000Coming Soon2 beds 1 baths878 sq. ft.
304 West Callahan Street, Rome, GA 30161
MLS# 10839044Listed by: Mark Spain Real Estate - Coming Soon
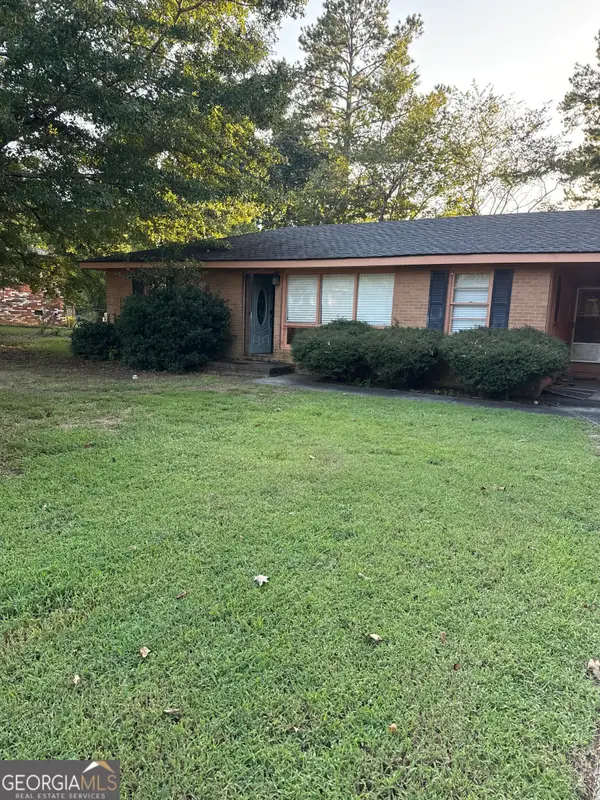 $159,000Coming Soon2 beds 2 baths1,008 sq. ft.
8 Ridge Drive Sw, Rome, GA 30165
MLS# 10834050Listed by: Mark Spain Real Estate - Coming Soon
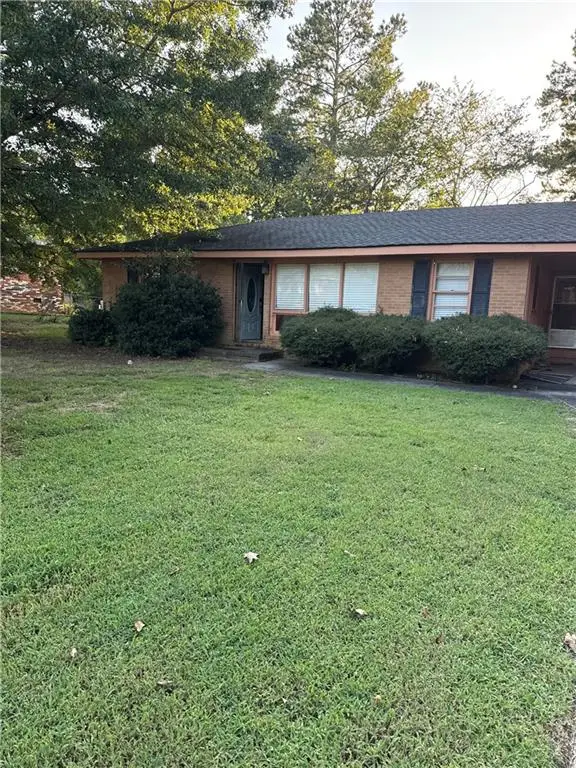 $159,000Coming Soon2 beds 2 baths1,008 sq. ft.
8 Ridge Drive Sw, Rome, GA 30165
MLS# 7828213Listed by: MARK SPAIN REAL ESTATE - New
 $425,000Active4 beds 3 baths2,100 sq. ft.
106 Robin Street Nw, Rome, GA 30165
MLS# 10841076Listed by: Stephenson Realty - New
 $550,000Active4 beds 4 baths2,588 sq. ft.
159 N Edenfield Ridge Drive Se, Rome, GA 30161
MLS# 10841071Listed by: eXp Realty - New
 $240,251Active5 beds 3 baths2,001 sq. ft.
71 Vanns Valley Road, Rome, GA 30161
MLS# 10841052Listed by: Your Home Sold Guaranteed Realty HOR - New
 $16,000Active0.09 Acres
403 Brown Street Sw, Rome, GA 30161
MLS# 10841041Listed by: Main Street Realty


Protect your home and budget from life's surprises with an Assurant Home Warranty, backed by a partner that supports you through every step of homeownership. Explore Plans.
© 2023 - 2026 ERA Franchise Systems LLC. All rights reserved. ERA Franchise Systems LLC fully supports the principles of the Fair Housing Act and the Equal Opportunity Act. ERA, ERA Real Estate powered, and their respective logos are registered service marks of ERA Franchise Systems LLC. Each office is independently owned and operated.