
14 Norwood Street Ne, Rome, GA 30161
Local realty services provided by:ERA Towne Square Realty, Inc.
14 Norwood Street Ne,Rome, GA 30161
$160,000
- 2 Beds
- 1 Baths
- 1,515 sq. ft.
- Single family
- Active
Listed by: tanya pickens, jason whitmore
Office: opendoor brokerage, llc.
MLS#:7828444
Source:FIRSTMLS
Price summary
- Price:$160,000
- Price per sq. ft.:$105.61
About this home
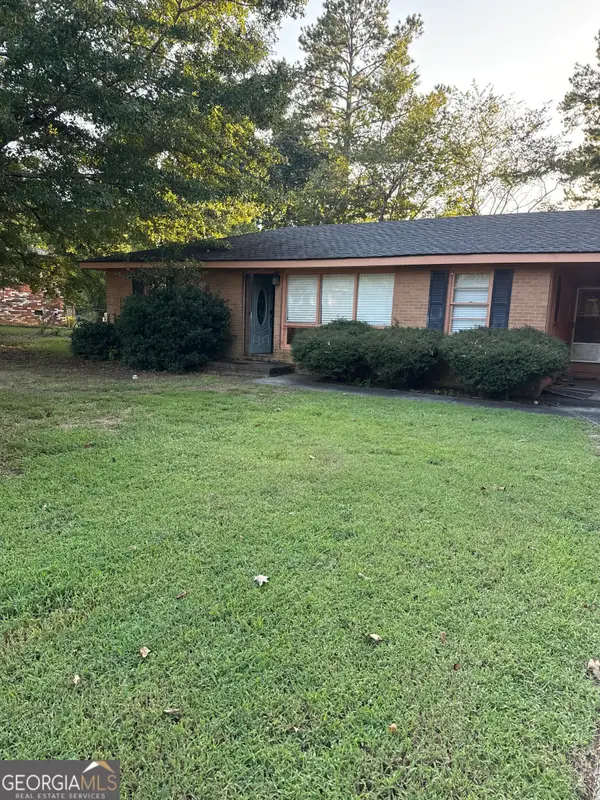
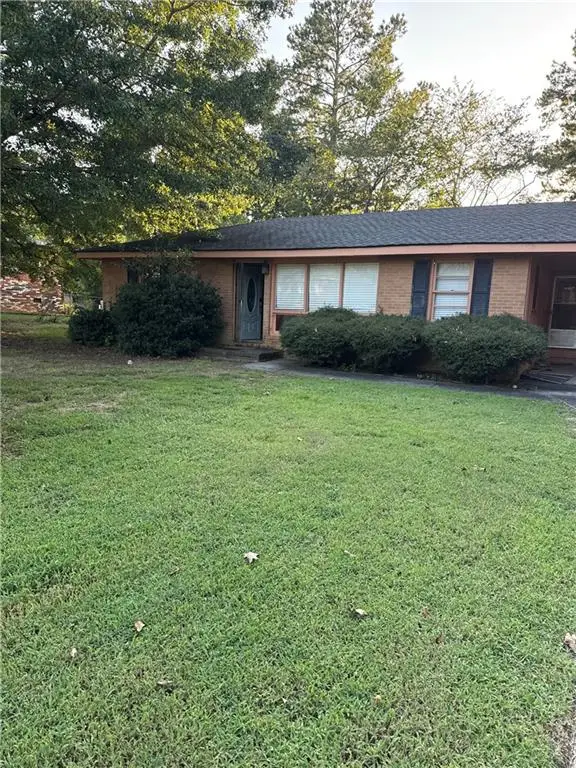
INCREDIBLE BUYER INCENTIVES: $2,000 MORTGAGE CONCESSION. Opendoor Home Loans will contribute up to $2,000 towards a permanent interest rate buy-down if you finance with Opendoor Home Loans LLC. This Rome home has classic bungalow character with a screened front porch, mature greenery, and a fenced yard with rear deck space. Inside, the layout includes bright living areas with fresh neutral paint, ceiling fans, refreshed carpet, and wood-style flooring through select rooms. A fireplace adds a central focal point, while the upper-level flex area provides useful bonus space for work, hobbies, or storage. Several rooms include generous windows that bring in natural light, and the covered porch creates another everyday living area. Recent work included roof replacement, HVAC updates, flooring, exterior paint, appliance installation, and cleaning, giving the home a refreshed foundation while preserving its older-home charm. Included 100-Day Home Warranty with buyer activation
Contact an agent
Home facts
- Year built:1935
- Subdivision & Development:Celanese
- Listing ID #:7828444
- Updated:August 29, 2026 at 01:40 AM
Rooms and interior
- Bedrooms:2
- Total bathrooms:1
- Full bathrooms:1
- Flooring:Carpet, Hardwood, Vinyl
- Dining Description:Separate Dining Room
- Bathrooms Description:Tub/Shower Combo
- Kitchen Description:Electric Range, Pantry, Range Hood
- Bedroom Description:Master on Main
- Living area:1,515 sq. ft.
Heating and cooling
- Cooling:Ceiling Fan(s), Central Air
- Heating:Central
- Central air:Yes
Structure and exterior
- Roof:Composition
- Year built:1935
- Building area:1,515 sq. ft.
- Lot area:0.16 Acres
- Construction Materials:Brick 4 Sides, Brick Veneer, Wood Siding
- Levels:2 Story
Schools
- High school:Model
- Middle school:Model
- Elementary school:Model
Utilities
- Water:Public
- Sewer:Public Sewer, Sewer Available
Finances and disclosures
- Price:$160,000
- Price per sq. ft.:$105.61
- Tax amount:$2,014 (2025)
Features and amenities
- Laundry features:In Basement
 Listings identified with the FMLS IDX logo come from FMLS and are held by brokerage firms other than the owner of this website. The listing brokerage is identified in any listing details. Information is deemed reliable but is not guaranteed. If you believe any FMLS listing contains material that infringes your copyrighted work please click here (https://www.fmls.com/dmca) to review our DMCA policy and learn how to submit a takedown request. ©2026 First Multiple Listing Service, Inc.
New listings near 14 Norwood Street Ne
- Coming Soon
 $159,000Coming Soon2 beds 2 baths1,008 sq. ft.
8 Ridge Drive Sw, Rome, GA 30165
MLS# 10834050Listed by: Mark Spain Real Estate - Coming Soon
 $159,000Coming Soon2 beds 2 baths1,008 sq. ft.
8 Ridge Drive Sw, Rome, GA 30165
MLS# 7828213Listed by: MARK SPAIN REAL ESTATE - New
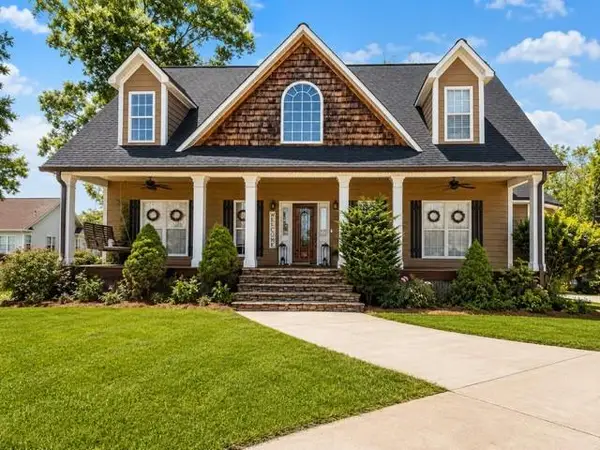 $444,900Active4 beds 3 baths3,162 sq. ft.
822 Old Dalton Road, Rome, GA 30165
MLS# 7829228Listed by: MAXIMUM ONE COMMUNITY REALTORS - New
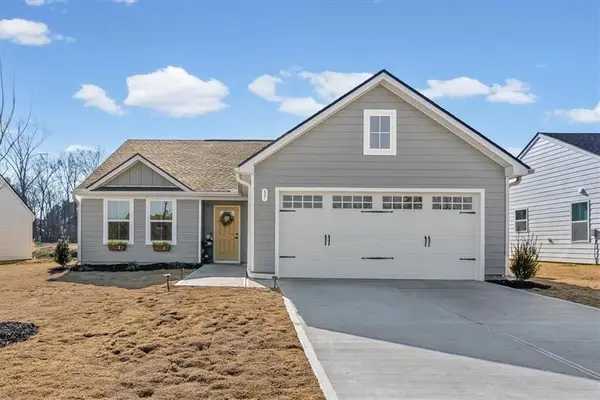 $289,900Active3 beds 2 baths1,533 sq. ft.
37 Summer Club Boulevard Nw, Rome, GA 30165
MLS# 7829328Listed by: EXP REALTY, LLC. - New
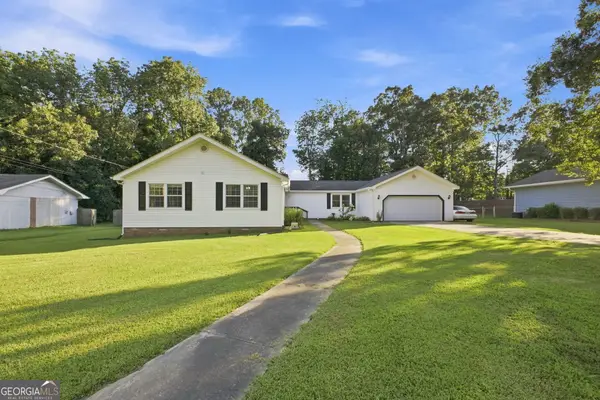 $270,000Active4 beds 2 baths1,819 sq. ft.
25 Donley Drive Nw, Rome, GA 30165
MLS# 10835587Listed by: Elite Group Georgia - New
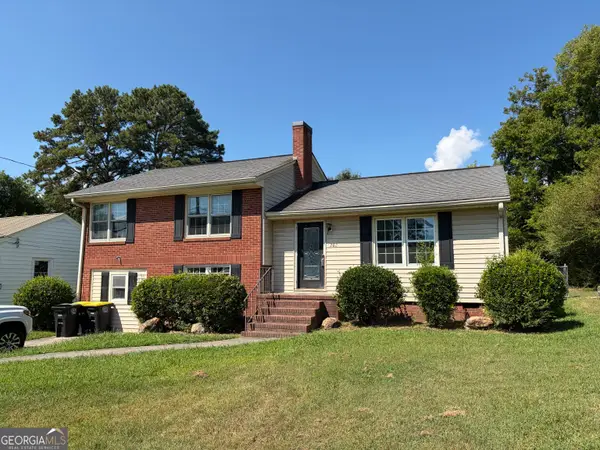 $155,000Active3 beds 2 baths1,526 sq. ft.
202 Coosawattee Avenue Sw, Rome, GA 30165
MLS# 10835378Listed by: Hardy Realty & Development Company  $205,900Active3 beds 2 baths1,276 sq. ft.
320 Shannon Street Ne, Rome, GA 30161
MLS# 7652327Listed by: SIGN YOUR DEED REALTY- New
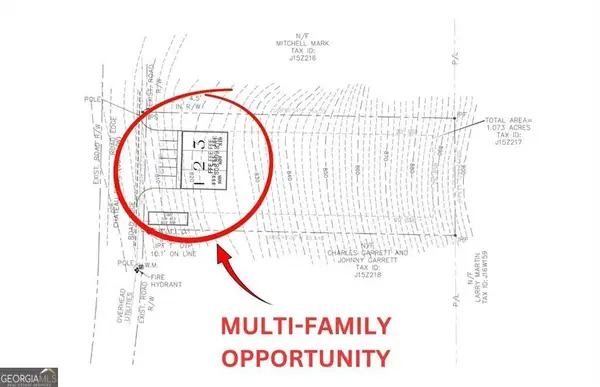 $94,900Active1.07 Acres
0 Chateau Drive, Rome, GA 30161
MLS# 10834862Listed by: Hometown Realty Brokerage LLC - New
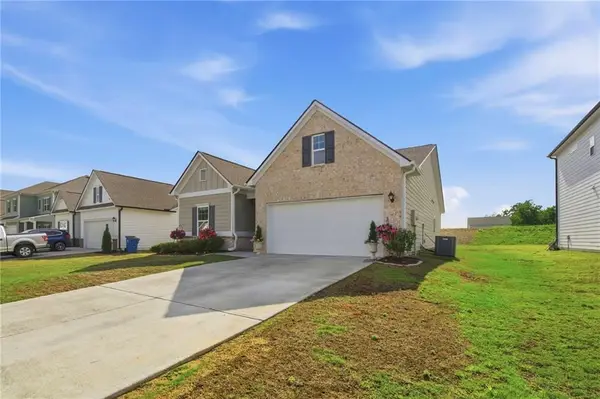 $339,750Active3 beds 2 baths1,796 sq. ft.
93 Royal Oak Drive Ne, Rome, GA 30165
MLS# 7828840Listed by: SIGN YOUR DEED REALTY


Protect your home and budget from life's surprises with an Assurant Home Warranty, backed by a partner that supports you through every step of homeownership. Explore Plans.
© 2023 - 2026 ERA Franchise Systems LLC. All rights reserved. ERA Franchise Systems LLC fully supports the principles of the Fair Housing Act and the Equal Opportunity Act. ERA, ERA Real Estate powered, and their respective logos are registered service marks of ERA Franchise Systems LLC. Each office is independently owned and operated.