
141 Vinings Court Se, Rome, GA 30161
Local realty services provided by:ERA Sunrise Realty
141 Vinings Court Se,Rome, GA 30161
$425,000
- 3 Beds
- 3 Baths
- 2,354 sq. ft.
- Single family
- Active
Listed by: jackie harrington
Office: toles, temple & wright, inc.
MLS#:10877861
Source:METROMLS
Price summary
- Price:$425,000
- Price per sq. ft.:$180.54
- Monthly HOA dues:$19.5
About this home
The Oaks at Collinwood and the home you've been waiting for! You'll be awed when you see this beautiful home. The outstanding floor plan features gorgeous windows completely across the back, beautiful kitchen, breakfast room, keeping room and living room with fireplace, gas logs and built in bookcases. Main bedroom suite in on main level with two bedrooms and den upstairs. There is a deck out back for those comfortable evenings and outdoor entertaining. There is a 2 car attached garage. Call to see this one today.
Contact an agent
Home facts
- Year built:2008
- Subdivision & Development:The Oaks at Collinwood
- Listing ID #:10877861
- Updated:October 27, 2026 at 12:53 PM
Rooms and interior
- Bedrooms:3
- Total bathrooms:3
- Full bathrooms:2
- Half bathrooms:1
- Flooring:Hardwood
- Bathrooms Description:Double Vanity, Separate Shower, Soaking Tub, Tile Bath
- Kitchen Description:Breakfast Area, Breakfast Bar, Cooktop, Dishwasher, Disposal, Microwave, Oven (Wall), Pantry, Solid Surface Counters
- Bedroom Description:Master On Main Level, Roommate Plan, Split Bedroom Plan, Walk-In Closet(s)
- Basement Description:Crawl Space
- Living area:2,354 sq. ft.
Heating and cooling
- Cooling:Central Air, Dual
- Heating:Central, Dual, Natural Gas
- Central air:Yes
Structure and exterior
- Roof:Composition
- Year built:2008
- Building area:2,354 sq. ft.
- Lot area:0.19 Acres
- Lot Features:Cul-De-Sac, Sloped
- Architectural Style:Traditional
- Construction Materials:Brick
- Exterior Features:Deck
- Levels:1.5 Story
Schools
- High school:Rome
- Middle school:Rome
- Elementary school:East Central
Utilities
- Water:Public, Water Available
- Sewer:Public Sewer, Sewer Connected
Finances and disclosures
- Price:$425,000
- Price per sq. ft.:$180.54
- Tax amount:$4,380 (2026)
Features and amenities
- Appliances:Cooktop, Dishwasher, Disposal, Gas Water Heater, Microwave, Oven (Wall)
- Laundry features:Common Area, In Mud Room, Laundry
- Amenities:Bookcases, Gas Water Heater, High Ceilings, Pulldown Attic Stairs, Security System, Smoke Detector(s), Tray Ceiling(s), Two Story Foyer, Vaulted Ceiling(s)
Parking
- Total parking spaces:2
- Parking description:Garage, Garage Door Opener, Parking Pad
- Garage:Yes
 2026 Georgia MLS. All rights reserved. Information Deem Reliable But Not Guaranteed October 27, 2026
New listings near 141 Vinings Court Se
- New
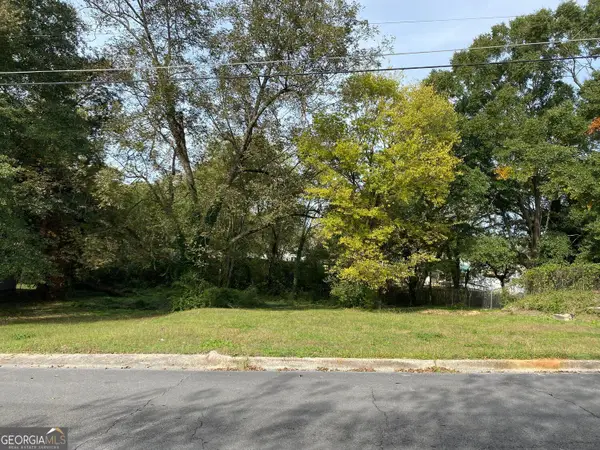 $30,000Active0.43 Acres
2003 Highland Circle Ne, Rome, GA 30161
MLS# 10879588Listed by: Maximum One Community Realtors - New
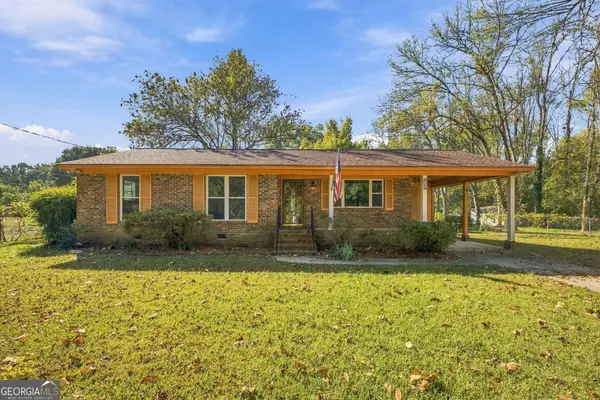 $239,900Active3 beds 2 baths
16 Mango Road Ne, Rome, GA 30161
MLS# 10879551Listed by: Elite Group Georgia - New
 $224,900Active3 beds 3 baths1,294 sq. ft.
8 Pinecrest Drive Nw, Rome, GA 30165
MLS# 10879493Listed by: Hardy Realty & Development Company - New
 $29,500Active0.3 Acres
236 Pennington Avenue Sw, Rome, GA 30161
MLS# 10879246Listed by: Kay Group Realty - New
 $415,000Active3 beds 4 baths2,091 sq. ft.
299 Gaines Road Ne, Rome, GA 30161
MLS# 10879256Listed by: Keller Williams Realty - New
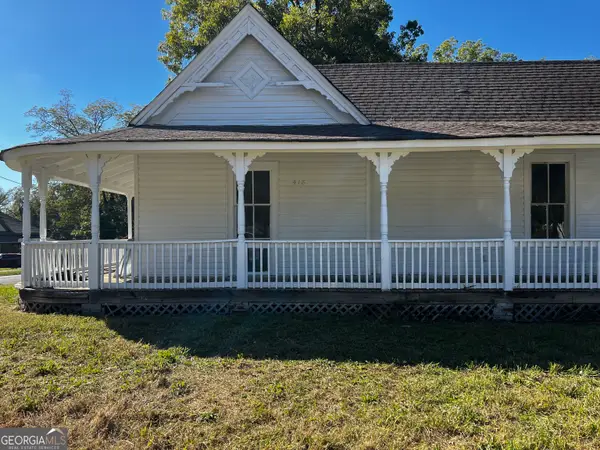 $219,900Active3 beds 2 baths1,624 sq. ft.
418 Harper Avenue Sw, Rome, GA 30161
MLS# 10879316Listed by: Legacy Properties - New
 $169,900Active3 beds 2 baths1,352 sq. ft.
51 Benjamin Street Ne, Rome, GA 30161
MLS# 10879006Listed by: Prestige Home Brokers - New
 $249,900Active3 beds 2 baths1,224 sq. ft.
19 Frances Drive Nw, Rome, GA 30165
MLS# 10878971Listed by: Elite Group Georgia - New
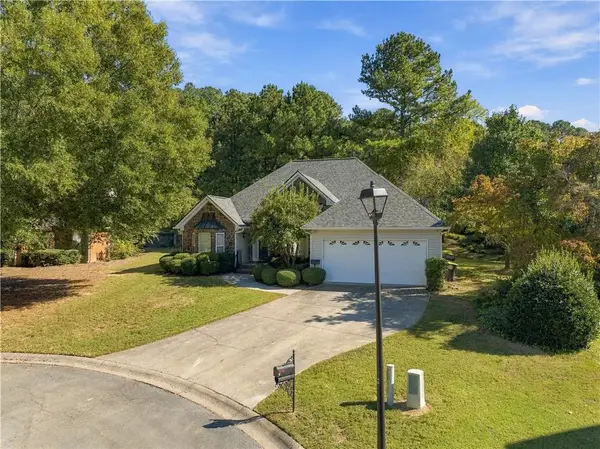 $375,000Active3 beds 3 baths2,185 sq. ft.
6 Preakness Court Se, Rome, GA 30161
MLS# 7859039Listed by: HARDY REALTY AND DEVELOPMENT COMPANY - New
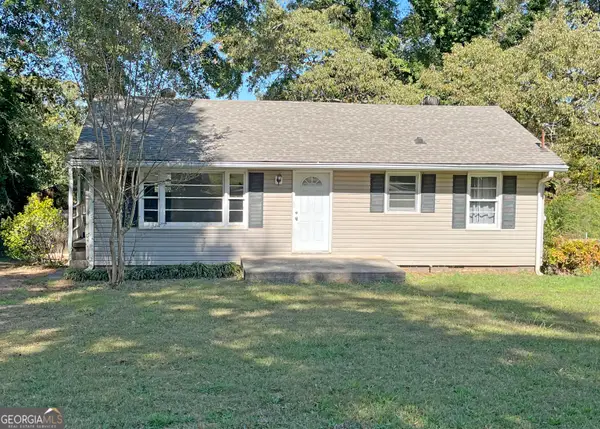 $184,000Active2 beds 1 baths1,150 sq. ft.
9 Wisteria Drive Se, Rome, GA 30161
MLS# 10878906Listed by: Reese and Smallwood, Inc.


Protect your home and budget from life's surprises with an Assurant Home Warranty, backed by a partner that supports you through every step of homeownership. Explore Plans.
© 2023 - 2026 ERA Franchise Systems LLC. All rights reserved. ERA Franchise Systems LLC fully supports the principles of the Fair Housing Act and the Equal Opportunity Act. ERA, ERA Real Estate powered, and their respective logos are registered service marks of ERA Franchise Systems LLC. Each office is independently owned and operated.