
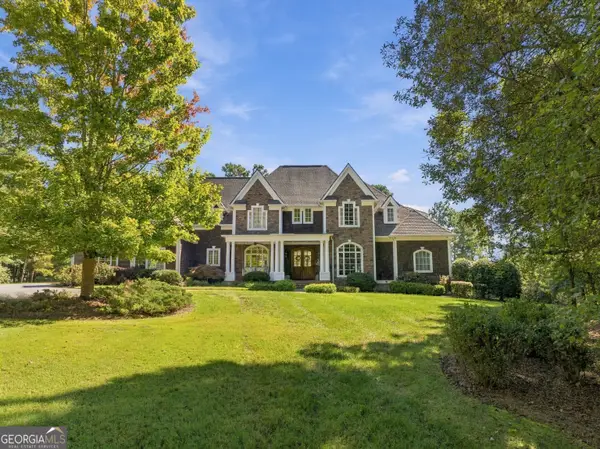
1577 Livingston Road Sw, Rome, GA 30161
Local realty services provided by:ERA Sunrise Realty
Listed by: ben powell
Office: hardy realty & development company
MLS#:10816841
Source:METROMLS
Price summary
- Price:$1,699,000
- Price per sq. ft.:$320.99
About this home
Experience refined country living in this thoughtfully designed custom home set on 18.024 acres with exceptional amenities inside and out. This impressive 5-bedroom, 3.5-bath residence blends craftsmanship, comfort, and function with standout architectural details throughout. Inside, you'll find convenience with the master on the main complete with an en-suite bath, soaking tub and tile shower, solid surface countertops, exposed beam columns and ceilings, warm V-groove wood ceilings, and distinctive seven-species reclaimed tongue-and-groove flooring that adds character and depth to every space. A striking stone fireplace creates a natural focal point, offering the perfect gathering place for family and guests. The property is equally remarkable outdoors. Enjoy summer days around the inground swimming pool, complete with a pool house for entertaining and convenience. The home is equipped with 3 Generac generators(Propane) for the house, pool and pool house. For hobbyists, collectors, business owners, or anyone needing serious storage and workspace, the property offers a 40'X80' 7-bay garage, a 40'X40' 2-bay, two-story shop, a 40'X60' 3 bay climate controlled shop, a 40'X70' Pole Barn and a 6 bay dog kennel w/ a feed room. The acreage offers privacy, beauty, and versatility. With two scenic ponds, expansive open space, and thoughtfully planned improvements, this one-of-a-kind property delivers the ideal blend of custom-home comfort, recreational enjoyment, and practical rural functionality. Be sure to check out the Virtual Tour!...
Contact an agent
Home facts
- Year built:2018
- Subdivision & Development:None
- Listing ID #:10816841
- Updated:September 30, 2026 at 11:47 AM
Rooms and interior
- Bedrooms:5
- Total bathrooms:4
- Full bathrooms:3
- Half bathrooms:1
- Flooring:Hardwood, Pine, Tile
- Bathrooms Description:Double Vanity, Separate Shower, Soaking Tub, Tile Bath
- Kitchen Description:Convection Oven, Cooktop, Dishwasher, Double Oven, Kitchen Island, Microwave, Oven (Wall), Refrigerator, Solid Surface Counters, Stainless Steel Appliance(s), Walk-in Pantry
- Bedroom Description:Master On Main Level, Split Bedroom Plan, Walk-In Closet(s)
- Basement Description:Bath Finished, Concrete, Daylight, Finished, Full, Interior Entry
- Living area:5,293 sq. ft.
Heating and cooling
- Cooling:Central Air, Electric, Heat Pump
- Heating:Central, Electric, Forced Air, Heat Pump
- Central air:Yes
Structure and exterior
- Roof:Metal
- Year built:2018
- Building area:5,293 sq. ft.
- Lot area:18.02 Acres
- Lot Features:Level, Pasture, Private, Sloped
- Architectural Style:Country/Rustic, Craftsman
- Construction Materials:Block, Concrete, Rough-Sawn Lumber, Stone, Wood Siding
- Levels:3+ Story
Schools
- High school:Coosa
- Middle school:Coosa
- Elementary school:Alto Park
Utilities
- Water:Public, Water Available
- Sewer:Septic Tank
Finances and disclosures
- Price:$1,699,000
- Price per sq. ft.:$320.99
- Tax amount:$14,000 (2025)
Features and amenities
- Appliances:Convection Oven, Cooktop, Dishwasher, Double Oven, Dryer, Gas Water Heater, Microwave, Oven (Wall), Refrigerator, Stainless Steel Appliance(s), Tankless Water Heater, Washer
- Laundry features:Dryer, In Mud Room, Laundry, Washer
- Amenities:Beamed Ceilings, Bookcases, Gas Water Heater, Tankless Water Heater, Tray Ceiling(s), Vaulted Ceiling(s)
- Pool features:In Ground
Parking
- Parking description:Attached, Carport, Detached Parking, Garage
- Garage:Yes
 2026 Georgia MLS. All rights reserved. Information Deem Reliable But Not Guaranteed September 30, 2026
New listings near 1577 Livingston Road Sw
- Coming Soon
 $1,300,000Coming Soon5 beds 5 baths5,726 sq. ft.
2938 Old Dalton Road Ne, Rome, GA 30165
MLS# 10854754Listed by: Hardy Realty & Development Company - Coming Soon
 $195,000Coming Soon3 beds 1 baths1,371 sq. ft.
10 Robinson Avenue Southwest, Rome, GA 30165
MLS# 7832564Listed by: MARK SPAIN REAL ESTATE - Coming Soon
 $195,000Coming Soon3 beds 1 baths1,371 sq. ft.
10 Robinson Avenue Sw, Rome, GA 30165
MLS# 10839730Listed by: Mark Spain Real Estate - New
 $349,000Active4 beds 4 baths4,091 sq. ft.
128 Rollingwood Circle Nw, Rome, GA 30165
MLS# 10855425Listed by: Shonna Bailey Real Estate Consulting - New
 $549,000Active-- beds -- baths
818 Maple Avenue Sw, Rome, GA 30161
MLS# 7846401Listed by: HAERTEL AGENCY, LLC - New
 $315,000Active4 beds 4 baths2,923 sq. ft.
38 Surrey Trail Se, Rome, GA 30161
MLS# 10855075Listed by: Toles, Temple & Wright, Inc. - New
 $35,999Active0.51 Acres
4007 Garden Lakes Parkway Nw, Rome, GA 30165
MLS# 7845861Listed by: EXP REALTY, LLC. - New
 $94,900Active1.07 Acres
0 Chateau Drive, Rome, GA 30161
MLS# 7845478Listed by: HOMETOWN REALTY BROKERAGE, LLC. - New
 $272,500Active4 beds 2 baths1,616 sq. ft.
4 Northwood Drive Ne, Rome, GA 30161
MLS# 10854467Listed by: Trelora Realty, Inc. - New
 $259,000Active2 beds 2 baths900 sq. ft.
416 Robin Hood Road, Rome, GA 30161
MLS# 10854504Listed by: Toles, Temple & Wright, Inc.


Protect your home and budget from life's surprises with an Assurant Home Warranty, backed by a partner that supports you through every step of homeownership. Explore Plans.
© 2023 - 2026 ERA Franchise Systems LLC. All rights reserved. ERA Franchise Systems LLC fully supports the principles of the Fair Housing Act and the Equal Opportunity Act. ERA, ERA Real Estate powered, and their respective logos are registered service marks of ERA Franchise Systems LLC. Each office is independently owned and operated.