
16 Unbridled Road, Rome, GA 30161
Local realty services provided by:ERA Towne Square Realty, Inc.
16 Unbridled Road,Rome, GA 30161
$639,900
- 4 Beds
- 3 Baths
- 2,512 sq. ft.
- Single family
- Active
Listed by: gordon weaver
Office: fathom realty ga, llc.
MLS#:7842387
Source:FIRSTMLS
Price summary
- Price:$639,900
- Price per sq. ft.:$254.74
- Monthly HOA dues:$16.67
About this home
Brand-New Craftsman · 5 Private Acres · Estimated Completion December 2026 ~ Tucked away on five acres of secluded wooded privacy on a cul-de-sac lot, this stunning Craftsman new build is nearly finished and ready for its lucky first owner. The moment you step through the impressive 8-foot mahogany double doors, you're greeted by a charming shiplap accent wall in the foyer. A breathtaking set of trapezoid windows draws your eye straight to the backyard north Georgia hardwoods and pines — while natural light flows through every open-concept room. The expansive great room is the heart of the house: vaulted ceilings overhead and a brick wood-burning fireplace anchoring the space with warmth and character. The formal dining room gets its own elegant moment with a coffered ceiling, and the kitchen is built for real life — a 7-foot island, quartz everywhere, stainless appliances, and room enough to cook and gather at the same time. Down the hall, the primary suite is a serene escape: double tray ceiling, soaking tub, separate shower, generous double sink vanity, and a large walk-in closet. Two more bedrooms and a full bath keep everything on one level, while a private upstairs bonus suite with its own bath and walk-in closet accommodates guests or grown kids. The thoughtful details add up — custom lighting, upgraded crown molding, a nice sized laundry room, spacious side-entry garage, and covered porches front and back. Rome and Cartersville are close enough for errands, dining and entertainment, and far enough that this still feels like your own corner of the world. This is the kind of home you don't just buy, you settle into and never want to leave....
Contact an agent
Home facts
- Year built:2026
- Subdivision & Development:The Derby
- Listing ID #:7842387
- Updated:September 29, 2026 at 01:40 PM
Rooms and interior
- Bedrooms:4
- Total bathrooms:3
- Full bathrooms:3
- Flooring:Carpet, Ceramic Tile, Laminate
- Dining Description:Open Concept
- Bathrooms Description:Separate Tub/Shower, Soaking Tub, Vaulted Ceiling(s)
- Kitchen Description:Dishwasher, Eat-in Kitchen, Electric Range, Kitchen Island, Microwave, Pantry, Stone Counters, View to Family Room
- Bedroom Description:Master on Main
- Living area:2,512 sq. ft.
Heating and cooling
- Cooling:Central Air
- Heating:Central
- Central air:Yes
Structure and exterior
- Roof:Shingle
- Year built:2026
- Building area:2,512 sq. ft.
- Lot area:5.03 Acres
- Lot Features:Back Yard, Front Yard, Landscaped
- Architectural Style:Craftsman
- Construction Materials:Brick Front, HardiPlank Type
- Exterior Features:Covered, Rain Gutters
- Levels:1.5 Story
Schools
- High school:Woodland - Bartow
- Middle school:Woodland - Bartow
- Elementary school:Euharlee
Utilities
- Water:Public
- Sewer:Septic Tank
Finances and disclosures
- Price:$639,900
- Price per sq. ft.:$254.74
- Tax amount:$789 (2025)
Features and amenities
- Laundry features:Laundry Room
- Amenities:Coffered Ceiling(s), Entrance Foyer
Parking
- Parking description:Driveway, Garage
- Garage spaces:2
 Listings identified with the FMLS IDX logo come from FMLS and are held by brokerage firms other than the owner of this website. The listing brokerage is identified in any listing details. Information is deemed reliable but is not guaranteed. If you believe any FMLS listing contains material that infringes your copyrighted work please click here (https://www.fmls.com/dmca) to review our DMCA policy and learn how to submit a takedown request. ©2026 First Multiple Listing Service, Inc.
New listings near 16 Unbridled Road
- Coming Soon
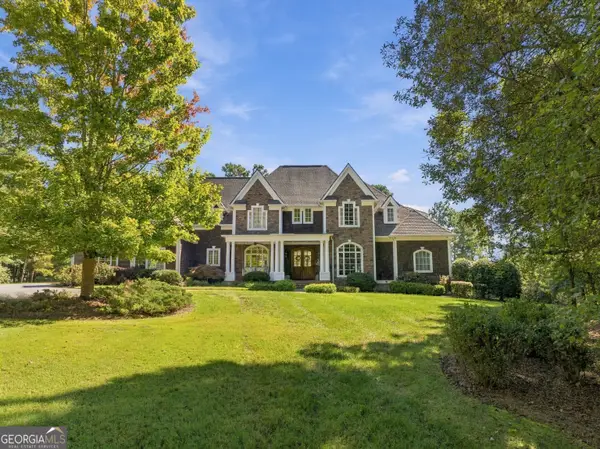 $1,300,000Coming Soon5 beds 5 baths5,726 sq. ft.
2938 Old Dalton Road Ne, Rome, GA 30165
MLS# 10854754Listed by: Hardy Realty & Development Company - Coming Soon
 $195,000Coming Soon3 beds 1 baths1,371 sq. ft.
10 Robinson Avenue Southwest, Rome, GA 30165
MLS# 7832564Listed by: MARK SPAIN REAL ESTATE - Coming Soon
 $195,000Coming Soon3 beds 1 baths1,371 sq. ft.
10 Robinson Avenue Sw, Rome, GA 30165
MLS# 10839730Listed by: Mark Spain Real Estate - New
 $94,900Active1.07 Acres
0 Chateau Drive, Rome, GA 30161
MLS# 10854782Listed by: Hometown Realty Brokerage LLC - New
 $272,500Active4 beds 2 baths1,616 sq. ft.
4 Northwood Drive Ne, Rome, GA 30161
MLS# 10854467Listed by: Trelora Realty, Inc. - New
 $259,000Active2 beds 2 baths900 sq. ft.
416 Robin Hood Road, rome, GA 30161
MLS# 10854504Listed by: Toles, Temple & Wright, Inc. - New
 $297,000Active3 beds 2 baths1,837 sq. ft.
106 Thornwood Drive Sw, Rome, GA 30165
MLS# 10854437Listed by: Toles, Temple & Wright, Inc. - New
 $643,500Active4 beds 6 baths4,672 sq. ft.
209 Saddle Mountain Rd Se, Rome, GA 30161
MLS# 10854299Listed by: Toles, Temple & Wright, Inc. - New
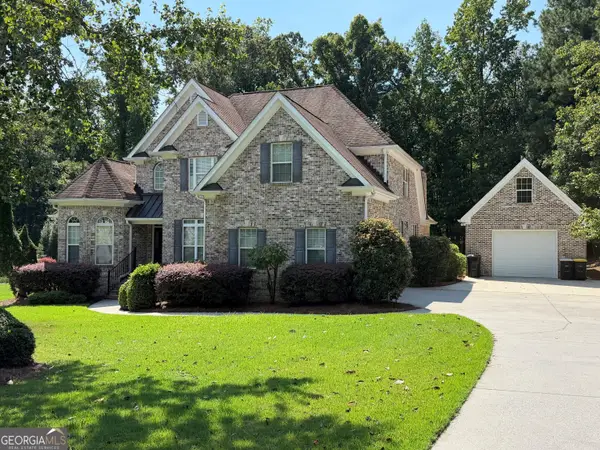 $675,000Active4 beds 3 baths3,110 sq. ft.
131 Nelson Boulevard Nw, Rome, GA 30165
MLS# 10854399Listed by: Toles, Temple & Wright, Inc. - New
 $439,900Active3 beds 3 baths1,750 sq. ft.
392 Terhune Road, Rome, GA 30161
MLS# 7845342Listed by: KELLER WILLIAMS REALTY NORTHWEST, LLC.


Protect your home and budget from life's surprises with an Assurant Home Warranty, backed by a partner that supports you through every step of homeownership. Explore Plans.
© 2023 - 2026 ERA Franchise Systems LLC. All rights reserved. ERA Franchise Systems LLC fully supports the principles of the Fair Housing Act and the Equal Opportunity Act. ERA, ERA Real Estate powered, and their respective logos are registered service marks of ERA Franchise Systems LLC. Each office is independently owned and operated.