
17 Bryan Springs Road Sw, Rome, GA 30165
Local realty services provided by:ERA Sunrise Realty
Listed by: breanna fogard lindsey, julie fogard
Office: remax around atlanta
MLS#:7825477
Source:FIRSTMLS
Price summary
- Price:$279,000
- Price per sq. ft.:$159.25
About this home
From the moment you pull into The Highlands, it just feels like home! Surrounded by beautiful North Georgia views and tucked near the end of a quiet cul-de-sac, this home sits on almost half an acre with room to enjoy both inside and out. Step inside to a spacious foyer with hardwood floors, leading upstairs to a bright, open-concept living space with vaulted ceilings and a cozy fireside family room. The kitchen features stained cabinetry, a stylish backsplash and breakfast bar, with an adjacent dining area and easy access to the back deck. Step outside to a spacious, fenced backyard with a storage shed and room for entertaining, gardening, playing or simply enjoying the outdoors! Fresh interior paint and NEW carpet carry throughout the home. The primary suite features vaulted ceilings, a large walk-in closet and private bath with a separate soaking tub and shower, while two generously sized secondary bedrooms share an additional full bath. Downstairs is a space you'll have fun making your own! An additional living area, game/bonus space, wet bar/kitchenette create a great setup for movie nights, entertaining, a home office, hobbies or simply another place to spread out. You'll also find the laundry room downstairs, along with access to the two-car garage, an additional utility room for extra storage and a tankless water heater. The Highlands offers a community playground and picnic area, adding to the quaint neighborhood feel. Enjoy a quieter setting while still being convenient to West Rome, shopping and dining along Shorter Avenue, Downtown Rome, parks, trails and everything the area has to offer!...
Contact an agent
Home facts
- Year built:2005
- Subdivision & Development:The Highlands
- Listing ID #:7825477
- Updated:August 22, 2026 at 04:44 PM
Rooms and interior
- Bedrooms:3
- Total bathrooms:2
- Full bathrooms:2
- Flooring:Carpet, Ceramic Tile, Hardwood, Vinyl
- Dining Description:Open Concept, Separate Dining Room
- Bathrooms Description:Separate Tub/Shower
- Kitchen Description:Breakfast Bar, Cabinets Stain, Dishwasher, Eat-in Kitchen, Electric Range, Microwave, Pantry, View to Family Room
- Bedroom Description:Master on Main, Oversized Master
- Basement Description:Exterior Entry, Finished, Interior Entry
- Living area:1,752 sq. ft.
Heating and cooling
- Cooling:Ceiling Fan(s), Central Air, Zoned
- Heating:Central, Natural Gas
- Central air:Yes
Structure and exterior
- Roof:Shingle
- Year built:2005
- Building area:1,752 sq. ft.
- Lot area:0.46 Acres
- Lot Features:Back Yard, Front Yard, Landscaped, Wooded
- Architectural Style:Traditional
- Construction Materials:Brick Front, Cement Siding
- Exterior Features:Deck, Front Porch, Private Yard, Rain Gutters
- Levels:Multi/Split
Schools
- High school:Coosa
- Middle school:Coosa
- Elementary school:Alto Park
Utilities
- Water:Public, Water Available
- Sewer:Public Sewer, Sewer Available
Finances and disclosures
- Price:$279,000
- Price per sq. ft.:$159.25
- Tax amount:$3,677 (2025)
Features and amenities
- Amenities:Disappearing Attic Stairs, Entrance Foyer, Gas Water Heater, High Ceilings 9 ft Lower, High Ceilings 9 ft Main, Walk-In Closet(s), Wet Bar
Parking
- Parking description:Attached, Drive Under Main Level, Driveway, Garage, Garage Door Opener, Garage Faces Front
- Garage spaces:2
 Listings identified with the FMLS IDX logo come from FMLS and are held by brokerage firms other than the owner of this website. The listing brokerage is identified in any listing details. Information is deemed reliable but is not guaranteed. If you believe any FMLS listing contains material that infringes your copyrighted work please click here (https://www.fmls.com/dmca) to review our DMCA policy and learn how to submit a takedown request. ©2026 First Multiple Listing Service, Inc.
New listings near 17 Bryan Springs Road Sw
- Coming Soon
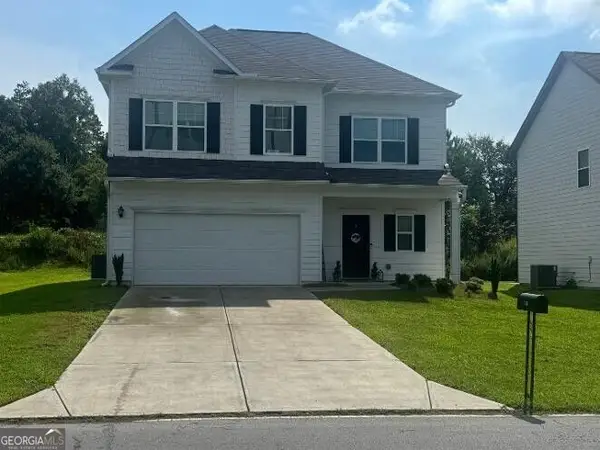 $284,900Coming Soon3 beds 3 baths1,801 sq. ft.
20 Eagle Drive Nw, Rome, GA 30165
MLS# 10831105Listed by: HomeOwnership.com - Coming Soon
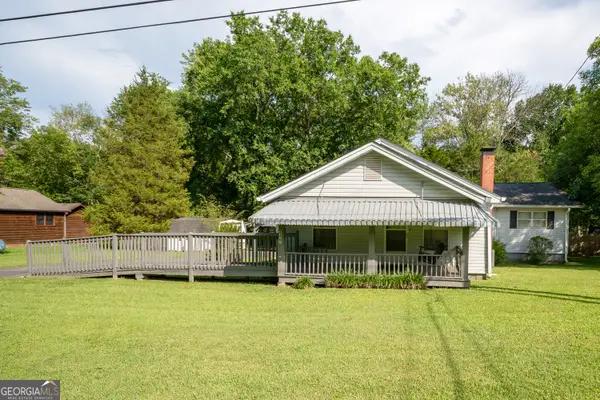 $238,000Coming Soon3 beds 2 baths1,528 sq. ft.
4467 Old Blacks Bluff Road Sw, Rome, GA 30161
MLS# 10830765Listed by: Realty One Group Edge - New
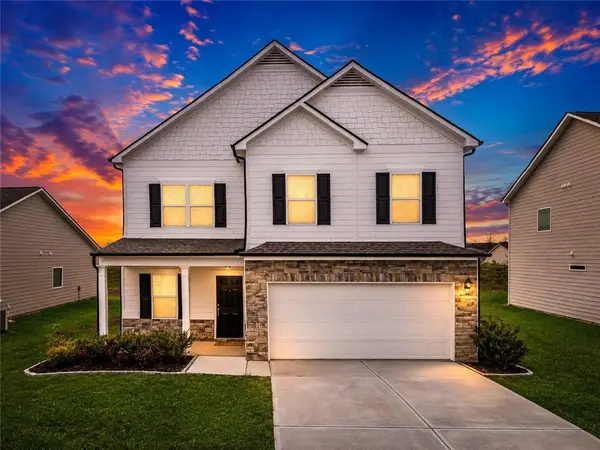 $355,000Active4 beds 3 baths2,238 sq. ft.
95 Royal Oak Drive Ne, Rome, GA 30165
MLS# 7825742Listed by: EXP REALTY, LLC. - New
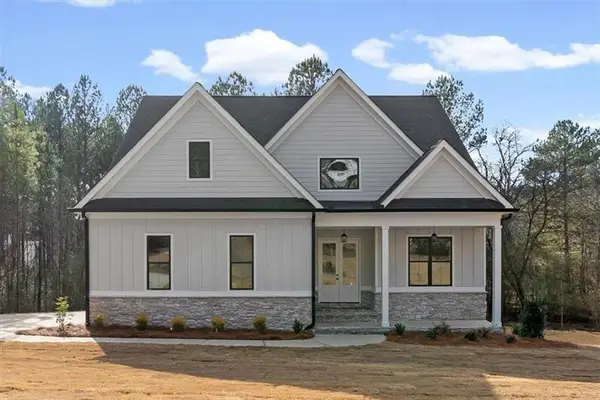 $598,900Active4 beds 4 baths2,800 sq. ft.
30 Rushden Way Se, Rome, GA 30161
MLS# 7825510Listed by: ATLANTA COMMUNITIES REAL ESTATE BROKERAGE - New
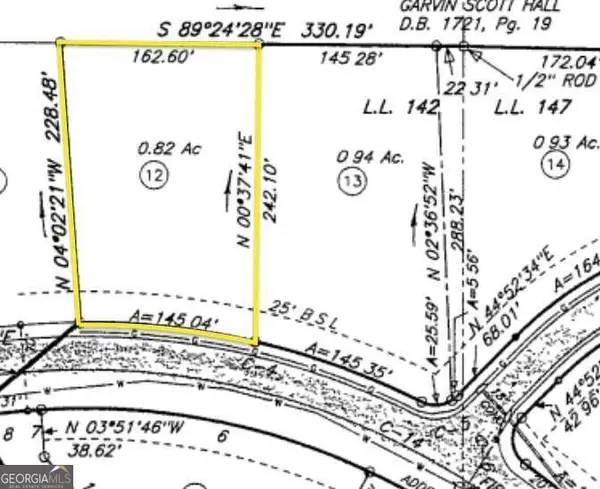 $59,900Active0.82 Acres
23 Rushden Way Se, Rome, GA 30161
MLS# 10830518Listed by: Atlanta Communities - New
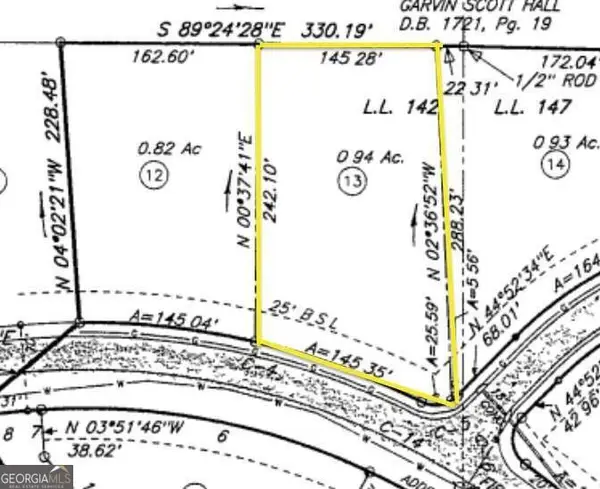 $59,900Active0.94 Acres
25 Rushden Way Se, Rome, GA 30161
MLS# 10830566Listed by: Atlanta Communities - New
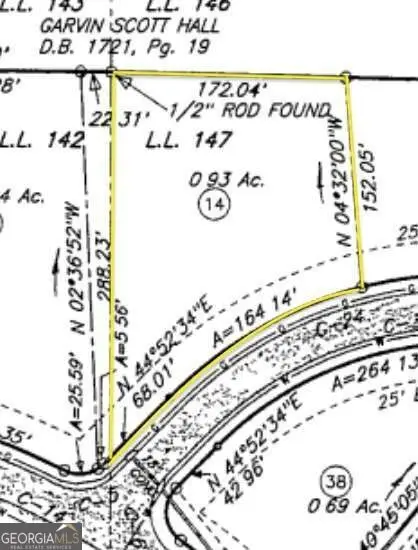 $59,900Active0.93 Acres
1 Hamptonshire Place Se, Rome, GA 30161
MLS# 10830629Listed by: Atlanta Communities - New
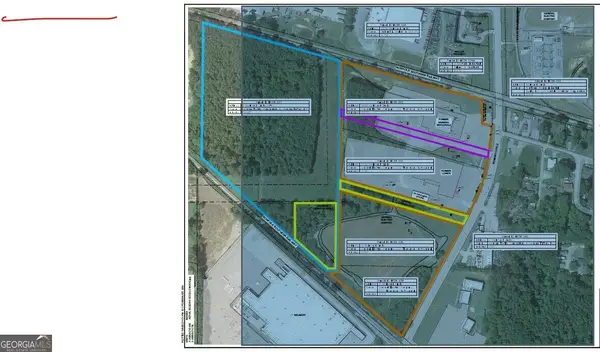 $275,000Active15.79 Acres
0 Off Redmond Circle, ROME, GA 30165
MLS# 10830482Listed by: Toles, Temple & Wright, Inc. - New
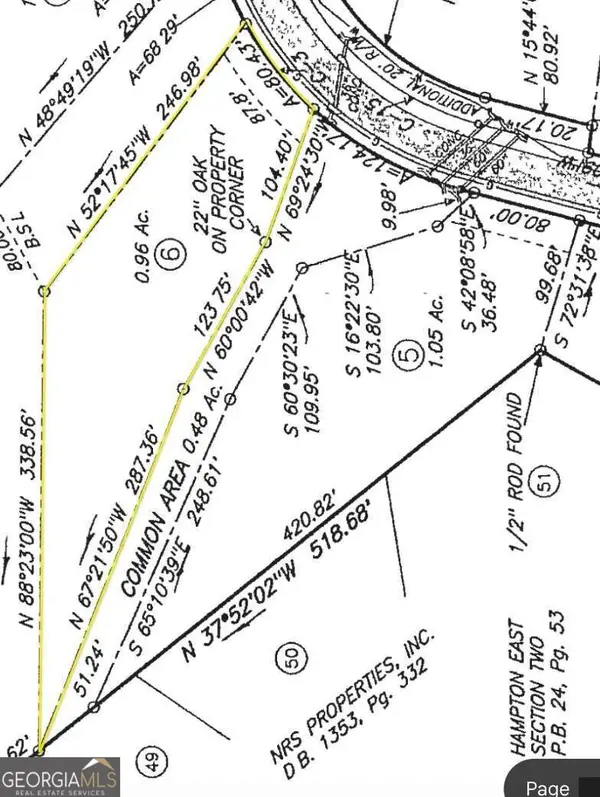 $59,900Active0.96 Acres
11 Rushden Way Se, Rome, GA 30161
MLS# 10830377Listed by: Atlanta Communities


Protect your home and budget from life's surprises with an Assurant Home Warranty, backed by a partner that supports you through every step of homeownership. Explore Plans.
© 2023 - 2026 ERA Franchise Systems LLC. All rights reserved. ERA Franchise Systems LLC fully supports the principles of the Fair Housing Act and the Equal Opportunity Act. ERA, ERA Real Estate powered, and their respective logos are registered service marks of ERA Franchise Systems LLC. Each office is independently owned and operated.