
18 College View Drive Sw, Rome, GA 30161
Local realty services provided by:ERA Towne Square Realty, Inc.
18 College View Drive Sw,Rome, GA 30161
$345,000
- 4 Beds
- 3 Baths
- 3,050 sq. ft.
- Single family
- Active
Listed by: chelsea dotson
Office: maximum one community realtors
MLS#:10853265
Source:METROMLS
Price summary
- Price:$345,000
- Price per sq. ft.:$113.11
About this home
Looking for plenty of space? This well-maintained brick home is tucked away in a quiet cul-de-sac and offers 1,725 square feet above grade plus approximately 1,325 square feet of finished basement space. Inside, you will find hardwood floors, a family room with a fireplace, an updated kitchen, and a main-level primary suite with access to the oversized deck. With five bedrooms and flexible space for an office, exercise room, or game room, this home offers plenty of options. Enjoy the screened porch, mature landscaping, two-car garage, and convenient location near Rome and Cave Spring. Schedule your showing today!
Contact an agent
Home facts
- Year built:1978
- Subdivision & Development:College Park
- Listing ID #:10853265
- Updated:September 27, 2026 at 08:32 PM
Rooms and interior
- Bedrooms:4
- Total bathrooms:3
- Full bathrooms:3
- Flooring:Hardwood, Laminate, Tile
- Bathrooms Description:Double Vanity, Separate Shower, Soaking Tub, Tile Bath
- Kitchen Description:Breakfast Area, Breakfast Bar, Cooktop, Dishwasher, Kitchen Island, Microwave, Oven (Wall), Pantry, Refrigerator, Solid Surface Counters
- Bedroom Description:Master On Main Level, Walk-In Closet(s)
- Basement Description:Bath/Stubbed, Concrete, Exterior Entry, Finished, Interior Entry
- Living area:3,050 sq. ft.
Heating and cooling
- Cooling:Ceiling Fan(s), Central Air, Dual, Electric
- Heating:Central, Natural Gas
- Central air:Yes
Structure and exterior
- Roof:Composition
- Year built:1978
- Building area:3,050 sq. ft.
- Lot area:0.36 Acres
- Lot Features:Cul-De-Sac, Sloped
- Architectural Style:Brick 4 Side
- Construction Materials:Brick, Wood Siding
- Levels:3+ Story
Schools
- High school:Pepperell
- Middle school:Pepperell
- Elementary school:Pepperell
Utilities
- Water:Public, Water Available
- Sewer:Septic Tank
Finances and disclosures
- Price:$345,000
- Price per sq. ft.:$113.11
- Tax amount:$3,512 (2025)
Features and amenities
- Appliances:Cooktop, Dishwasher, Microwave, Oven (Wall), Refrigerator
- Laundry features:In Hall, Laundry Closet
- Amenities:Bookcases, Double Pane Windows
Parking
- Total parking spaces:2
- Parking description:Garage, Side/Rear Entrance
- Garage:Yes
 2026 Georgia MLS. All rights reserved. Information Deem Reliable But Not Guaranteed September 27, 2026
New listings near 18 College View Drive Sw
- Coming Soon
 $195,000Coming Soon3 beds 1 baths1,371 sq. ft.
10 Robinson Avenue Southwest, Rome, GA 30165
MLS# 7832564Listed by: MARK SPAIN REAL ESTATE - Coming Soon
 $195,000Coming Soon3 beds 1 baths1,371 sq. ft.
10 Robinson Avenue Sw, Rome, GA 30165
MLS# 10839730Listed by: Mark Spain Real Estate - New
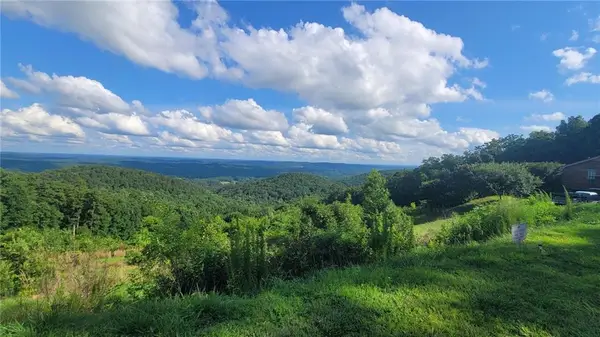 $273,000Active5.75 Acres
0 Mount Alto Road, Rome, GA 30165
MLS# 7845071Listed by: ZELLERMAN - New
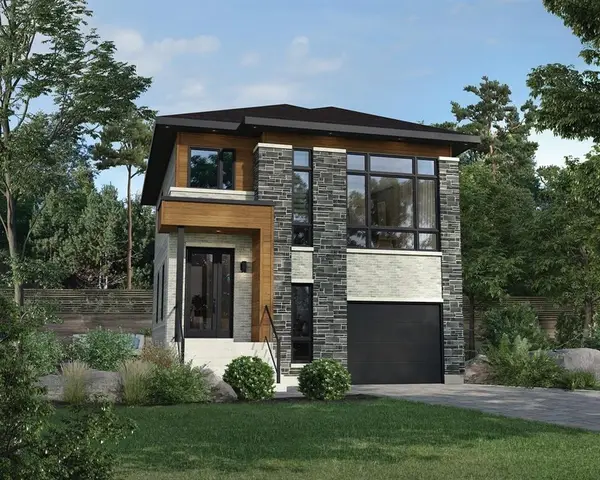 $624,900Active4 beds 4 baths2,254 sq. ft.
13 Heard Street Ne, Rome, GA 30161
MLS# 7845000Listed by: ZELLERMAN - New
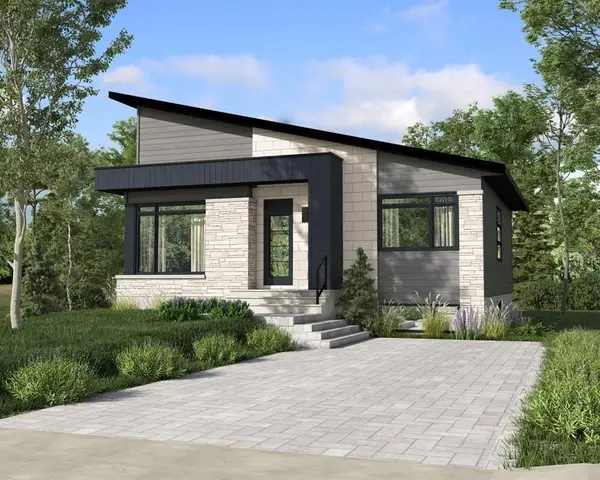 $599,270Active3 beds 2 baths2,230 sq. ft.
15 Heard Street Ne, Rome, GA 30161
MLS# 7845002Listed by: ZELLERMAN - New
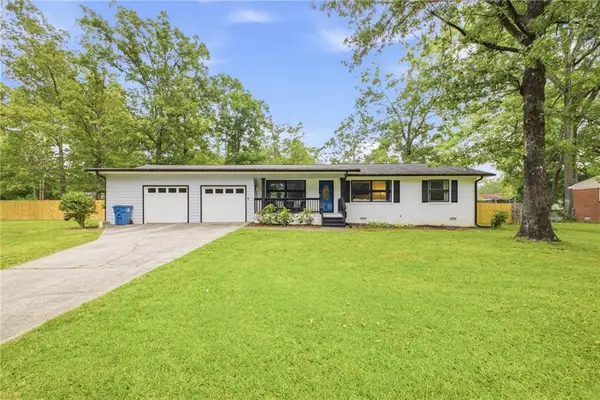 $269,900Active3 beds 2 baths1,368 sq. ft.
525 Elliott Drive Nw, Rome, GA 30165
MLS# 7845010Listed by: ELITE GROUP GEORGIA, LLC. - New
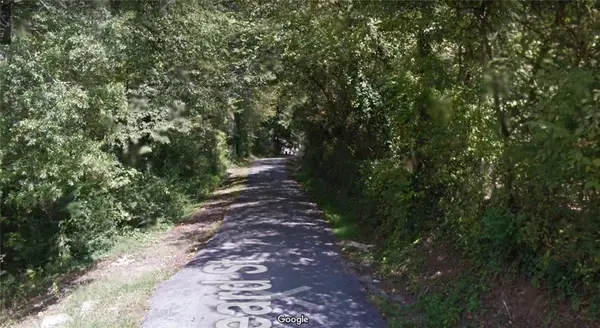 $24,900Active0.11 Acres
13 Heard Street Ne, Rome, GA 30161
MLS# 7845012Listed by: ZELLERMAN - New
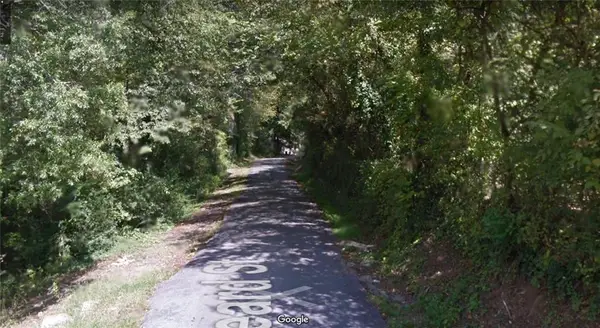 $22,480Active0.11 Acres
0 Heard Street, Rome, GA 30161
MLS# 7845015Listed by: ZELLERMAN - New
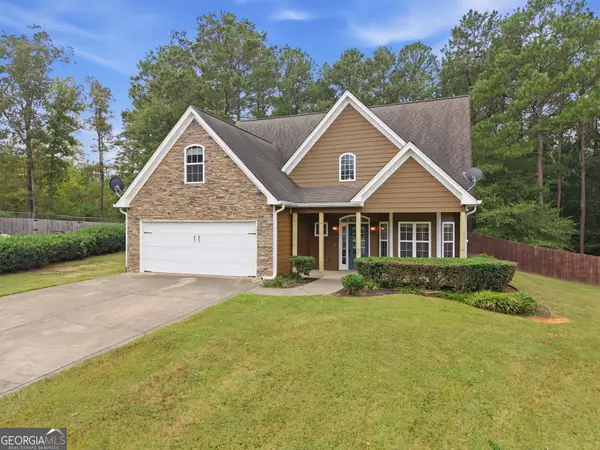 $354,000Active3 beds 3 baths2,422 sq. ft.
10 Susanne Court Sw, Rome, GA 30165
MLS# 10853738Listed by: Maximum One Community Realtors - New
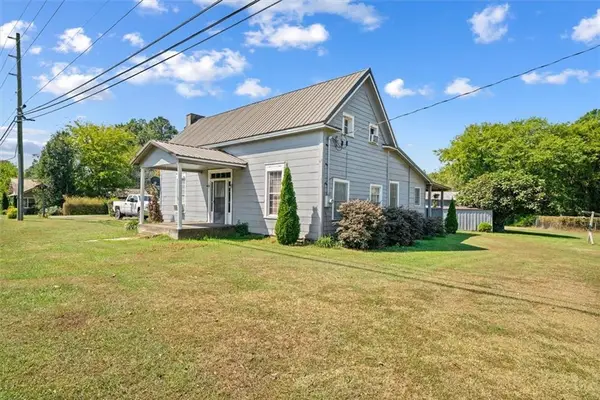 $195,000Active4 beds 1 baths1,480 sq. ft.
27 Monroe Drive Ne, Rome, GA 30165
MLS# 7844169Listed by: HERITAGE DALTON GROUP, LLC


Protect your home and budget from life's surprises with an Assurant Home Warranty, backed by a partner that supports you through every step of homeownership. Explore Plans.
© 2023 - 2026 ERA Franchise Systems LLC. All rights reserved. ERA Franchise Systems LLC fully supports the principles of the Fair Housing Act and the Equal Opportunity Act. ERA, ERA Real Estate powered, and their respective logos are registered service marks of ERA Franchise Systems LLC. Each office is independently owned and operated.