
18 Glenda Drive Sw, Rome, GA 30165
Local realty services provided by:ERA Hirsch Real Estate Team
18 Glenda Drive Sw,Rome, GA 30165
$219,900
- 3 Beds
- 2 Baths
- 1,125 sq. ft.
- Single family
- Active
Listed by: felicia terhune
Office: elite group georgia
MLS#:10856505
Source:METROMLS
Price summary
- Price:$219,900
- Price per sq. ft.:$195.47
About this home
This charming home is looking for its new owner! Offering 3 bedrooms and 1.5 bathrooms! Spacious living area with large coat closet, opening up to the dining room with French doors leading to your patio and fenced in backyard! Back inside, the kitchen has been thoughtfully updated 5 years ago with backsplash, new countertops, all kitchen appliances and tons of cabinets for all your needs! Convenient laundry that includes washer and dryer! The secondary bedrooms have large closets and one has a hand painted accent wall! Guest bathroom with shower/tub combo and recently painted. Primary suite with custom closet and half bath along with a T.V. mount already in place for you! Additional highlights include but not limited to are 4.5 year old water heater, 5 year old HVAC, 5 year old roof, storage and large backyard with all of this on a dead-end road! *All information deemed reliable, buyer to verify*
Contact an agent
Home facts
- Year built:1979
- Subdivision & Development:John Mark Sub
- Listing ID #:10856505
- Updated:October 01, 2026 at 06:51 PM
Rooms and interior
- Bedrooms:3
- Total bathrooms:2
- Full bathrooms:1
- Half bathrooms:1
- Flooring:Carpet, Laminate
- Kitchen Description:Dishwasher, Microwave, Oven/Range (Combo), Refrigerator, Stainless Steel Appliance(s)
- Bedroom Description:Master On Main Level, Walk-In Closet(s)
- Basement Description:Crawl Space
- Living area:1,125 sq. ft.
Heating and cooling
- Cooling:Ceiling Fan(s), Central Air
- Heating:Central, Natural Gas
- Central air:Yes
Structure and exterior
- Roof:Composition
- Year built:1979
- Building area:1,125 sq. ft.
- Lot area:0.28 Acres
- Lot Features:Level
- Architectural Style:Ranch
- Construction Materials:Wood Siding
- Exterior Features:Deck/Patio
- Levels:1 Story
Schools
- High school:Coosa
- Middle school:Coosa
- Elementary school:Alto Park
Utilities
- Water:Public, Water Available
- Sewer:Public Sewer, Sewer Connected
Finances and disclosures
- Price:$219,900
- Price per sq. ft.:$195.47
- Tax amount:$2,047 (2025)
Features and amenities
- Appliances:Dishwasher, Dryer, Microwave, Oven/Range (Combo), Refrigerator, Stainless Steel Appliance(s), Washer
- Laundry features:Dryer, Laundry Closet, Washer
Parking
- Total parking spaces:2
- Parking description:Carport
 2026 Georgia MLS. All rights reserved. Information Deem Reliable But Not Guaranteed October 1, 2026
New listings near 18 Glenda Drive Sw
- Coming Soon
 $195,000Coming Soon3 beds 1 baths1,371 sq. ft.
10 Robinson Avenue Sw, Rome, GA 30165
MLS# 10839730Listed by: Mark Spain Real Estate - New
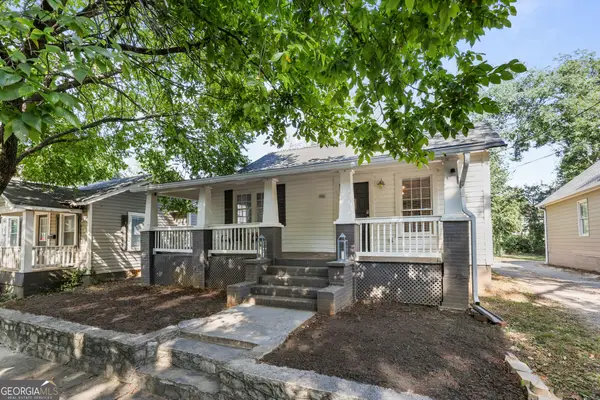 $124,900Active2 beds 2 baths1,242 sq. ft.
818 Avenue B Ne, Rome, GA 30165
MLS# 10856911Listed by: Toles, Temple & Wright, Inc. - New
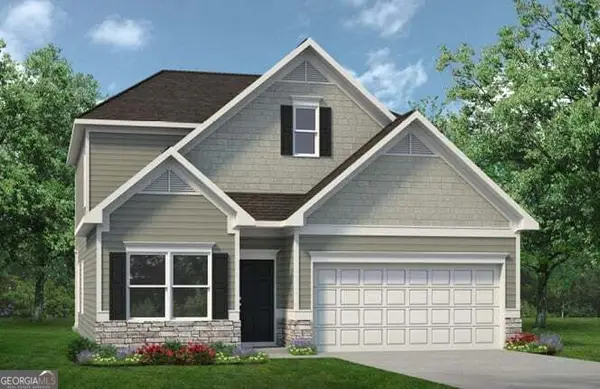 $299,840Active3 beds 3 baths2,231 sq. ft.
9 Hart Drive, Rome, GA 30165
MLS# 10856716Listed by: SDC Realty - New
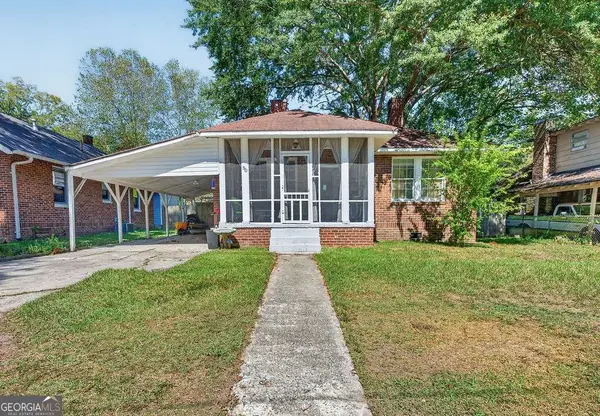 $235,000Active4 beds 2 baths
50 Hickory Street Ne, Rome, GA 30161
MLS# 10856717Listed by: Amanda Jo Realty Group - New
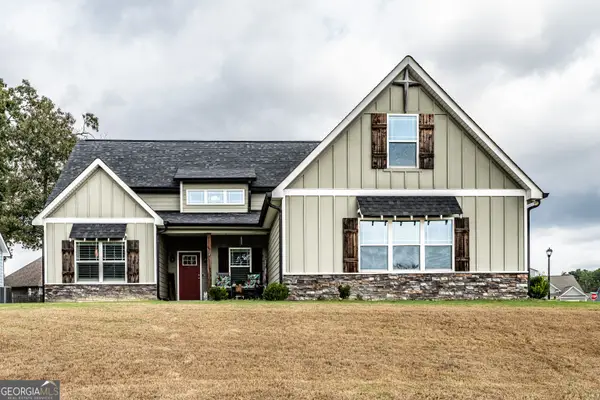 $399,800Active3 beds 2 baths2,000 sq. ft.
4 Water Oak Trail Ne, Rome, GA 30165
MLS# 10856753Listed by: Hardy Realty & Development Company - New
 $189,900Active2 beds 1 baths948 sq. ft.
7 Juniper Street Ne, Rome, GA 30161
MLS# 10856610Listed by: Keller Williams Northwest - New
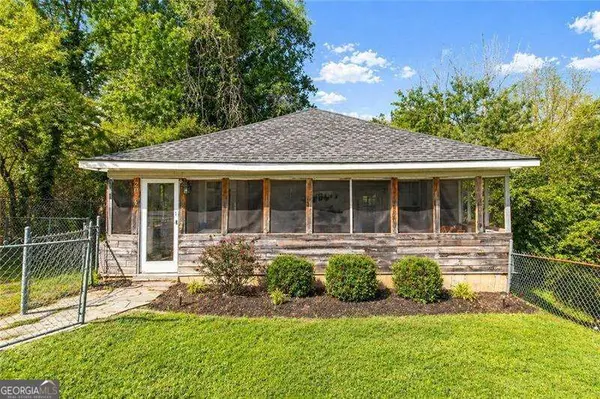 $117,900Active2 beds 1 baths952 sq. ft.
2014 Maple Avenue Sw, Rome, GA 30161
MLS# 10856628Listed by: Atlanta Communities - New
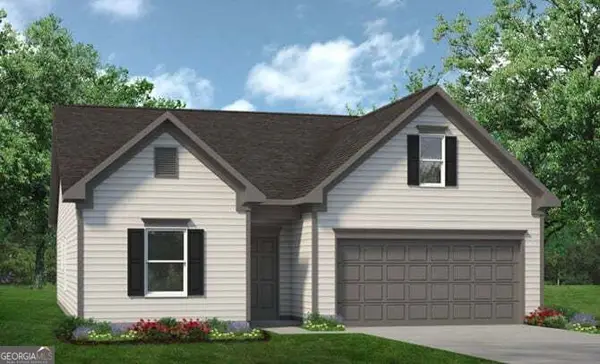 $284,680Active3 beds 2 baths1,679 sq. ft.
10 Hart Drive, Rome, GA 30165
MLS# 10856664Listed by: SDC Realty - New
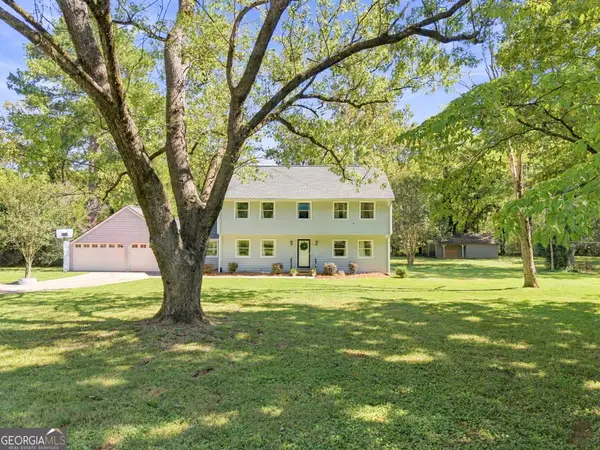 $375,000Active4 beds 3 baths2,450 sq. ft.
134 Keown Road Se, Rome, GA 30161
MLS# 10856503Listed by: Elite Group Georgia


Protect your home and budget from life's surprises with an Assurant Home Warranty, backed by a partner that supports you through every step of homeownership. Explore Plans.
© 2023 - 2026 ERA Franchise Systems LLC. All rights reserved. ERA Franchise Systems LLC fully supports the principles of the Fair Housing Act and the Equal Opportunity Act. ERA, ERA Real Estate powered, and their respective logos are registered service marks of ERA Franchise Systems LLC. Each office is independently owned and operated.