
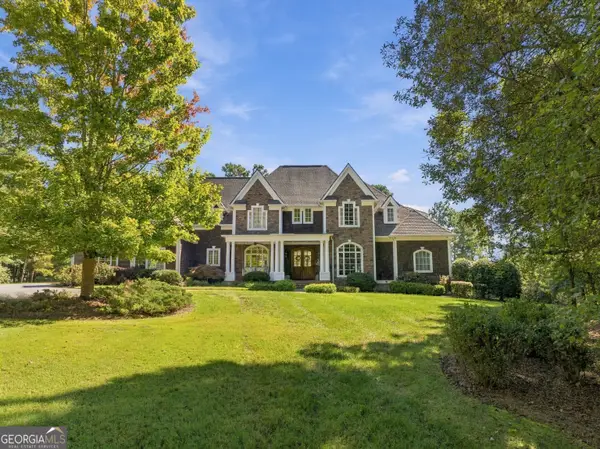
21 River Pine Drive Sw, Rome, GA 30165
Local realty services provided by:ERA Kings Bay Realty
21 River Pine Drive Sw,Rome, GA 30165
$859,000
- 6 Beds
- 5 Baths
- 5,200 sq. ft.
- Single family
- Active
Listed by: ginger vere
Office: hardy realty & development company
MLS#:10816341
Source:METROMLS
Price summary
- Price:$859,000
- Price per sq. ft.:$165.19
About this home
Welcome home to 21 River Pine Drive, the perfect mix of space, comfort, and luxury. With six bedrooms and a layout designed for everyday living, this home has room for everyone. The primary suite is conveniently located on the main level, giving you a private retreat that's easy to enjoy. As you step inside, you're welcomed by a bright, open foyer that flows into spacious living areas filled with natural light. Beautiful hardwood floors run throughout both levels, adding warmth and character. One of the home's standout features is the incredible in-law suite, complete with its own bedroom, large kitchen, full bathroom, and relaxing sauna. It's the perfect setup for extended family, overnight guests, or anyone wanting their own private living space. Step outside to your own backyard sanctuary, where a sparkling swimming pool with a peaceful waterfall is surrounded by beautifully landscaped gardens-a perfect setting for entertaining or unwinding. Situated in a desirable neighborhood on a cul-de-sac lot, this remarkable home offers inviting gathering spaces, peaceful private retreats, and exceptional amenities throughout. Come see everything this home has to offer. *Additional features include a spacious two-car garage along with a separate enclosed one-car garage, offering plenty of room for vehicles, hobbies, or extra storage....
Contact an agent
Home facts
- Year built:1988
- Subdivision & Development:Huntcliff
- Listing ID #:10816341
- Updated:September 30, 2026 at 11:47 AM
Rooms and interior
- Bedrooms:6
- Total bathrooms:5
- Full bathrooms:4
- Half bathrooms:1
- Flooring:Hardwood, Tile
- Bathrooms Description:Double Vanity, Separate Shower, Soaking Tub, Tile Bath
- Kitchen Description:Dishwasher, Disposal, Double Oven, Ice Maker, Pantry, Refrigerator, Second Kitchen, Solid Surface Counters, Trash Compactor
- Bedroom Description:Master On Main Level
- Living area:5,200 sq. ft.
Heating and cooling
- Cooling:Ceiling Fan(s), Central Air
- Heating:Central, Electric, Natural Gas
- Central air:Yes
Structure and exterior
- Roof:Composition
- Year built:1988
- Building area:5,200 sq. ft.
- Lot area:1.45 Acres
- Lot Features:Cul-De-Sac
- Architectural Style:Traditional
- Construction Materials:Stucco
- Levels:2 Story
Schools
- High school:Coosa
- Middle school:Coosa
- Elementary school:Alto Park
Utilities
- Water:Public, Water Available
- Sewer:Public Sewer, Sewer Connected
Finances and disclosures
- Price:$859,000
- Price per sq. ft.:$165.19
- Tax amount:$10,225 (24)
Features and amenities
- Appliances:Dishwasher, Disposal, Double Oven, Refrigerator, Tankless Water Heater, Trash Compactor
- Laundry features:In Hall, Laundry
- Amenities:Bookcases, In-Law Floorplan, Tankless Water Heater, Tray Ceiling(s), Two Story Foyer, Wet Bar
- Pool features:In Ground
Parking
- Parking description:Garage, Garage Door Opener, Guest
- Garage:Yes
 2026 Georgia MLS. All rights reserved. Information Deem Reliable But Not Guaranteed September 30, 2026
New listings near 21 River Pine Drive Sw
- Coming Soon
 $1,300,000Coming Soon5 beds 5 baths5,726 sq. ft.
2938 Old Dalton Road Ne, Rome, GA 30165
MLS# 10854754Listed by: Hardy Realty & Development Company - Coming Soon
 $195,000Coming Soon3 beds 1 baths1,371 sq. ft.
10 Robinson Avenue Southwest, Rome, GA 30165
MLS# 7832564Listed by: MARK SPAIN REAL ESTATE - Coming Soon
 $195,000Coming Soon3 beds 1 baths1,371 sq. ft.
10 Robinson Avenue Sw, Rome, GA 30165
MLS# 10839730Listed by: Mark Spain Real Estate - New
 $349,000Active4 beds 4 baths4,091 sq. ft.
128 Rollingwood Circle Nw, Rome, GA 30165
MLS# 10855425Listed by: Shonna Bailey Real Estate Consulting - New
 $549,000Active-- beds -- baths
818 Maple Avenue Sw, Rome, GA 30161
MLS# 7846401Listed by: HAERTEL AGENCY, LLC - New
 $315,000Active4 beds 4 baths2,923 sq. ft.
38 Surrey Trail Se, Rome, GA 30161
MLS# 10855075Listed by: Toles, Temple & Wright, Inc. - New
 $35,999Active0.51 Acres
4007 Garden Lakes Parkway Nw, Rome, GA 30165
MLS# 7845861Listed by: EXP REALTY, LLC. - New
 $94,900Active1.07 Acres
0 Chateau Drive, Rome, GA 30161
MLS# 7845478Listed by: HOMETOWN REALTY BROKERAGE, LLC. - New
 $272,500Active4 beds 2 baths1,616 sq. ft.
4 Northwood Drive Ne, Rome, GA 30161
MLS# 10854467Listed by: Trelora Realty, Inc. - New
 $259,000Active2 beds 2 baths900 sq. ft.
416 Robin Hood Road, Rome, GA 30161
MLS# 10854504Listed by: Toles, Temple & Wright, Inc.


Protect your home and budget from life's surprises with an Assurant Home Warranty, backed by a partner that supports you through every step of homeownership. Explore Plans.
© 2023 - 2026 ERA Franchise Systems LLC. All rights reserved. ERA Franchise Systems LLC fully supports the principles of the Fair Housing Act and the Equal Opportunity Act. ERA, ERA Real Estate powered, and their respective logos are registered service marks of ERA Franchise Systems LLC. Each office is independently owned and operated.