
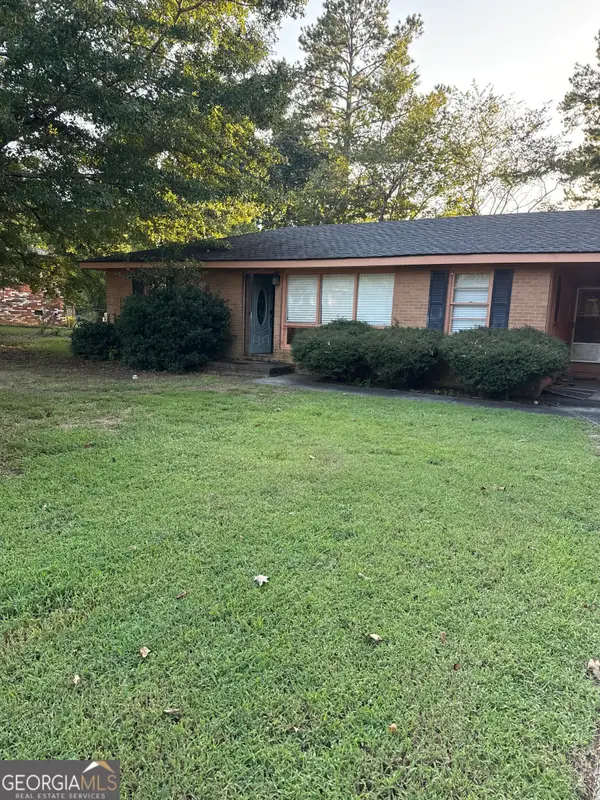
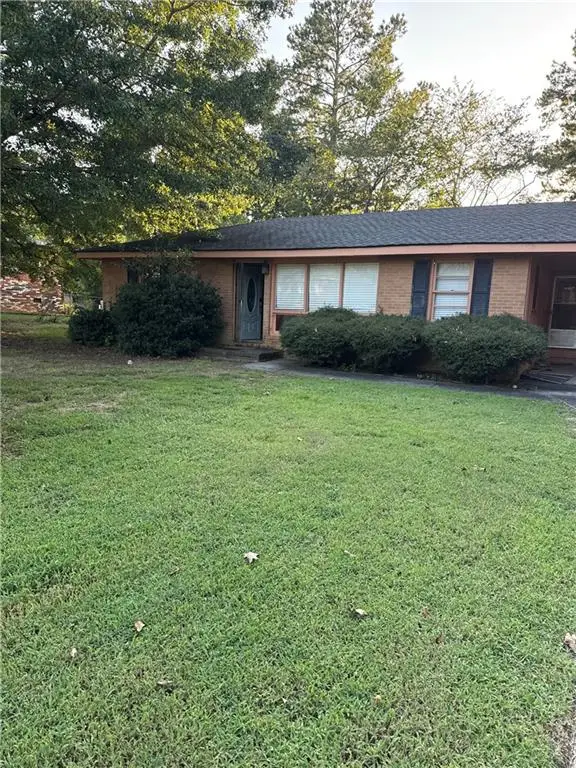
2517 Callier Springs Road Se, Rome, GA 30161
Local realty services provided by:ERA Kings Bay Realty
2517 Callier Springs Road Se,Rome, GA 30161
$340,000
- 3 Beds
- 2 Baths
- 1,631 sq. ft.
- Single family
- Active
Listed by: kevin jones
Office: bhhs georgia properties
MLS#:10808450
Source:METROMLS
Price summary
- Price:$340,000
- Price per sq. ft.:$208.46
About this home
Timeless charm meets modern farmhouse style in this beautifully renovated four-sided brick ranch. Lovingly owned by one family for decades, this move-in-ready home showcases quality craftsmanship, thoughtful updates, and the enduring character that's difficult to find in today's homes. At the heart of the home, the completely redesigned kitchen combines style and function with custom quartz countertops, shaker-style cabinetry with soft-close doors, ceramic tile flooring, updated appliances, modern fixtures, and a layout designed for both everyday living and effortless entertaining. Original hardwood floors have been beautifully refinished throughout the home, complemented by fresh interior paint, updated lighting, trim, and hardware that enhance the home's classic appeal while embracing today's farmhouse-inspired design. The spacious sunroom offers incredible flexibility, making it an ideal space for a second living area, home office, reading room, or hobby space filled with natural light. Offering 3 bedrooms, 2 full bathrooms, and approximately 1,631 square feet of living space, this home strikes the perfect balance between preserving its original character and delivering the modern conveniences today's buyers appreciate. A new roof installed in October 2024 adds even more value and peace of mind. Situated on a generous 0.53-acre lot, which includes an additional rear parcel of approximately 0.10 acres, there's plenty of room to enjoy outdoor living, gardening, recreation, or simply the privacy of extra space. From its inviting curb appeal to its carefully curated updates, this is more than just a house-it's a place to feel at home. If you've been searching for a property that offers timeless character, quality renovations, and move-in-ready convenience, your search ends here....
Contact an agent
Home facts
- Year built:1955
- Subdivision & Development:None
- Listing ID #:10808450
- Updated:September 06, 2026 at 11:02 AM
Rooms and interior
- Bedrooms:3
- Total bathrooms:2
- Full bathrooms:2
- Flooring:Hardwood, Tile, Vinyl
- Bathrooms Description:Double Vanity, Tile Bath
- Kitchen Description:Convection Oven, Cooktop, Country Kitchen, Dishwasher, Microwave, Oven (Wall), Pantry, Solid Surface Counters
- Bedroom Description:Master On Main Level, Walk-In Closet(s)
- Basement Description:Crawl Space
- Living area:1,631 sq. ft.
Heating and cooling
- Cooling:Ceiling Fan(s), Central Air, Electric
- Heating:Central, Forced Air, Natural Gas
- Central air:Yes
Structure and exterior
- Roof:Composition
- Year built:1955
- Building area:1,631 sq. ft.
- Lot area:0.53 Acres
- Lot Features:Level
- Architectural Style:Brick 4 Side, Ranch
- Construction Materials:Brick
- Exterior Features:Garden, Veranda
- Foundation Description:Block, Pillar/Post/Pier
- Levels:1 Story
Schools
- High school:Pepperell
- Middle school:Pepperell
- Elementary school:East Central
Utilities
- Water:Public, Water Available
- Sewer:Septic Tank, Sewer Available
Finances and disclosures
- Price:$340,000
- Price per sq. ft.:$208.46
- Tax amount:$2,765 (25)
Features and amenities
- Appliances:Convection Oven, Cooktop, Dishwasher, Gas Water Heater, Microwave, Oven (Wall)
- Laundry features:Laundry
- Amenities:Double Pane Windows, Gas Water Heater, Pulldown Attic Stairs
Parking
- Total parking spaces:4
- Parking description:Parking Pad, Side/Rear Entrance
 2026 Georgia MLS. All rights reserved. Information Deem Reliable But Not Guaranteed September 6, 2026
New listings near 2517 Callier Springs Road Se
- Coming Soon
 $195,000Coming Soon3 beds 1 baths1,371 sq. ft.
10 Robinson Avenue Southwest, Rome, GA 30165
MLS# 7832564Listed by: MARK SPAIN REAL ESTATE - Coming Soon
 $195,000Coming Soon3 beds 1 baths1,371 sq. ft.
10 Robinson Avenue Southwest, Rome, GA 30165
MLS# 10839730Listed by: Mark Spain Real Estate - Coming Soon
 $66,000Coming Soon2 beds 1 baths878 sq. ft.
304 West Callahan Street, Rome, GA 30161
MLS# 7832101Listed by: MARK SPAIN REAL ESTATE - Coming Soon
 $66,000Coming Soon2 beds 1 baths878 sq. ft.
304 West Callahan Street, Rome, GA 30161
MLS# 10839044Listed by: Mark Spain Real Estate - Coming Soon
 $159,000Coming Soon2 beds 2 baths1,008 sq. ft.
8 Ridge Drive Sw, Rome, GA 30165
MLS# 10834050Listed by: Mark Spain Real Estate - Coming Soon
 $159,000Coming Soon2 beds 2 baths1,008 sq. ft.
8 Ridge Drive Sw, Rome, GA 30165
MLS# 7828213Listed by: MARK SPAIN REAL ESTATE - New
 $425,000Active4 beds 3 baths2,100 sq. ft.
106 Robin Street Nw, Rome, GA 30165
MLS# 10841076Listed by: Stephenson Realty - New
 $550,000Active4 beds 4 baths2,588 sq. ft.
159 N Edenfield Ridge Drive Se, Rome, GA 30161
MLS# 10841071Listed by: eXp Realty - New
 $240,251Active5 beds 3 baths2,001 sq. ft.
71 Vanns Valley Road, Rome, GA 30161
MLS# 10841052Listed by: Your Home Sold Guaranteed Realty HOR - New
 $16,000Active0.09 Acres
403 Brown Street Sw, Rome, GA 30161
MLS# 10841041Listed by: Main Street Realty


Protect your home and budget from life's surprises with an Assurant Home Warranty, backed by a partner that supports you through every step of homeownership. Explore Plans.
© 2023 - 2026 ERA Franchise Systems LLC. All rights reserved. ERA Franchise Systems LLC fully supports the principles of the Fair Housing Act and the Equal Opportunity Act. ERA, ERA Real Estate powered, and their respective logos are registered service marks of ERA Franchise Systems LLC. Each office is independently owned and operated.