
26 Nicklaus Drive Nw, Rome, GA 30165
Local realty services provided by:ERA Sunrise Realty
26 Nicklaus Drive Nw,Rome, GA 30165
$699,000
- 5 Beds
- 5 Baths
- 4,195 sq. ft.
- Single family
- Active
Listed by: jeb arp, katie edwards
Office: toles, temple & wright, inc.
MLS#:10809397
Source:METROMLS
Price summary
- Price:$699,000
- Price per sq. ft.:$166.63
About this home
Located in the established Berry Forest neighborhood, this beautifully maintained 5 bedroom, 4.5 bath home offers exceptional space, thoughtful design, and professionally landscaped grounds. The MAIN LEVEL welcomes you with a vaulted living room, formal dining room, and an inviting keeping room that adjoins the well-appointed kitchen. The kitchen features solid wood cabinetry, a center island, cooktop, wall oven, built-in microwave, and abundant workspace for everyday living or entertaining. The spacious mudroom includes a laundry area, utility sink, and additional storage. The primary suite is privately situated on the main level and features a generous walk-in closet along with a large bath offering dual vanities, a tile shower, and a jetted soaking tub. Two additional bedrooms and a full bath complete the main level. UPSTAIRS, you'll find another bedroom, a full bathroom, a huge bonus room, and a separate office, along with extensive walk-in attic storage rarely found in today's homes. The FINISHED BASEMENT provides outstanding flexibility with a fifth bedroom, full bath, an expansive family room, workshop space, storm shelter, and abundant additional storage. OUTSIDE, a large deck overlooks the beautifully landscaped backyard with new sod and exceptional privacy thanks to the adjoining public buffer. With three finished levels, multiple living spaces, incredible storage, and a flexible floorplan, this Berry Forest home offers room to grow while remaining convenient to schools, shopping, and downtown Rome....
Contact an agent
Home facts
- Year built:1999
- Subdivision & Development:Berry Forest
- Listing ID #:10809397
- Updated:September 06, 2026 at 11:02 AM
Rooms and interior
- Bedrooms:5
- Total bathrooms:5
- Full bathrooms:4
- Half bathrooms:1
- Flooring:Carpet, Hardwood, Laminate
- Dining Description:Separate Room
- Bathrooms Description:Double Vanity, Separate Shower, Tile Bath, Whirlpool Bath
- Kitchen Description:Cooktop, Dishwasher, Microwave, Oven (Wall), Refrigerator
- Bedroom Description:Master On Main Level, Split Bedroom Plan, Walk-In Closet(s)
- Basement Description:Bath Finished, Exterior Entry, Finished, Full, Interior Entry
- Living area:4,195 sq. ft.
Heating and cooling
- Cooling:Central Air, Electric
- Heating:Central
- Central air:Yes
Structure and exterior
- Roof:Composition
- Year built:1999
- Building area:4,195 sq. ft.
- Lot area:0.3 Acres
- Lot Features:Cul-De-Sac, Level, Private
- Architectural Style:Bungalow/Cottage, Country/Rustic, Craftsman, Traditional
- Construction Materials:Brick, Wood Siding
- Levels:3+ Story
Schools
- High school:Rome
- Middle school:Rome
- Elementary school:West Central
Utilities
- Water:Public, Water Available
- Sewer:Public Sewer, Sewer Connected
Finances and disclosures
- Price:$699,000
- Price per sq. ft.:$166.63
- Tax amount:$9,832 (25)
Features and amenities
- Appliances:Cooktop, Dishwasher, Microwave, Oven (Wall), Refrigerator
- Laundry features:In Mud Room, Laundry
- Amenities:Attic Expandable, Bookcases, High Ceilings, In-Law Floorplan, Rear Stairs, Vaulted Ceiling(s)
Parking
- Parking description:Garage, Garage Door Opener
- Garage:Yes
 2026 Georgia MLS. All rights reserved. Information Deem Reliable But Not Guaranteed September 6, 2026
New listings near 26 Nicklaus Drive Nw
- Coming Soon
 $195,000Coming Soon3 beds 1 baths1,371 sq. ft.
10 Robinson Avenue Southwest, Rome, GA 30165
MLS# 7832564Listed by: MARK SPAIN REAL ESTATE - Coming Soon
 $195,000Coming Soon3 beds 1 baths1,371 sq. ft.
10 Robinson Avenue Southwest, Rome, GA 30165
MLS# 10839730Listed by: Mark Spain Real Estate - Coming Soon
 $66,000Coming Soon2 beds 1 baths878 sq. ft.
304 West Callahan Street, Rome, GA 30161
MLS# 7832101Listed by: MARK SPAIN REAL ESTATE - Coming Soon
 $66,000Coming Soon2 beds 1 baths878 sq. ft.
304 West Callahan Street, Rome, GA 30161
MLS# 10839044Listed by: Mark Spain Real Estate - Coming Soon
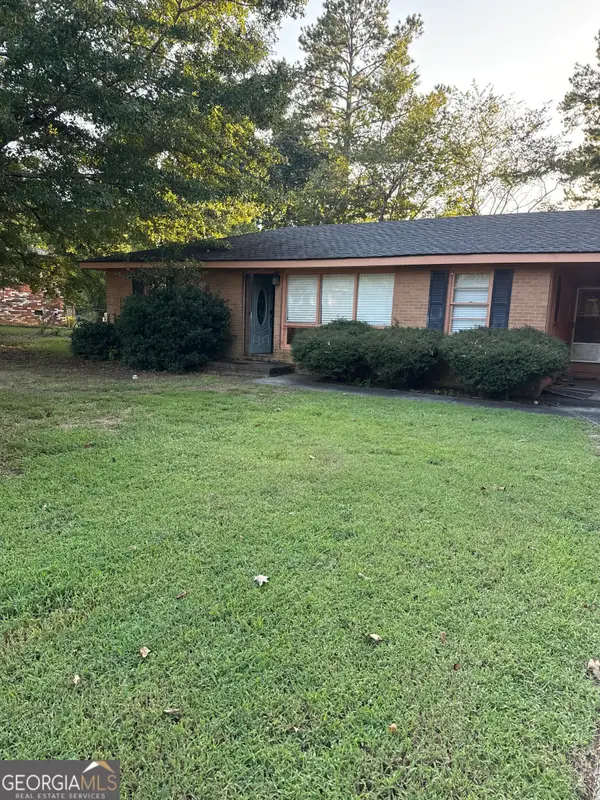 $159,000Coming Soon2 beds 2 baths1,008 sq. ft.
8 Ridge Drive Sw, Rome, GA 30165
MLS# 10834050Listed by: Mark Spain Real Estate - Coming Soon
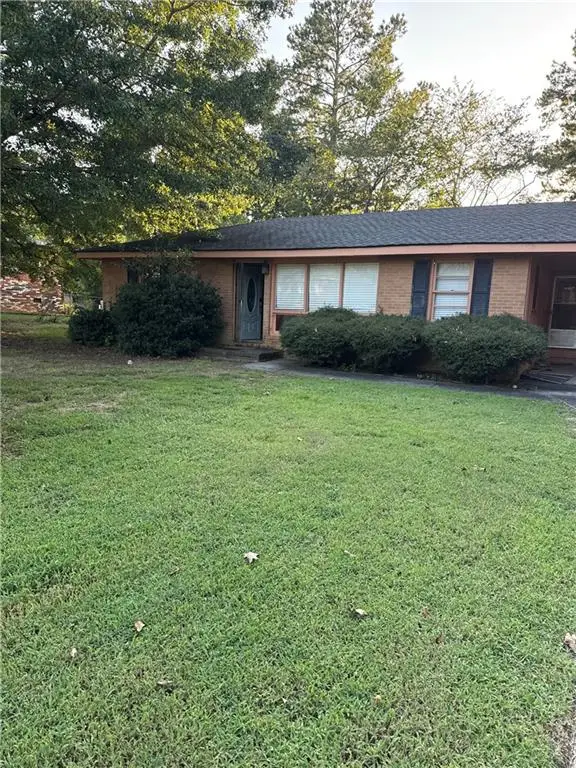 $159,000Coming Soon2 beds 2 baths1,008 sq. ft.
8 Ridge Drive Sw, Rome, GA 30165
MLS# 7828213Listed by: MARK SPAIN REAL ESTATE - New
 $425,000Active4 beds 3 baths2,100 sq. ft.
106 Robin Street Nw, Rome, GA 30165
MLS# 10841076Listed by: Stephenson Realty - New
 $550,000Active4 beds 4 baths2,588 sq. ft.
159 N Edenfield Ridge Drive Se, Rome, GA 30161
MLS# 10841071Listed by: eXp Realty - New
 $240,251Active5 beds 3 baths2,001 sq. ft.
71 Vanns Valley Road, Rome, GA 30161
MLS# 10841052Listed by: Your Home Sold Guaranteed Realty HOR - New
 $16,000Active0.09 Acres
403 Brown Street Sw, Rome, GA 30161
MLS# 10841041Listed by: Main Street Realty


Protect your home and budget from life's surprises with an Assurant Home Warranty, backed by a partner that supports you through every step of homeownership. Explore Plans.
© 2023 - 2026 ERA Franchise Systems LLC. All rights reserved. ERA Franchise Systems LLC fully supports the principles of the Fair Housing Act and the Equal Opportunity Act. ERA, ERA Real Estate powered, and their respective logos are registered service marks of ERA Franchise Systems LLC. Each office is independently owned and operated.