
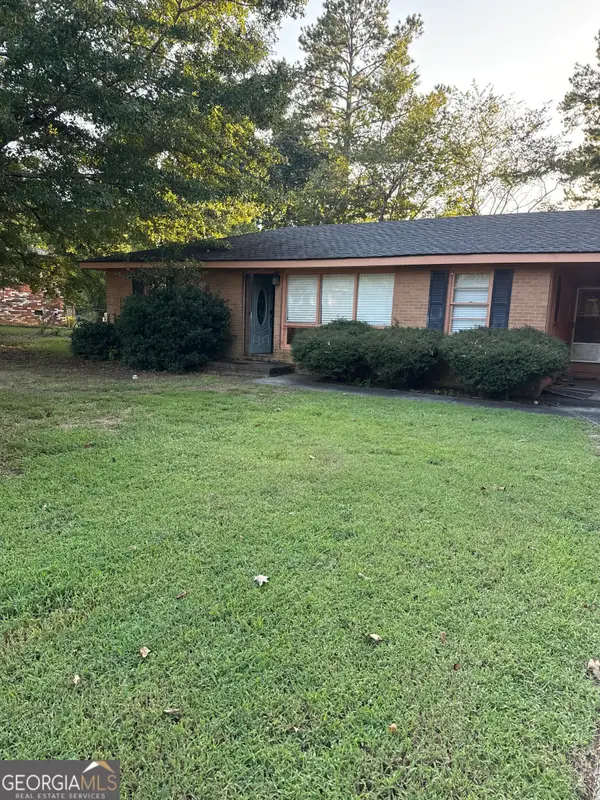
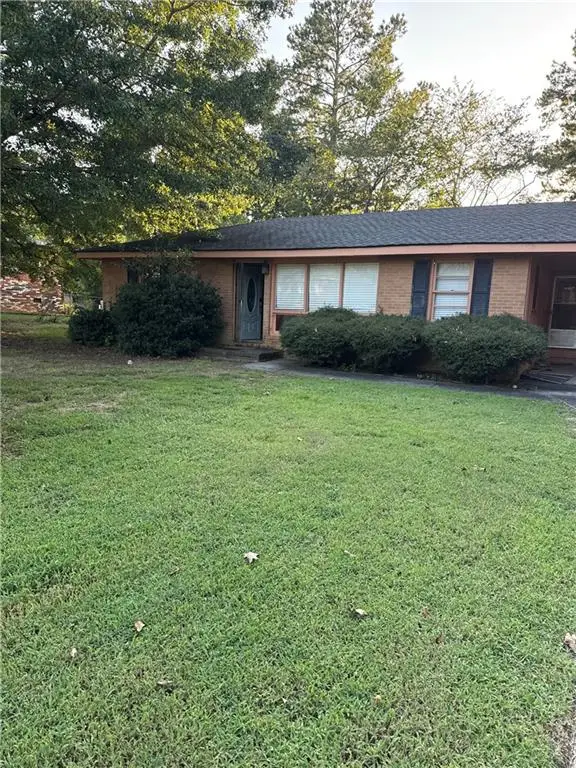
3 Berkshire Lane Ne, Rome, GA 30161
Local realty services provided by:ERA Sunrise Realty
3 Berkshire Lane Ne,Rome, GA 30161
$343,000
- 4 Beds
- 2 Baths
- 2,560 sq. ft.
- Single family
- Active
Listed by:
 Kenya Lanier(423) 595 - 1691ERA Sunrise Realty
Office: era sunrise realty
MLS#:7832024
Source:FIRSTMLS
Price summary
- Price:$343,000
- Price per sq. ft.:$133.98
About this home
Spacious, inviting, and full of charm, this beautiful 4-bedroom, 2-bath home offers an exceptional blend of comfort, functionality, and versatility. With two separate living areas, there’s plenty of room to entertain, unwind, work from home, or create a dedicated playroom or media space.
The thoughtfully designed floor plan features beautiful hardwood flooring, an updated kitchen with a cozy eat-in area, and a separate dining room perfect for family gatherings and holiday meals. Two laundry areas add an extra layer of convenience to everyday living.
The basement expands the possibilities even further, offering a private exterior entrance and flexible space that can be used for guests, a home office, hobby room, workshop, additional storage, or even multi-generational living.
Step outside to enjoy a flat, usable yard tucked into a quiet cul-de-sac setting. Spend summer days relaxing by the above-ground pool, utilize the two storage sheds for tools and equipment, and take advantage of the attached two-car carport. With plenty of room for gardening, pets, play, and outdoor entertaining, this yard is designed to be enjoyed.
Conveniently located just minutes from shopping, dining, schools, and everyday essentials, this home combines space, flexibility, and convenience in one inviting package. With its generous layout, desirable setting, and endless possibilities, this is a home you’ll want to experience in person. Ready to welcome its next owners, this special property is one you won’t want to miss!...
Contact an agent
Home facts
- Year built:1969
- Subdivision & Development:.
- Listing ID #:7832024
- Updated:September 06, 2026 at 01:27 PM
Rooms and interior
- Bedrooms:4
- Total bathrooms:2
- Full bathrooms:2
- Flooring:Ceramic Tile, Hardwood
- Dining Description:Open Concept, Separate Dining Room
- Bathrooms Description:Double Vanity
- Kitchen Description:Country Kitchen, Dishwasher, Disposal, Double Oven, Eat-in Kitchen, Gas Cooktop, Kitchen Island, Solid Surface Counters
- Bedroom Description:Roommate Floor Plan
- Basement Description:Daylight, Exterior Entry, Finished
- Living area:2,560 sq. ft.
Heating and cooling
- Cooling:Ceiling Fan(s), Central Air
- Heating:Central
- Central air:Yes
Structure and exterior
- Roof:Composition
- Year built:1969
- Building area:2,560 sq. ft.
- Lot area:0.53 Acres
- Lot Features:Back Yard, Cul-De-Sac
- Architectural Style:Traditional
- Exterior Features:Deck, Patio, Rain Gutters
- Levels:1.5 Story
Schools
- High school:Rome
- Middle school:Rome
- Elementary school:Main
Utilities
- Water:Public, Water Available
- Sewer:Public Sewer
Finances and disclosures
- Price:$343,000
- Price per sq. ft.:$133.98
- Tax amount:$5,225 (2025)
Features and amenities
- Laundry features:Common Area, Laundry Room, Main Level
- Pool features:Above Ground
Parking
- Parking description:2 Carport Space(s), Attached, Carport, Driveway
- Carport spaces:2
Listings identified with the FMLS IDX logo come from FMLS and are held by brokerage firms other than the owner of this website. The listing brokerage is identified in any listing details. Information is deemed reliable but is not guaranteed. If you believe any FMLS listing contains material that infringes your copyrighted work please click here (https://www.fmls.com/dmca) to review our DMCA policy and learn how to submit a takedown request. ©2026 First Multiple Listing Service, Inc.New listings near 3 Berkshire Lane Ne
- Coming Soon
 $195,000Coming Soon3 beds 1 baths1,371 sq. ft.
10 Robinson Avenue Southwest, Rome, GA 30165
MLS# 7832564Listed by: MARK SPAIN REAL ESTATE - Coming Soon
 $195,000Coming Soon3 beds 1 baths1,371 sq. ft.
10 Robinson Avenue Southwest, Rome, GA 30165
MLS# 10839730Listed by: Mark Spain Real Estate - Coming Soon
 $66,000Coming Soon2 beds 1 baths878 sq. ft.
304 West Callahan Street, Rome, GA 30161
MLS# 7832101Listed by: MARK SPAIN REAL ESTATE - Coming Soon
 $66,000Coming Soon2 beds 1 baths878 sq. ft.
304 West Callahan Street, Rome, GA 30161
MLS# 10839044Listed by: Mark Spain Real Estate - Coming Soon
 $159,000Coming Soon2 beds 2 baths1,008 sq. ft.
8 Ridge Drive Sw, Rome, GA 30165
MLS# 10834050Listed by: Mark Spain Real Estate - Coming Soon
 $159,000Coming Soon2 beds 2 baths1,008 sq. ft.
8 Ridge Drive Sw, Rome, GA 30165
MLS# 7828213Listed by: MARK SPAIN REAL ESTATE - New
 $425,000Active4 beds 3 baths2,100 sq. ft.
106 Robin Street Nw, Rome, GA 30165
MLS# 10841076Listed by: Stephenson Realty - New
 $550,000Active4 beds 4 baths2,588 sq. ft.
159 N Edenfield Ridge Drive Se, Rome, GA 30161
MLS# 10841071Listed by: eXp Realty - New
 $240,251Active5 beds 3 baths2,001 sq. ft.
71 Vanns Valley Road, Rome, GA 30161
MLS# 10841052Listed by: Your Home Sold Guaranteed Realty HOR - New
 $16,000Active0.09 Acres
403 Brown Street Sw, Rome, GA 30161
MLS# 10841041Listed by: Main Street Realty


Protect your home and budget from life's surprises with an Assurant Home Warranty, backed by a partner that supports you through every step of homeownership. Explore Plans.
© 2023 - 2026 ERA Franchise Systems LLC. All rights reserved. ERA Franchise Systems LLC fully supports the principles of the Fair Housing Act and the Equal Opportunity Act. ERA, ERA Real Estate powered, and their respective logos are registered service marks of ERA Franchise Systems LLC. Each office is independently owned and operated.