
3 Doncaster Drive Ne, Rome, GA 30161
Local realty services provided by:ERA Towne Square Realty, Inc.
3 Doncaster Drive Ne,Rome, GA 30161
$247,000
- 3 Beds
- 2 Baths
- 1,397 sq. ft.
- Single family
- Active
Listed by: kimberly worthington
Office: realty one group edge
MLS#:7847822
Source:FIRSTMLS
Price summary
- Price:$247,000
- Price per sq. ft.:$176.81
About this home
Picture an afternoon on the tennis courts, a picnic at the park, or time spent practicing your golf swing-all close to home. At 3 Doncaster Drive NE in Rome, nearby recreation pairs with the everyday convenience of a three-bedroom, two-bath ranch. A sloped driveway leads down to the home, where an attached one-car garage provides covered parking. Inside, the single-story layout brings living spaces and all three bedrooms together on one level. Whether your day calls for hosting guests or a quiet evening at home, this ranch offers a place to settle in and make your own. Nearby, Etowah Park adds plenty of possibilities to your routine. Ball fields, tennis courts, a skate park, playgrounds, picnic pavilions, a recreation trail, and a golf driving range offer opportunities to enjoy time outdoors. The park also includes the Parker Center, with recreation programs and community activities. A nearby fire station and veterinary office round out the surrounding services. From an afternoon at the park to an evening back at home, 3 Doncaster Drive NE brings ranch-style living and nearby recreation together. Schedule a showing to explore the home and its setting. More photos coming asap!!...
Contact an agent
Home facts
- Year built:1999
- Subdivision & Development:Sherwood Forest
- Listing ID #:7847822
- Updated:October 01, 2026 at 08:45 PM
Rooms and interior
- Bedrooms:3
- Total bathrooms:2
- Full bathrooms:2
- Dining Description:Open Concept
- Bedroom Description:Master on Main
- Basement Description:Crawl Space
- Living area:1,397 sq. ft.
Heating and cooling
- Cooling:Central Air
- Heating:Central
- Central air:Yes
Structure and exterior
- Roof:Composition
- Year built:1999
- Building area:1,397 sq. ft.
- Lot area:0.34 Acres
- Lot Features:Sloped
- Architectural Style:Ranch, Traditional
- Construction Materials:Vinyl Siding
- Exterior Features:Front Porch, Rain Gutters, Rear Stairs
- Levels:1 Story
Schools
- High school:Model
- Middle school:Model
- Elementary school:Johnson - Floyd
Utilities
- Water:Public, Water Available
- Sewer:Septic Tank
Finances and disclosures
- Price:$247,000
- Price per sq. ft.:$176.81
- Tax amount:$2,920 (2024)
Features and amenities
- Laundry features:Laundry Room, Main Level
- Amenities:Entrance Foyer
Parking
- Total parking spaces:1
- Parking description:Attached, Driveway, Garage, Garage Faces Front
- Garage spaces:1
 Listings identified with the FMLS IDX logo come from FMLS and are held by brokerage firms other than the owner of this website. The listing brokerage is identified in any listing details. Information is deemed reliable but is not guaranteed. If you believe any FMLS listing contains material that infringes your copyrighted work please click here (https://www.fmls.com/dmca) to review our DMCA policy and learn how to submit a takedown request. ©2026 First Multiple Listing Service, Inc.
New listings near 3 Doncaster Drive Ne
- Coming Soon
 $195,000Coming Soon3 beds 1 baths1,371 sq. ft.
10 Robinson Avenue Sw, Rome, GA 30165
MLS# 10839730Listed by: Mark Spain Real Estate - New
 $375,000Active4 beds 3 baths
134 Keown Road Se, Rome, GA 30161
MLS# 7845266Listed by: ELITE GROUP GEORGIA, LLC. - New
 $117,900Active2 beds 1 baths952 sq. ft.
2014 Maple Avenue Sw, Rome, GA 30161
MLS# 7847386Listed by: ATLANTA COMMUNITIES REAL ESTATE BROKERAGE - New
 $284,680Active3 beds 2 baths1,679 sq. ft.
10 Hart Drive, Rome, GA 30165
MLS# 7847424Listed by: SDC REALTY, LLC. - New
 $235,000Active4 beds 2 baths1,868 sq. ft.
50 Hickory Street Ne, Rome, GA 30161
MLS# 7847467Listed by: AMANDA JO REALTY GROUP, LLC - New
 $299,840Active3 beds 3 baths1,535 sq. ft.
9 Hart Drive, Rome, GA 30165
MLS# 7847473Listed by: SDC REALTY, LLC. - New
 $399,800Active3 beds 2 baths2,000 sq. ft.
4 Water Oak Trail, Rome, GA 30165
MLS# 7847518Listed by: HARDY REALTY AND DEVELOPMENT COMPANY - New
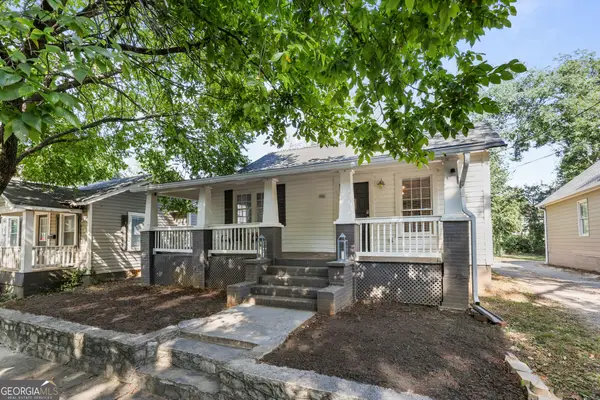 $124,900Active2 beds 2 baths1,242 sq. ft.
818 Avenue B Ne, Rome, GA 30165
MLS# 10856911Listed by: Toles, Temple & Wright, Inc. - New
 $189,900Active2 beds 1 baths948 sq. ft.
7 Juniper Street Ne, Rome, GA 30161
MLS# 10856610Listed by: Keller Williams Northwest


Protect your home and budget from life's surprises with an Assurant Home Warranty, backed by a partner that supports you through every step of homeownership. Explore Plans.
© 2023 - 2026 ERA Franchise Systems LLC. All rights reserved. ERA Franchise Systems LLC fully supports the principles of the Fair Housing Act and the Equal Opportunity Act. ERA, ERA Real Estate powered, and their respective logos are registered service marks of ERA Franchise Systems LLC. Each office is independently owned and operated.