
4 Sherwood Road Sw, Rome, GA 30165
Local realty services provided by:ERA Towne Square Realty, Inc.
4 Sherwood Road Sw,Rome, GA 30165
$375,000
- 4 Beds
- 2 Baths
- 2,157 sq. ft.
- Single family
- Active
Listed by: jacob calvert, deana calvert
Office: ansley real estate | christie's international real estate
MLS#:7803939
Source:FIRSTMLS
Price summary
- Price:$375,000
- Price per sq. ft.:$173.85
About this home
**INVESTMENT OPPORTUNITY IN COLLEGE HEIGHTS! NO HOA! SELLER FINANCING AVAILABLE! PRICED WELL BELOW RECENT $500,000 APPRAISAL!** Located in one of Rome's most desirable neighborhoods, just minutes from Shorter University and Berry College, this versatile property offers an incredible opportunity for investors, parents of college students, or buyers looking for rental income! With 3 bedrooms, 2 full baths, and a detached two-bay garage with a separate apartment above, the possibilities are endless! Purchase as a residence for your college student while potentially generating rental income from additional bedrooms or the detached apartment, utilize the property as a short-term rental or Airbnb, or add it to your investment portfolio! **With NO HOA, this property offers added flexibility and excellent potential for both short-term and long-term rental opportunities.** The main home features a stunning two-story living room with exposed beams, a floor-to-ceiling brick fireplace with a wood-burning stove, a spacious dining area, and a bright sunroom overlooking the expansive back deck. The swim spa with therapeutic jets offers the perfect space for exercise and relaxation. Both bathrooms feature heated floors and beautiful tile finishes. Upstairs, two bedrooms share access to a screened porch, while the finished lower level provides flexible space for a fourth bedroom, office, or recreation room. Additional highlights include a new high-efficiency HVAC system installed in Fall 2025, abundant storage, and a welcoming rocking chair front porch. The detached garage apartment provides even more flexibility for rental income, guests, or extended family. Conveniently located near shopping, dining, downtown Rome, and two major colleges, this property combines location, versatility, and long-term investment potential. **SELLER WILL CONSIDER OWNER FINANCING**, creating another opportunity for qualified buyers! A one-year home warranty is also included. Whether you're looking for student housing, a potential Airbnb, a multi-generational living arrangement, or an income-producing investment, this property deserves a closer look!...
Contact an agent
Home facts
- Year built:1977
- Subdivision & Development:College Heights
- Listing ID #:7803939
- Updated:October 26, 2026 at 01:39 PM
Rooms and interior
- Bedrooms:4
- Total bathrooms:2
- Full bathrooms:2
- Flooring:Carpet
- Dining Description:Separate Dining Room
- Bathrooms Description:Tub/Shower Combo
- Kitchen Description:Cabinets Other, Dishwasher, Electric Range, Microwave, Refrigerator
- Bedroom Description:Master on Main
- Basement Description:Finished
- Living area:2,157 sq. ft.
Heating and cooling
- Cooling:Central Air
- Heating:Heat Pump, Natural Gas
- Central air:Yes
Structure and exterior
- Roof:Composition
- Year built:1977
- Building area:2,157 sq. ft.
- Lot area:0.36 Acres
- Lot Features:Back Yard, Front Yard
- Architectural Style:Traditional
- Exterior Features:Deck, Front Porch
- Levels:1 Story
Schools
- High school:Rome
- Middle school:Rome
- Elementary school:Elm Street - Floyd
Utilities
- Water:Public
- Sewer:Public Sewer, Sewer Available
Finances and disclosures
- Price:$375,000
- Price per sq. ft.:$173.85
- Tax amount:$3,426 (2025)
Features and amenities
- Laundry features:Upper Level
- Pool features:Private Pool
Parking
- Parking description:Garage
- Garage spaces:2
 Listings identified with the FMLS IDX logo come from FMLS and are held by brokerage firms other than the owner of this website. The listing brokerage is identified in any listing details. Information is deemed reliable but is not guaranteed. If you believe any FMLS listing contains material that infringes your copyrighted work please click here (https://www.fmls.com/dmca) to review our DMCA policy and learn how to submit a takedown request. ©2026 First Multiple Listing Service, Inc.
New listings near 4 Sherwood Road Sw
- New
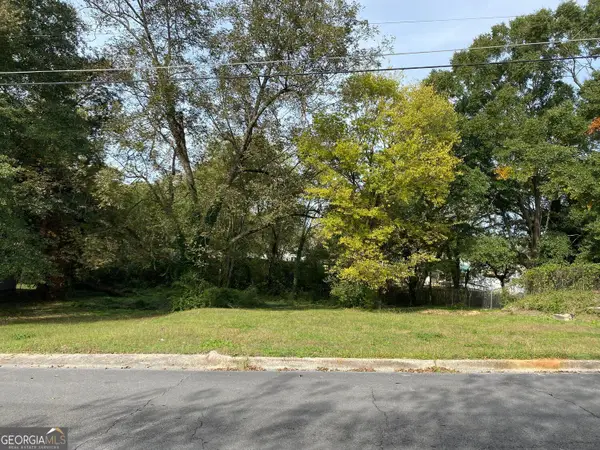 $30,000Active0.43 Acres
2003 Highland Circle Ne, Rome, GA 30161
MLS# 10879588Listed by: Maximum One Community Realtors - New
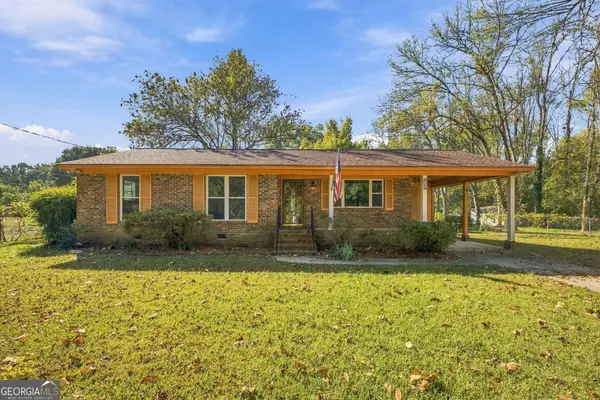 $239,900Active3 beds 2 baths
16 Mango Road Ne, Rome, GA 30161
MLS# 10879551Listed by: Elite Group Georgia - New
 $224,900Active3 beds 3 baths1,294 sq. ft.
8 Pinecrest Drive Nw, Rome, GA 30165
MLS# 10879493Listed by: Hardy Realty & Development Company - New
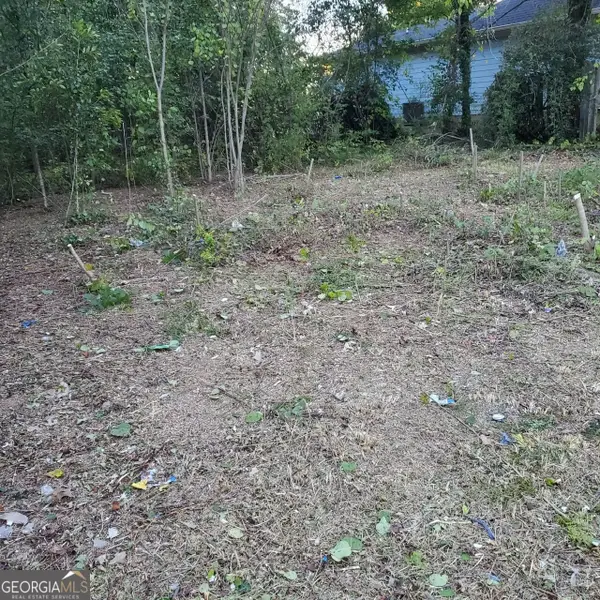 $29,500Active0.3 Acres
236 Pennington Avenue Sw, Rome, GA 30161
MLS# 10879246Listed by: Kay Group Realty - New
 $415,000Active3 beds 4 baths2,091 sq. ft.
299 Gaines Road Ne, Rome, GA 30161
MLS# 10879256Listed by: Keller Williams Realty - New
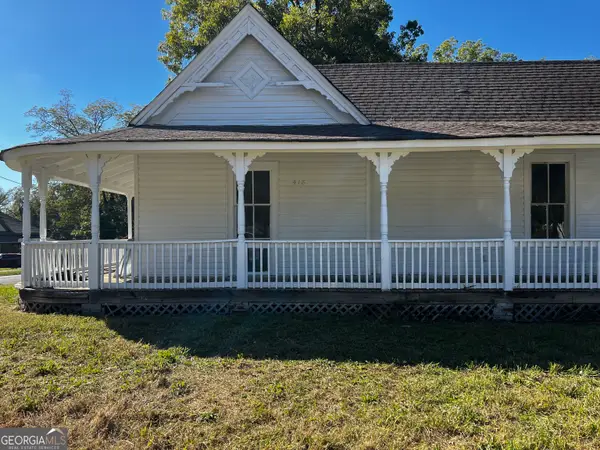 $219,900Active3 beds 2 baths1,624 sq. ft.
418 Harper Avenue Sw, Rome, GA 30161
MLS# 10879316Listed by: Legacy Properties - New
 $169,900Active3 beds 2 baths1,352 sq. ft.
51 Benjamin Street Ne, Rome, GA 30161
MLS# 10879006Listed by: Prestige Home Brokers - New
 $249,900Active3 beds 2 baths1,224 sq. ft.
19 Frances Drive Nw, Rome, GA 30165
MLS# 10878971Listed by: Elite Group Georgia - New
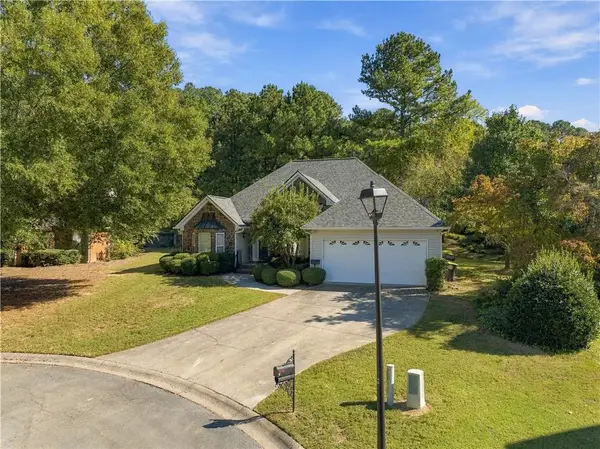 $375,000Active3 beds 3 baths2,185 sq. ft.
6 Preakness Court Se, Rome, GA 30161
MLS# 7859039Listed by: HARDY REALTY AND DEVELOPMENT COMPANY - New
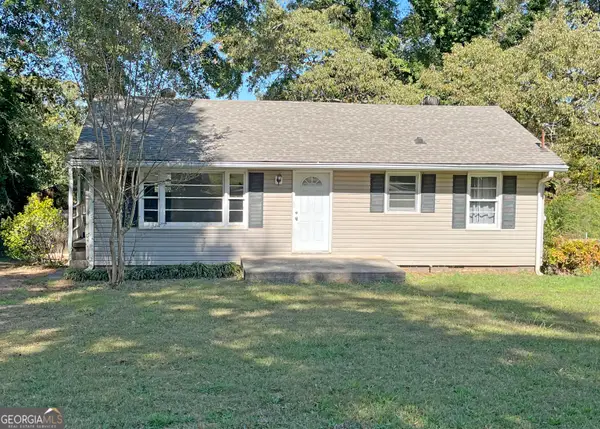 $184,000Active2 beds 1 baths1,150 sq. ft.
9 Wisteria Drive Se, Rome, GA 30161
MLS# 10878906Listed by: Reese and Smallwood, Inc.


Protect your home and budget from life's surprises with an Assurant Home Warranty, backed by a partner that supports you through every step of homeownership. Explore Plans.
© 2023 - 2026 ERA Franchise Systems LLC. All rights reserved. ERA Franchise Systems LLC fully supports the principles of the Fair Housing Act and the Equal Opportunity Act. ERA, ERA Real Estate powered, and their respective logos are registered service marks of ERA Franchise Systems LLC. Each office is independently owned and operated.