
419 Elliott Drive Nw, Rome, GA 30165
Local realty services provided by:ERA Sunrise Realty
419 Elliott Drive Nw,Rome, GA 30165
$230,000
- 5 Beds
- 2 Baths
- 1,982 sq. ft.
- Single family
- Active
Listed by: doris hankins
Office: equity realty
MLS#:10866671
Source:METROMLS
Price summary
- Price:$230,000
- Price per sq. ft.:$116.04
About this home
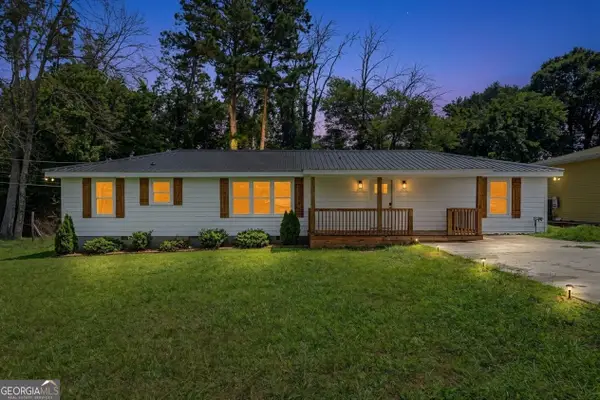
This home is nestled in the Garden Lakes area with a view and axes Eto the lake. Out back, Enoy peaceful mornings or relaxed evenings on the large deck for sipping coffee or hosting cookouts. This spacious 5bedroom ,2 bath,1982 Sq.Ft. home offers the perfect mix of comfort, practicality, and location-ready to make it your own.
Contact an agent
Home facts
- Year built:1982
- Subdivision & Development:Garden Lakes Part 8
- Listing ID #:10866671
- Updated:October 04, 2026 at 11:02 AM
Rooms and interior
- Bedrooms:5
- Total bathrooms:2
- Full bathrooms:2
- Flooring:Carpet, Hardwood, Tile
- Dining Description:Separate Room
- Kitchen Description:Convection Oven, Dishwasher
- Living area:1,982 sq. ft.
Heating and cooling
- Cooling:Central Air
- Heating:Central
- Central air:Yes
Structure and exterior
- Roof:Composition
- Year built:1982
- Building area:1,982 sq. ft.
- Lot area:33 Acres
- Architectural Style:Ranch
- Construction Materials:Vinyl Siding, Wood Siding
- Foundation Description:Slab
- Levels:1 Story
Schools
- High school:Coosa
- Middle school:Coosa
- Elementary school:Garden Lakes
Utilities
- Water:Public, Water Available
- Sewer:Public Sewer, Sewer Connected
Finances and disclosures
- Price:$230,000
- Price per sq. ft.:$116.04
- Tax amount:$3,086 (1982)
Features and amenities
- Appliances:Convection Oven, Dishwasher
Parking
- Parking description:Parking Pad
 2026 Georgia MLS. All rights reserved. Information Deem Reliable But Not Guaranteed October 4, 2026
New listings near 419 Elliott Drive Nw
- New
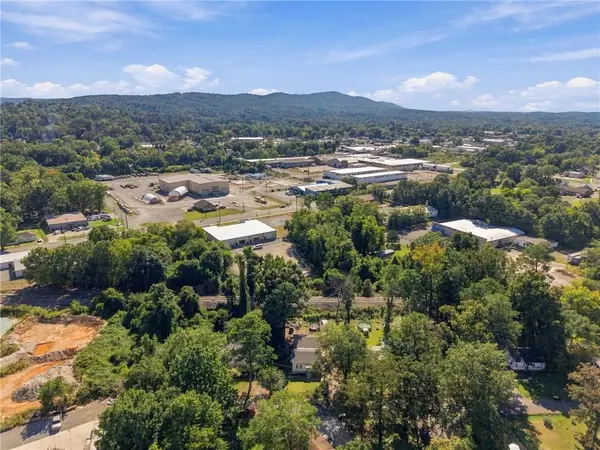 $59,900Active1.35 Acres
0 Battey, Rome, GA 30165
MLS# 7849056Listed by: ELITE GROUP GEORGIA, LLC. - New
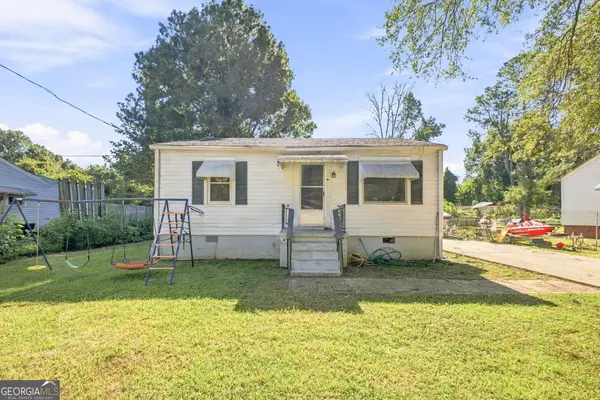 $249,900Active3 beds 2 baths1,508 sq. ft.
38 Battey Drive Nw, Rome, GA 30165
MLS# 10866586Listed by: Elite Group Georgia - New
 $27,000Active2 beds 1 baths580 sq. ft.
127 Rising Fawn Trail, Rome, GA 30165
MLS# 10857937Listed by: Atlanta Communities - New
 $257,990Active3 beds 2 baths
46 Hermera Road Nw, Rome, GA 30165
MLS# 10857971Listed by: Jason Nelson Real Estate - New
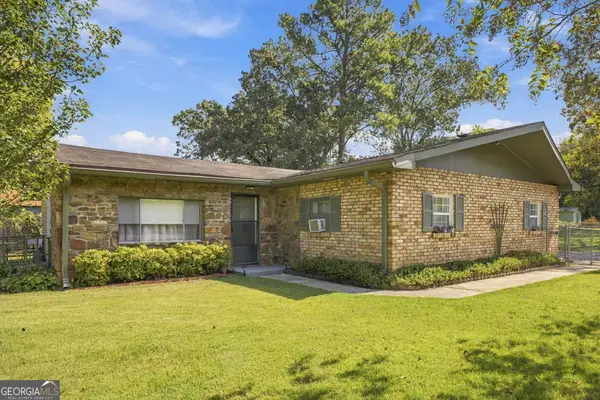 $225,000Active3 beds 2 baths1,848 sq. ft.
19 Watts Way Sw, Rome, GA 30165
MLS# 10857982Listed by: Elite Group Georgia - New
 $300,000Active4 beds 3 baths1,800 sq. ft.
38 Busby Drive, Rome, GA 30161
MLS# 10858190Listed by: Mark Spain Real Estate - New
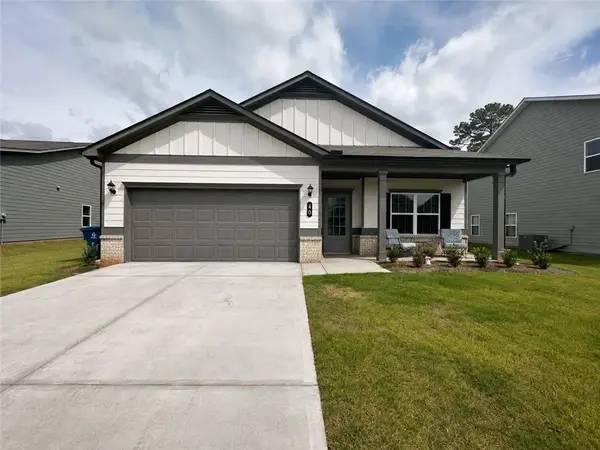 $295,000Active3 beds 2 baths1,769 sq. ft.
40 Brooke Court Se, Rome, GA 30161
MLS# 7848422Listed by: WINDSONG REALTY, LLC - New
 $64,900Active4 Acres
0 Mays Bridge Road, Rome, GA 30165
MLS# 10857848Listed by: Toles, Temple & Wright, Inc. - New
 $264,900Active4 beds 2 baths1,650 sq. ft.
54 Glenwood School Road Ne, Rome, GA 30165
MLS# 10857775Listed by: Key To Your Home Realty


Protect your home and budget from life's surprises with an Assurant Home Warranty, backed by a partner that supports you through every step of homeownership. Explore Plans.
© 2023 - 2026 ERA Franchise Systems LLC. All rights reserved. ERA Franchise Systems LLC fully supports the principles of the Fair Housing Act and the Equal Opportunity Act. ERA, ERA Real Estate powered, and their respective logos are registered service marks of ERA Franchise Systems LLC. Each office is independently owned and operated.