
491 Wilshire Road Ne, Rome, GA 30161
Local realty services provided by:ERA Towne Square Realty, Inc.
491 Wilshire Road Ne,Rome, GA 30161
$139,000
- 2 Beds
- 1 Baths
- 720 sq. ft.
- Single family
- Active
Listed by: tom sipp
Office: hardy realty & development company
MLS#:10801373
Source:METROMLS
Price summary
- Price:$139,000
- Price per sq. ft.:$193.06
About this home
Perched on a hill in the desirable Model School District, this charming 2BR/1BA bungalow offers a welcoming front porch complete with a porch swing and room for rocking chairs. Inside, you'll find a cozy living room, two bedrooms, a full bath, and a laundry room. The property also includes three storage buildings-10' x 10', 8' x 10', and 8' x 6'-providing great extra storage or workspace. Conveniently located near the bypass with an easy route to downtown Rome, this home offers plenty of potential and is priced to sell!
Contact an agent
Home facts
- Year built:1942
- Listing ID #:10801373
- Updated:July 12, 2026 at 12:18 PM
Rooms and interior
- Bedrooms:2
- Total bathrooms:1
- Full bathrooms:1
- Flooring:Carpet, Laminate, Vinyl
- Kitchen Description:Dishwasher, Microwave, Oven/Range (Combo), Refrigerator
- Bedroom Description:Master On Main Level
- Living area:720 sq. ft.
Heating and cooling
- Cooling:Ceiling Fan(s), Central Air
- Heating:Central, Heat Pump
- Central air:Yes
Structure and exterior
- Roof:Composition
- Year built:1942
- Building area:720 sq. ft.
- Lot area:0.27 Acres
- Lot Features:Sloped
- Architectural Style:Craftsman
- Construction Materials:Vinyl Siding
- Exterior Features:Deck
- Foundation Description:Pillar/Post/Pier
- Levels:1 Story
Schools
- High school:Model
- Middle school:Model
- Elementary school:Model
Utilities
- Water:Public, Water Available
- Sewer:Septic Tank
Finances and disclosures
- Price:$139,000
- Price per sq. ft.:$193.06
- Tax amount:$1,800 (25)
Features and amenities
- Appliances:Dishwasher, Gas Water Heater, Microwave, Oven/Range (Combo), Refrigerator
- Laundry features:In Mud Room, Laundry
- Amenities:Gas Water Heater, Storm Window(s)
Parking
- Total parking spaces:2
- Parking description:Off Street Parking
 2026 Georgia MLS. All rights reserved. Information Deem Reliable But Not Guaranteed July 12, 2026
New listings near 491 Wilshire Road Ne
- Coming Soon
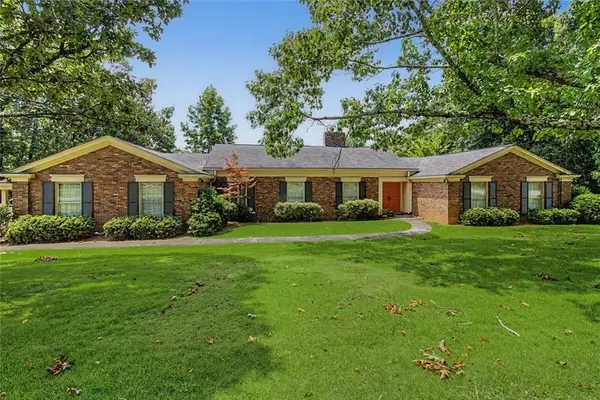 $479,000Coming Soon3 beds 3 baths
345 Mount Alto Road Sw, Rome, GA 30165
MLS# 7803521Listed by: CRYE-LEIKE REALTORS - New
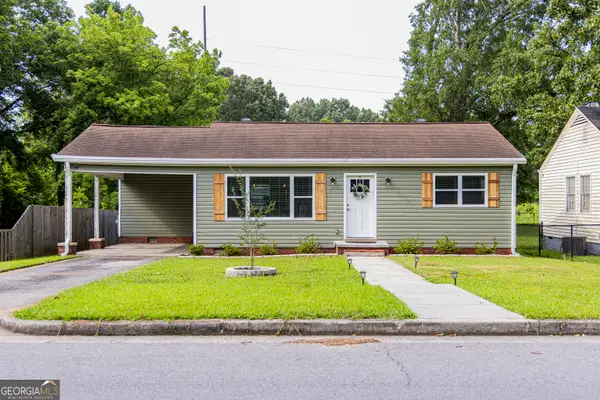 $209,000Active2 beds 1 baths981 sq. ft.
803 Charlton Street Nw, Rome, GA 30165
MLS# 10803824Listed by: Hardy Realty & Development Company - New
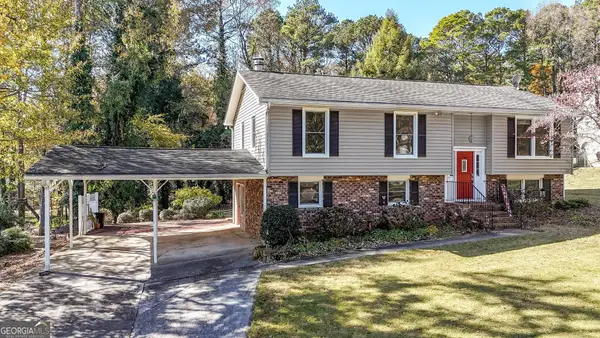 $320,000Active4 beds 2 baths1,824 sq. ft.
9 Wellington Way Se, Rome, GA 30161
MLS# 10803719Listed by: Real Broker, LLC - New
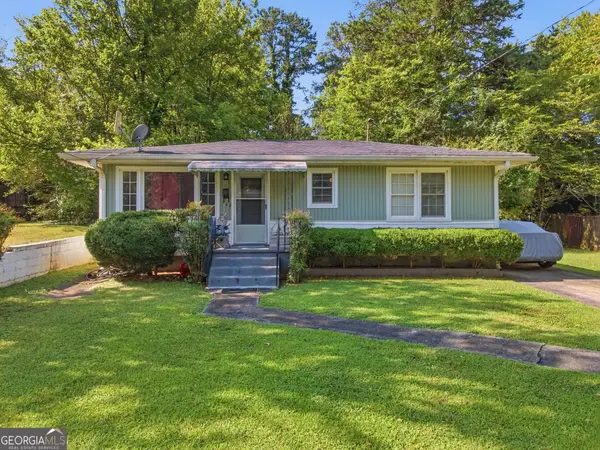 $159,900Active2 beds 1 baths864 sq. ft.
110 Linden Street Se, Rome, GA 30161
MLS# 10803273Listed by: Realty One Group Edge - New
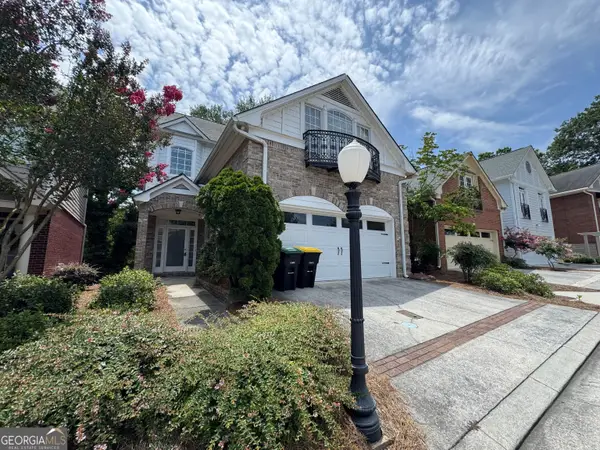 $479,900Active4 beds 3 baths2,999 sq. ft.
29 Pear Street, Rome, GA 30161
MLS# 10802902Listed by: Toles, Temple & Wright, Inc. - New
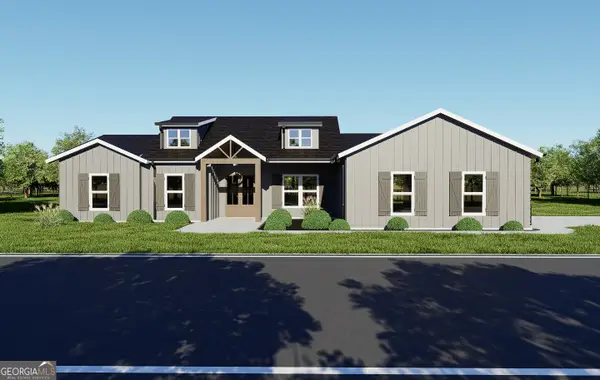 $440,000Active4 beds 2 baths1,798 sq. ft.
204 Rolling Pines Road Nw, Rome, GA 30165
MLS# 10802987Listed by: Maximum One Community Realtors - New
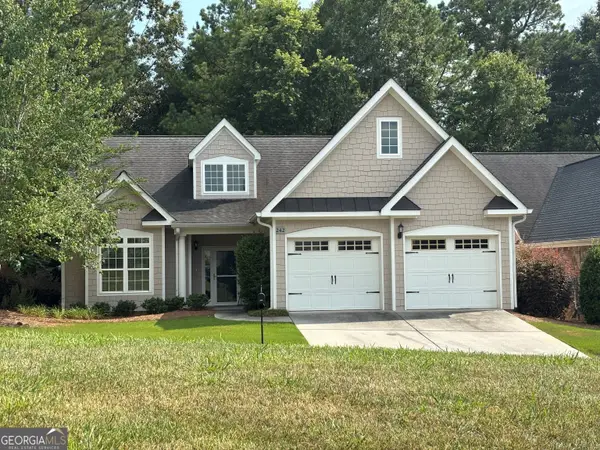 $469,900Active2 beds 3 baths2,050 sq. ft.
242 Maplecrest Lane Se, Rome, GA 30161
MLS# 10803027Listed by: Toles, Temple & Wright, Inc. - New
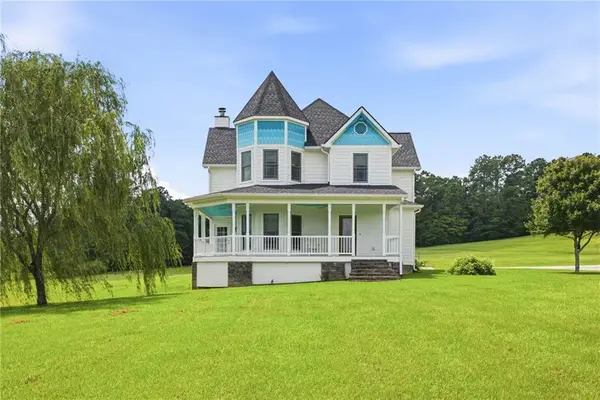 $650,000Active3 beds 3 baths2,892 sq. ft.
6729 Big Texas Valley Road Nw, Rome, GA 30165
MLS# 7802642Listed by: SIGN YOUR DEED REALTY - New
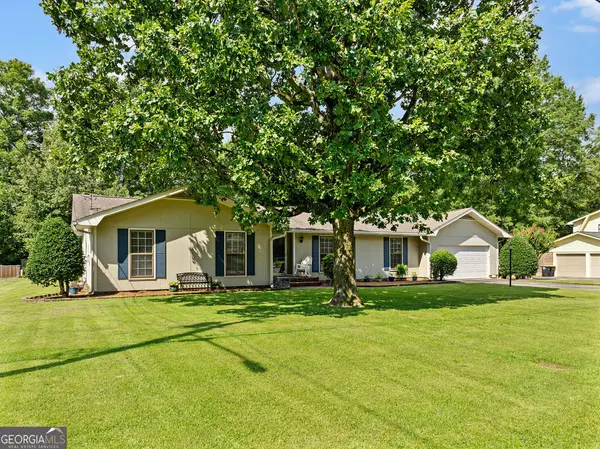 $265,000Active3 beds 2 baths1,615 sq. ft.
29 Donley Drive Nw, Rome, GA 30165
MLS# 10802523Listed by: Hardy Realty & Development Company - New
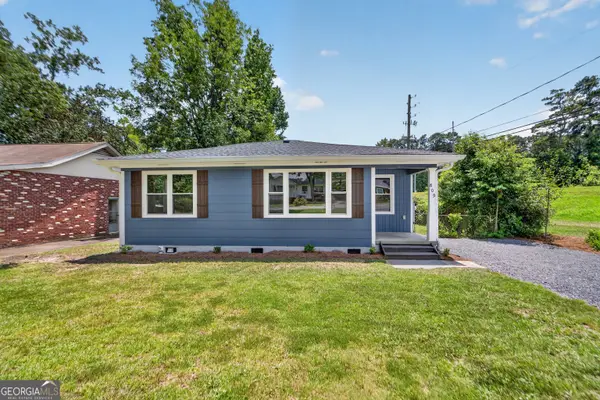 $209,000Active3 beds 1 baths948 sq. ft.
809 Charlton St, Rome, GA 30165
MLS# 10802566Listed by: Hardy Realty & Development Company


Protect your home and budget from life's surprises with an Assurant Home Warranty, backed by a partner that supports you through every step of homeownership. Explore Plans.
© 2023 - 2026 ERA Franchise Systems LLC. All rights reserved. ERA Franchise Systems LLC fully supports the principles of the Fair Housing Act and the Equal Opportunity Act. ERA, ERA Real Estate powered, and their respective logos are registered service marks of ERA Franchise Systems LLC. Each office is independently owned and operated.