
5 Ellen Court Sw, Rome, GA 30165
Local realty services provided by:ERA Sunrise Realty
5 Ellen Court Sw,Rome, GA 30165
$499,000
- 4 Beds
- 3 Baths
- 2,500 sq. ft.
- Single family
- Active
Listed by: mistie blair
Office: garden lakes realty company
MLS#:10838656
Source:METROMLS
Price summary
- Price:$499,000
- Price per sq. ft.:$199.6
About this home
Welcome home to this stylish and beautifully maintained home featuring spacious open living area and large bedrooms. The primary suite offers an impressive trey ceiling, ample closet space, private bathroom with a soaking tub, double vanity, and beautifully tiled walk-in shower. Main level features two additional generously sized bedrooms and feature great natural light. Upstairs, you'll also find a versatile bonus room with full private bathroom that could serve as a fourth bedroom, playroom, media room, home office, or additional storage space. Very desirable home plenty of room for everyone, this home offers a wonderful combination of comfort, style, and functionality! We are not done yet! Let's step outside to the oversized patio that leads to your gorgeous swimming pool! There's still plenty of room for you and the kids and pets to play in your large and privately fenced backyard!
Contact an agent
Home facts
- Year built:2020
- Subdivision & Development:The Highlands
- Listing ID #:10838656
- Updated:September 07, 2026 at 11:02 AM
Rooms and interior
- Bedrooms:4
- Total bathrooms:3
- Full bathrooms:3
- Bathrooms Description:Separate Shower, Soaking Tub
- Kitchen Description:Oven/Range (Combo), Refrigerator, Stainless Steel Appliance(s)
- Bedroom Description:Master On Main Level, Split Bedroom Plan, Walk-In Closet(s)
- Living area:2,500 sq. ft.
Heating and cooling
- Cooling:Central Air
- Heating:Central
- Central air:Yes
Structure and exterior
- Roof:Composition
- Year built:2020
- Building area:2,500 sq. ft.
- Lot Features:Cul-De-Sac, Level
- Architectural Style:Craftsman
- Construction Materials:Concrete
- Levels:1.5 Story
Schools
- High school:Coosa
- Middle school:Coosa
- Elementary school:Alto Park
Utilities
- Water:Public, Water Available
- Sewer:Public Sewer, Sewer Available, Sewer Connected
Finances and disclosures
- Price:$499,000
- Price per sq. ft.:$199.6
- Tax amount:$4,105 (2026)
Features and amenities
- Appliances:Electric Water Heater, Oven/Range (Combo), Refrigerator, Stainless Steel Appliance(s)
- Laundry features:In Mud Room, Laundry
- Amenities:Electric Water Heater, High Ceilings, Tray Ceiling(s), Vaulted Ceiling(s)
Parking
- Parking description:Garage, Parking Pad, Side/Rear Entrance
- Garage:Yes
 2026 Georgia MLS. All rights reserved. Information Deem Reliable But Not Guaranteed September 7, 2026
New listings near 5 Ellen Court Sw
- Coming Soon
 $195,000Coming Soon3 beds 1 baths1,371 sq. ft.
10 Robinson Avenue Southwest, Rome, GA 30165
MLS# 7832564Listed by: MARK SPAIN REAL ESTATE - Coming Soon
 $195,000Coming Soon3 beds 1 baths1,371 sq. ft.
10 Robinson Avenue Southwest, Rome, GA 30165
MLS# 10839730Listed by: Mark Spain Real Estate - Coming Soon
 $66,000Coming Soon2 beds 1 baths878 sq. ft.
304 West Callahan Street, Rome, GA 30161
MLS# 7832101Listed by: MARK SPAIN REAL ESTATE - Coming Soon
 $66,000Coming Soon2 beds 1 baths878 sq. ft.
304 West Callahan Street, Rome, GA 30161
MLS# 10839044Listed by: Mark Spain Real Estate - Coming Soon
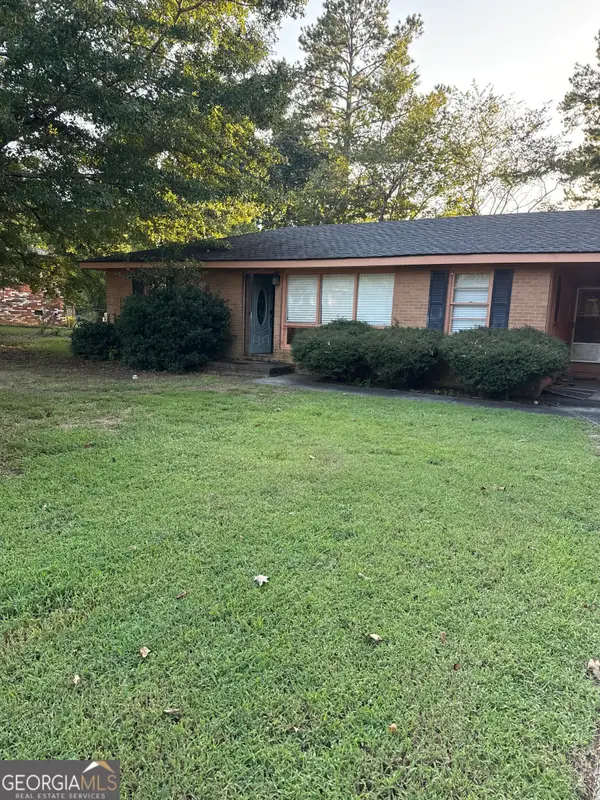 $159,000Coming Soon2 beds 2 baths1,008 sq. ft.
8 Ridge Drive Sw, Rome, GA 30165
MLS# 10834050Listed by: Mark Spain Real Estate - Coming Soon
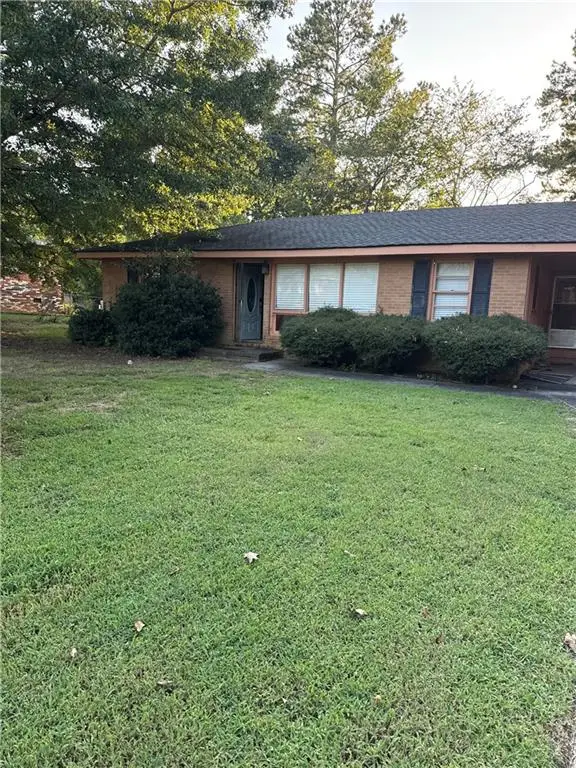 $159,000Coming Soon2 beds 2 baths1,008 sq. ft.
8 Ridge Drive Sw, Rome, GA 30165
MLS# 7828213Listed by: MARK SPAIN REAL ESTATE - New
 $295,000Active3 beds 2 baths1,300 sq. ft.
505 Burnett Ferry Road, Rome, GA 30161
MLS# 7833767Listed by: REALTY ONE GROUP EDGE - New
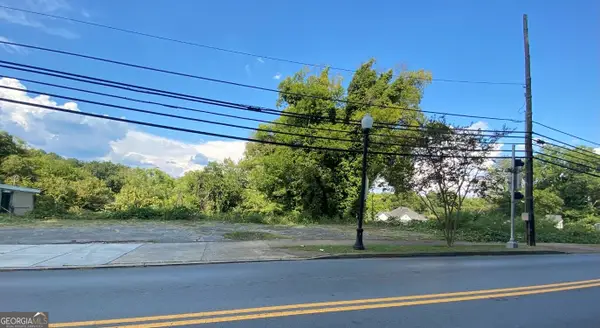 $399,000Active0.59 Acres
111 E Main Street Sw, Rome, GA 30161
MLS# 10841216Listed by: Maximum One Community Realtors - New
 $425,000Active4 beds 3 baths2,100 sq. ft.
106 Robin Street Nw, Rome, GA 30165
MLS# 10841076Listed by: Stephenson Realty - New
 $550,000Active4 beds 4 baths2,588 sq. ft.
159 N Edenfield Ridge Drive Se, Rome, GA 30161
MLS# 10841071Listed by: eXp Realty


Protect your home and budget from life's surprises with an Assurant Home Warranty, backed by a partner that supports you through every step of homeownership. Explore Plans.
© 2023 - 2026 ERA Franchise Systems LLC. All rights reserved. ERA Franchise Systems LLC fully supports the principles of the Fair Housing Act and the Equal Opportunity Act. ERA, ERA Real Estate powered, and their respective logos are registered service marks of ERA Franchise Systems LLC. Each office is independently owned and operated.