
5 Quarter Horse Drive Nw, Rome, GA 30165
Local realty services provided by:ERA Kings Bay Realty
5 Quarter Horse Drive Nw,Rome, GA 30165
$499,900
- 4 Beds
- 3 Baths
- 2,201 sq. ft.
- Single family
- Active
Listed by: steve graves
Office: hardy realty & development company
MLS#:10831919
Source:METROMLS
Price summary
- Price:$499,900
- Price per sq. ft.:$227.12
About this home
Welcome home to this beautifully maintained property featuring spacious living areas, large bedrooms, and stylish updates throughout. The primary suite offers an impressive trey ceiling, ample space, and a recently remodeled bathroom complete with a freestanding soaking tub, double vanity, and beautifully tiled walk-in shower. The guest bathrooms have also been remodeled and feature modern finishes, updated countertops, subway tile showers, custom niches, and newer fixtures. Additional bedrooms are generously sized and feature great natural light, vaulted ceilings and large windows. Upstairs, you'll also find a versatile bonus room that could serve as a playroom, media room, home office, or additional storage space. Major updates include a newer HVAC system, roof, gutters and exterior paint, adding to the appeal and peace of mind this home offers. With beautiful crown molding, spacious rooms, thoughtful updates, and plenty of room for everyone, this home offers a wonderful combination of comfort, style, and functionality!...
Contact an agent
Home facts
- Year built:2006
- Subdivision & Development:Battle Farm
- Listing ID #:10831919
- Updated:August 28, 2026 at 01:46 PM
Rooms and interior
- Bedrooms:4
- Total bathrooms:3
- Full bathrooms:3
- Flooring:Carpet, Hardwood, Tile
- Dining Description:Separate Room
- Bathrooms Description:Double Vanity, Tile Bath
- Kitchen Description:Breakfast Area, Dishwasher, Microwave, Oven/Range (Combo), Refrigerator, Solid Surface Counters
- Bedroom Description:Master On Main Level, Split Bedroom Plan
- Basement Description:Crawl Space
- Living area:2,201 sq. ft.
Heating and cooling
- Cooling:Central Air
- Heating:Central
- Central air:Yes
Structure and exterior
- Roof:Composition
- Year built:2006
- Building area:2,201 sq. ft.
- Lot area:0.4 Acres
- Lot Features:Level, Private
- Architectural Style:Craftsman
- Construction Materials:Press Board, Stone
- Exterior Features:Deck
- Foundation Description:Block
- Levels:1.5 Story
Schools
- High school:Armuchee
- Middle school:Armuchee
- Elementary school:Armuchee
Utilities
- Water:Public, Water Available
- Sewer:Public Sewer, Sewer Available, Sewer Connected
Finances and disclosures
- Price:$499,900
- Price per sq. ft.:$227.12
- Tax amount:$4,028 (2025)
Features and amenities
- Appliances:Dishwasher, Microwave, Oven/Range (Combo), Refrigerator
- Laundry features:In Hall, Laundry
- Amenities:Vaulted Ceiling(s)
Parking
- Total parking spaces:2
- Parking description:Attached, Garage
- Garage:Yes
 2026 Georgia MLS. All rights reserved. Information Deem Reliable But Not Guaranteed August 28, 2026
New listings near 5 Quarter Horse Drive Nw
- Coming Soon
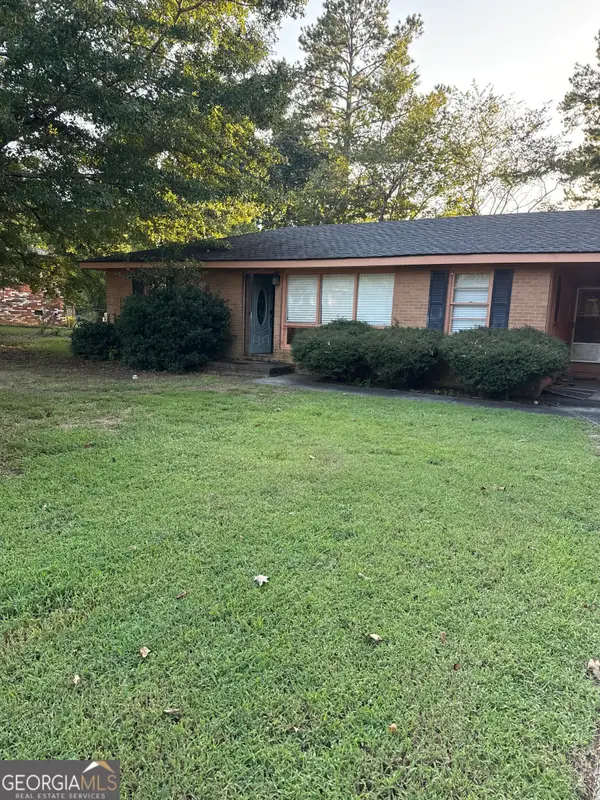 $159,000Coming Soon2 beds 2 baths1,008 sq. ft.
8 Ridge Drive Sw, Rome, GA 30165
MLS# 10834050Listed by: Mark Spain Real Estate - Coming Soon
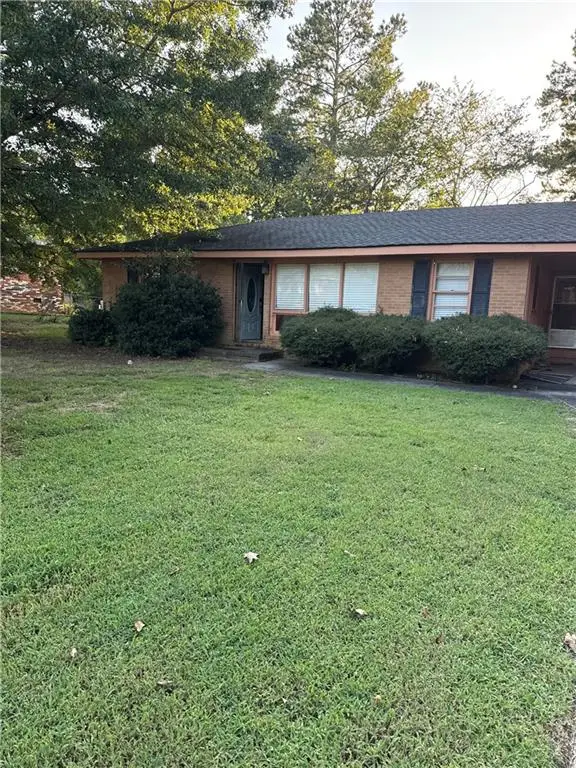 $159,000Coming Soon2 beds 2 baths1,008 sq. ft.
8 Ridge Drive Sw, Rome, GA 30165
MLS# 7828213Listed by: MARK SPAIN REAL ESTATE - New
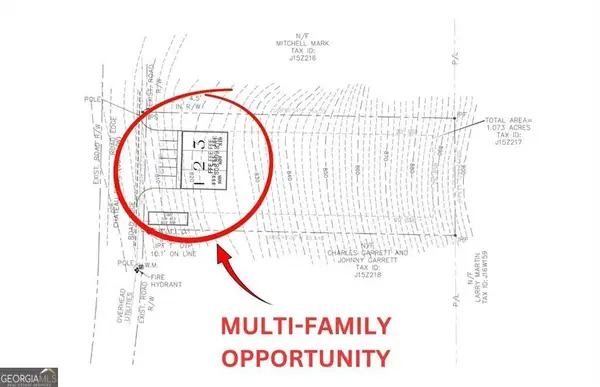 $94,900Active1.07 Acres
0 Chateau Drive, Rome, GA 30161
MLS# 10834862Listed by: Hometown Realty Brokerage LLC - New
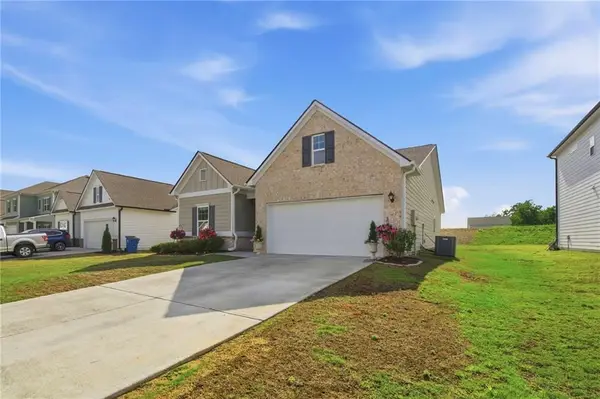 $339,750Active3 beds 2 baths1,796 sq. ft.
93 Royal Oak Drive Ne, Rome, GA 30165
MLS# 7828840Listed by: SIGN YOUR DEED REALTY - New
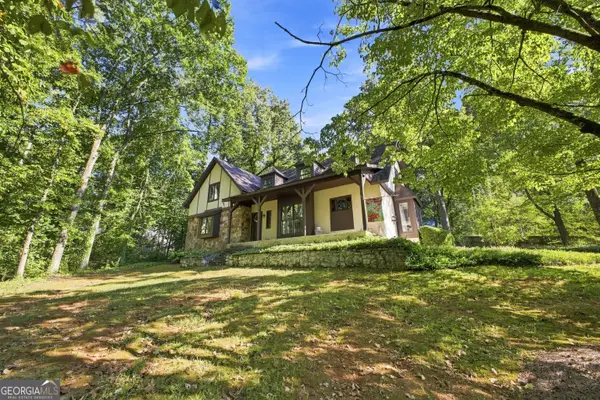 $299,000Active5 beds 3 baths2,580 sq. ft.
102 Valley Brook Drive Se, Rome, GA 30161
MLS# 10834727Listed by: Key To Your Home Realty - New
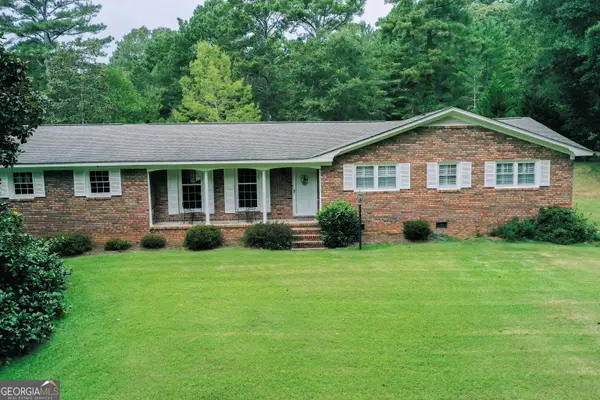 $649,000Active3 beds 2 baths2,300 sq. ft.
2815 Old Dalton Ne Road, Rome, GA 30165
MLS# 10834457Listed by: Reese and Smallwood, Inc. - New
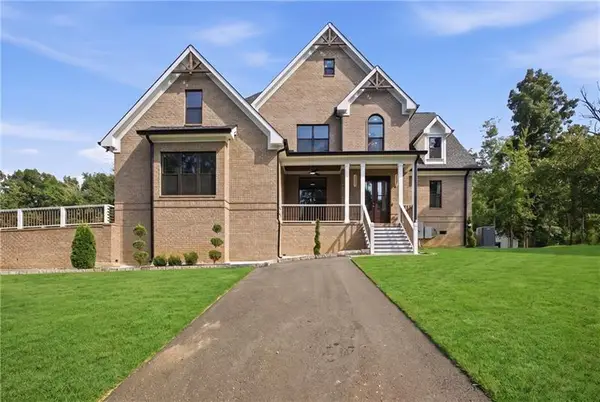 $695,000Active5 beds 4 baths3,123 sq. ft.
1281 Turkey Mountain Road Ne, Rome, GA 30165
MLS# 7828464Listed by: ATLANTA COMMUNITIES - New
 $294,990Active3 beds 2 baths1,618 sq. ft.
104 Babcock Drive Ne, Rome, GA 30165
MLS# 10834225Listed by: D.R. Horton Realty of Georgia, Inc. - New
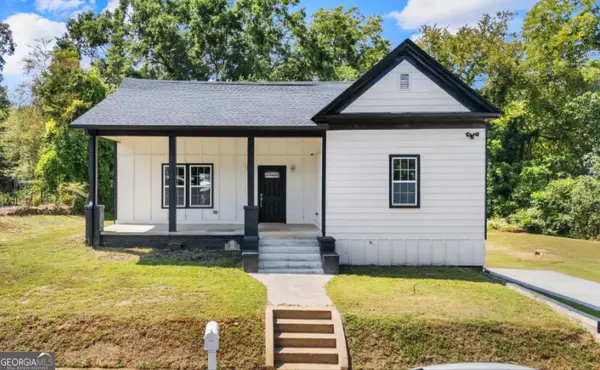 $299,000Active5 beds 3 baths2,700 sq. ft.
13 N Blanche Avenue Sw, Rome, GA 30161
MLS# 10834283Listed by: Maximum One Community Realtors - New
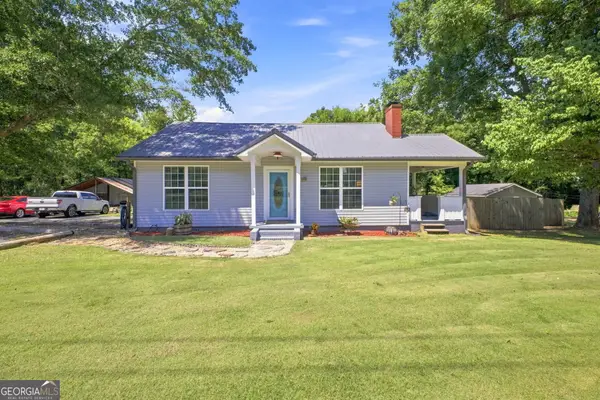 $230,000Active2 beds 2 baths1,332 sq. ft.
1509 Calhoun Avenue Ne, Rome, GA 30161
MLS# 10834360Listed by: Elite Group Georgia


Protect your home and budget from life's surprises with an Assurant Home Warranty, backed by a partner that supports you through every step of homeownership. Explore Plans.
© 2023 - 2026 ERA Franchise Systems LLC. All rights reserved. ERA Franchise Systems LLC fully supports the principles of the Fair Housing Act and the Equal Opportunity Act. ERA, ERA Real Estate powered, and their respective logos are registered service marks of ERA Franchise Systems LLC. Each office is independently owned and operated.