
5 Saint Andrews Way Sw, Rome, GA 30165
Local realty services provided by:ERA Sunrise Realty
5 Saint Andrews Way Sw,Rome, GA 30165
$1,175,000
- 5 Beds
- 6 Baths
- 6,095 sq. ft.
- Single family
- Active
Listed by: sherrell smith
Office: exp realty, llc.
MLS#:7799305
Source:FIRSTMLS
Price summary
- Price:$1,175,000
- Price per sq. ft.:$192.78
About this home
Tucked behind a private drive and surrounded by nearly nine acres of wooded privacy, 5 Saint Andrews Way offers a rare combination of elegance, space, and resort-style living off Horseleg Creek Rd. From the moment you arrive, the setting feels private and established, with mature trees, a gracious stone-and-stucco exterior, and a sweeping driveway leading to a four-car garage. Inside, soaring ceilings, abundant natural light, and thoughtfully designed living spaces create an impressive yet inviting atmosphere. The welcoming foyer opens to a formal living room and dining room before leading into the expansive vaulted den the heart of the home and an ideal gathering space. The gourmet kitchen features a six-burner gas range, warming drawer, custom cabinetry, wine storage, breakfast bar, and a bright bay-window breakfast area. The open connection between the kitchen and living spaces makes it easy to stay connected whether you're preparing dinner or hosting a crowd. The main-level primary suite offers a private retreat with a fireplace, sitting area, wet bar, and a spa-inspired bathroom. Heated floors, a soaking tub, double shower, dual vanities, and a spacious walk-in closet create a relaxing retreat at the end of the day. Upstairs, a loft overlooks the vaulted den and provides flexible space for a sitting area, office, reading nook, or additional gathering space. Three additional bedrooms provide comfortable accommodations and share a Jack-and-Jill bath. Outside, the property truly sets itself apart. A heated saltwater pool creates a private backyard retreat surrounded by mature trees, with multiple outdoor areas designed for relaxing and entertaining. The acreage provides room to explore, unwind, garden, create outdoor living spaces, or simply enjoy the privacy that is increasingly difficult to find. You will have access to community amenities including a clubhouse, pool, tennis courts, and pickleball courts, offering the opportunity to enjoy both privacy at home and recreation within the community. With approximately 6,552 square feet, 5 bedrooms, 4 full baths, 2 half baths, a four-car garage, heated saltwater pool, and nearly nine acres, 5 Saint Andrews Way SW offers a distinctive estate lifestyle with room to live, entertain, and make a place called home....
Contact an agent
Home facts
- Year built:2002
- Subdivision & Development:Horseleg Plantation
- Listing ID #:7799305
- Updated:October 05, 2026 at 01:33 PM
Rooms and interior
- Bedrooms:5
- Total bathrooms:6
- Full bathrooms:4
- Half bathrooms:2
- Flooring:Carpet, Ceramic Tile, Hardwood
- Dining Description:Seats 12+, Separate Dining Room
- Bathrooms Description:Double Vanity, Separate Tub/Shower, Whirlpool Tub
- Kitchen Description:Breakfast Bar, Cabinets Stain, Dishwasher, Disposal, Double Oven, Eat-in Kitchen, Electric Range, Gas Oven, Gas Range, Microwave, Pantry, Range Hood, Refrigerator, Solid Surface Counters, View to Family Room, Wine Rack
- Bedroom Description:Master on Main, Oversized Master, Split Bedroom Plan
- Basement Description:Daylight, Finished, Full, Interior Entry
- Living area:6,095 sq. ft.
Heating and cooling
- Cooling:Ceiling Fan(s), Central Air
- Heating:Central
- Central air:Yes
Structure and exterior
- Roof:Composition
- Year built:2002
- Building area:6,095 sq. ft.
- Lot area:8.97 Acres
- Lot Features:Back Yard, Cul-De-Sac, Front Yard, Level, Sloped
- Architectural Style:Traditional
- Construction Materials:Stone, Stucco
- Exterior Features:Deck, Front Porch, Gas Grill, Patio
- Levels:3+ Story
Schools
- High school:Coosa
- Middle school:Coosa
- Elementary school:Alto Park
Utilities
- Water:Public, Water Available
- Sewer:Public Sewer, Sewer Available
Finances and disclosures
- Price:$1,175,000
- Price per sq. ft.:$192.78
- Tax amount:$8,991 (2025)
Features and amenities
- Appliances:Home Theater
- Laundry features:In Kitchen, Laundry Room, Lower Level, Main Level
- Amenities:Bookcases, Cathedral Ceiling(s), Entrance Foyer, Smart Home, Tankless Water Heater, Tray Ceiling(s)
- Pool features:Heated, In Ground, Salt Water
Parking
- Total parking spaces:6
- Parking description:Garage, Garage Door Opener, Garage Faces Side, Kitchen Level, Level Driveway
- Garage spaces:4
 Listings identified with the FMLS IDX logo come from FMLS and are held by brokerage firms other than the owner of this website. The listing brokerage is identified in any listing details. Information is deemed reliable but is not guaranteed. If you believe any FMLS listing contains material that infringes your copyrighted work please click here (https://www.fmls.com/dmca) to review our DMCA policy and learn how to submit a takedown request. ©2026 First Multiple Listing Service, Inc.
New listings near 5 Saint Andrews Way Sw
- New
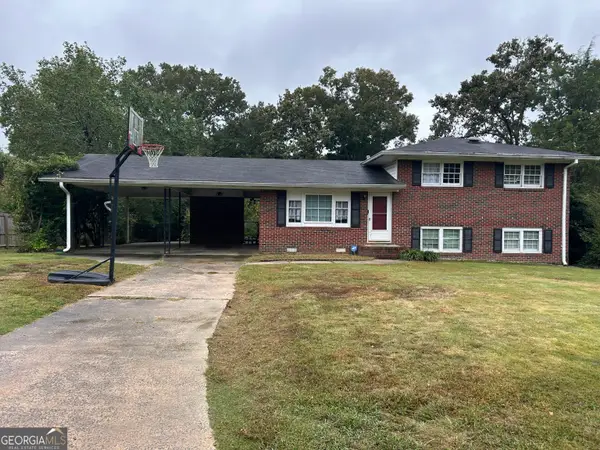 $210,000Active4 beds 2 baths1,675 sq. ft.
17 Rockwood Place Nw, Rome, GA 30165
MLS# 10867395Listed by: Key To Your Home Realty - New
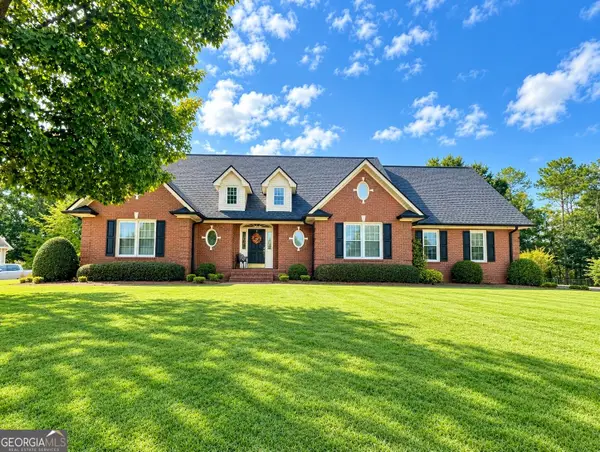 $539,000Active3 beds 3 baths2,350 sq. ft.
106 Etowah Dr Se, Rome, GA 30161
MLS# 10867446Listed by: Toles, Temple & Wright, Inc. - New
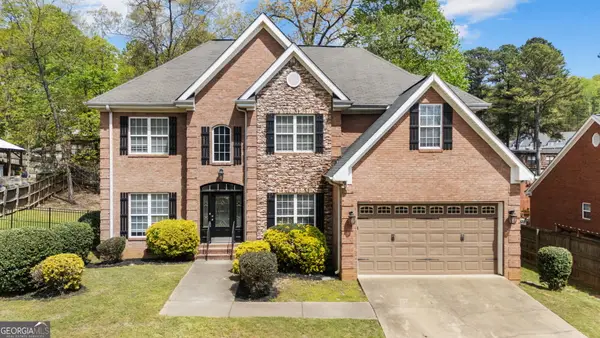 $390,000Active5 beds 5 baths2,603 sq. ft.
24 Saddlebrook Drive Se, Rome, GA 30161
MLS# 10867291Listed by: Prestige Home Brokers - New
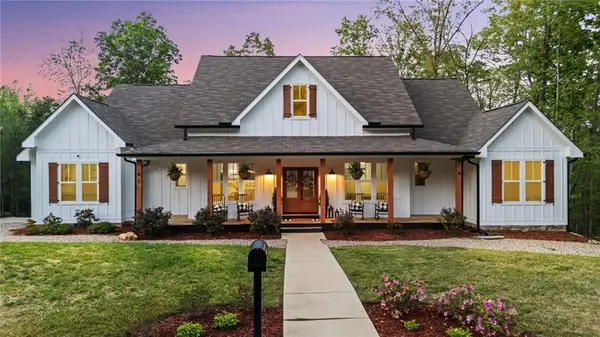 $559,900Active4 beds 4 baths2,409 sq. ft.
7 Moss Creek Drive Ne, Rome, GA 30161
MLS# 7849280Listed by: PRESTIGE HOME BROKERS - New
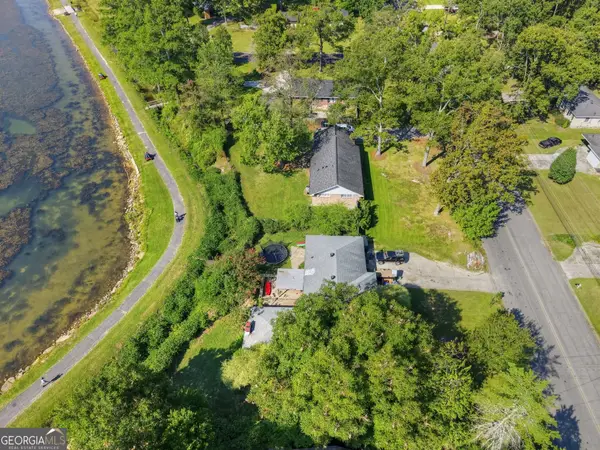 $230,000Active5 beds 2 baths1,982 sq. ft.
419 Elliott Drive Nw, Rome, GA 30165
MLS# 10866671Listed by: Equity Realty - New
 $59,900Active0.17 Acres
0 Battey Drive Nw, Rome, GA 30165
MLS# 10866614Listed by: Elite Group Georgia - New
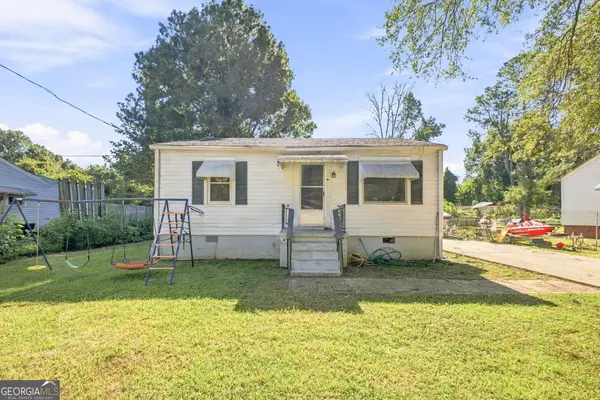 $249,900Active3 beds 2 baths1,508 sq. ft.
38 Battey Drive Nw, Rome, GA 30165
MLS# 10866586Listed by: Elite Group Georgia - New
 $27,000Active2 beds 1 baths580 sq. ft.
127 Rising Fawn Trail, Rome, GA 30165
MLS# 10857937Listed by: Atlanta Communities - New
 $257,990Active3 beds 2 baths
46 Hermera Road Nw, Rome, GA 30165
MLS# 10857971Listed by: Jason Nelson Real Estate - New
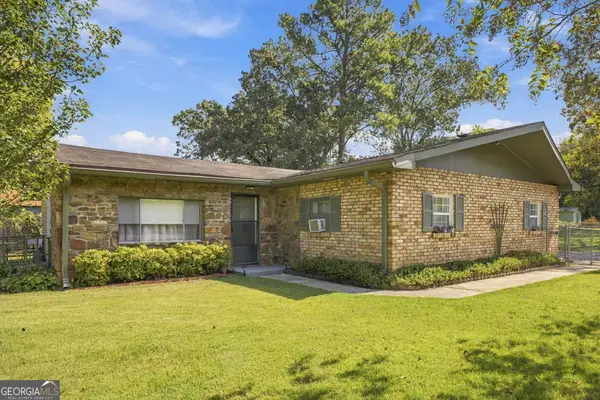 $225,000Active3 beds 2 baths1,848 sq. ft.
19 Watts Way Sw, Rome, GA 30165
MLS# 10857982Listed by: Elite Group Georgia


Protect your home and budget from life's surprises with an Assurant Home Warranty, backed by a partner that supports you through every step of homeownership. Explore Plans.
© 2023 - 2026 ERA Franchise Systems LLC. All rights reserved. ERA Franchise Systems LLC fully supports the principles of the Fair Housing Act and the Equal Opportunity Act. ERA, ERA Real Estate powered, and their respective logos are registered service marks of ERA Franchise Systems LLC. Each office is independently owned and operated.