
50 Hickory Street Ne, Rome, GA 30161
Local realty services provided by:ERA Sunrise Realty
50 Hickory Street Ne,Rome, GA 30161
$235,000
- 4 Beds
- 2 Baths
- 1,868 sq. ft.
- Single family
- Active
Listed by: amanda jo brown
Office: amanda jo realty group, llc.
MLS#:7847467
Source:FIRSTMLS
Price summary
- Price:$235,000
- Price per sq. ft.:$125.8
About this home
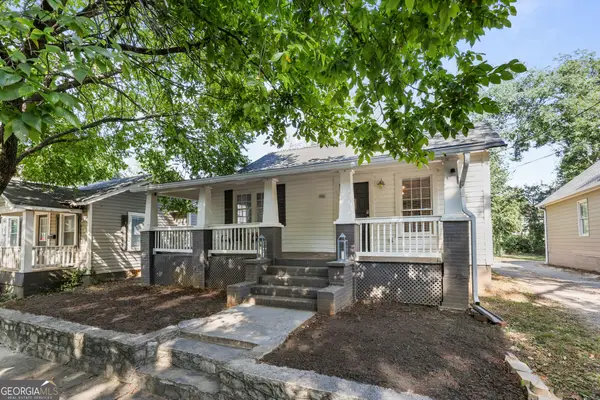
Welcome to 50 Hickory Street in Rome! Offering a rare 4-bedroom, 2-bath layout in the Celanese neighborhood, this spacious two-story home has nearly 1,900 square feet and plenty of room to make it your own. Inside, you’ll find a flexible floor plan with space for everyone, while outside, the fenced backyard is ready for pets, play, entertaining, or simply relaxing at home. A covered carport adds everyday convenience, and with so much potential throughout, this home is the perfect opportunity to create your own version of home sweet home. Priced to sell at $235,000, this is one you’ll want to see!
Contact an agent
Home facts
- Year built:1935
- Subdivision & Development:RIVERSIDE
- Listing ID #:7847467
- Updated:October 01, 2026 at 07:45 PM
Rooms and interior
- Bedrooms:4
- Total bathrooms:2
- Full bathrooms:2
- Flooring:Carpet, Vinyl
- Dining Description:Open Concept
- Bathrooms Description:Tub/Shower Combo
- Kitchen Description:Cabinets White, Dishwasher, Eat-in Kitchen, Electric Range, Refrigerator
- Bedroom Description:Split Bedroom Plan
- Basement Description:Crawl Space
- Living area:1,868 sq. ft.
Heating and cooling
- Cooling:Central Air
- Heating:Central
- Central air:Yes
Structure and exterior
- Roof:Composition
- Year built:1935
- Building area:1,868 sq. ft.
- Lot area:0.16 Acres
- Lot Features:Level
- Construction Materials:Vinyl Siding
- Exterior Features:Covered, Front Porch, Private Yard
- Levels:2 Story
Schools
- High school:Model
- Middle school:Model
- Elementary school:Model
Utilities
- Water:Public, Water Available
- Sewer:Public Sewer
Finances and disclosures
- Price:$235,000
- Price per sq. ft.:$125.8
- Tax amount:$1,983 (2025)
Features and amenities
- Laundry features:In Hall
Parking
- Parking description:2 Carport Space(s), Carport
- Carport spaces:2
 Listings identified with the FMLS IDX logo come from FMLS and are held by brokerage firms other than the owner of this website. The listing brokerage is identified in any listing details. Information is deemed reliable but is not guaranteed. If you believe any FMLS listing contains material that infringes your copyrighted work please click here (https://www.fmls.com/dmca) to review our DMCA policy and learn how to submit a takedown request. ©2026 First Multiple Listing Service, Inc.
New listings near 50 Hickory Street Ne
- Coming Soon
 $195,000Coming Soon3 beds 1 baths1,371 sq. ft.
10 Robinson Avenue Sw, Rome, GA 30165
MLS# 10839730Listed by: Mark Spain Real Estate - New
 $247,000Active3 beds 2 baths1,397 sq. ft.
3 Doncaster Drive Ne, Rome, GA 30161
MLS# 10857026Listed by: Realty One Group Edge - New
 $375,000Active4 beds 3 baths
134 Keown Road Se, Rome, GA 30161
MLS# 7845266Listed by: ELITE GROUP GEORGIA, LLC. - New
 $117,900Active2 beds 1 baths952 sq. ft.
2014 Maple Avenue Sw, Rome, GA 30161
MLS# 7847386Listed by: ATLANTA COMMUNITIES REAL ESTATE BROKERAGE - New
 $284,680Active3 beds 2 baths1,679 sq. ft.
10 Hart Drive, Rome, GA 30165
MLS# 7847424Listed by: SDC REALTY, LLC. - New
 $299,840Active3 beds 3 baths1,535 sq. ft.
9 Hart Drive, Rome, GA 30165
MLS# 7847473Listed by: SDC REALTY, LLC. - New
 $399,800Active3 beds 2 baths2,000 sq. ft.
4 Water Oak Trail, Rome, GA 30165
MLS# 7847518Listed by: HARDY REALTY AND DEVELOPMENT COMPANY - New
 $124,900Active2 beds 2 baths1,242 sq. ft.
818 Avenue B Ne, Rome, GA 30165
MLS# 10856911Listed by: Toles, Temple & Wright, Inc. - New
 $189,900Active2 beds 1 baths948 sq. ft.
7 Juniper Street Ne, Rome, GA 30161
MLS# 10856610Listed by: Keller Williams Northwest


Protect your home and budget from life's surprises with an Assurant Home Warranty, backed by a partner that supports you through every step of homeownership. Explore Plans.
© 2023 - 2026 ERA Franchise Systems LLC. All rights reserved. ERA Franchise Systems LLC fully supports the principles of the Fair Housing Act and the Equal Opportunity Act. ERA, ERA Real Estate powered, and their respective logos are registered service marks of ERA Franchise Systems LLC. Each office is independently owned and operated.