
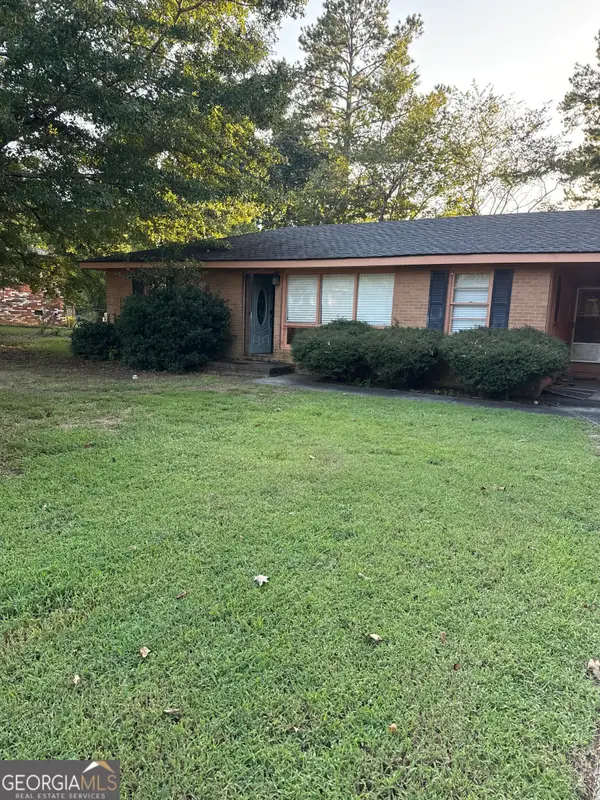
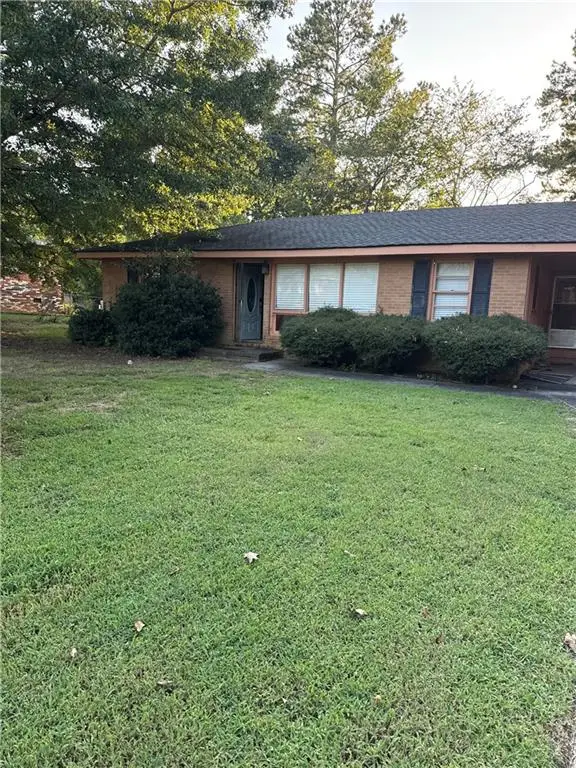
76 Shadow Lane, Rome, GA 30165
Local realty services provided by:ERA Towne Square Realty, Inc.
76 Shadow Lane,Rome, GA 30165
$449,900
- 4 Beds
- 3 Baths
- 2,667 sq. ft.
- Single family
- Active
Listed by: molly kelly steeves
Office: hardy realty and development company
MLS#:7773721
Source:FIRSTMLS
Price summary
- Price:$449,900
- Price per sq. ft.:$168.69
About this home
Beautifully updated one-level home on over an acre in Rome’s desirable Horseleg area, conveniently located just off Horseleg Creek Road. This meticulously maintained property combines comfortable single-level living with extensive interior, exterior, and system upgrades. The inviting floor plan features spacious bedrooms, beautifully remodeled bathrooms, and an updated kitchen with white cabinetry, granite countertops, under-cabinet lighting, and generous workspace. Additional improvements include updated lighting and ceiling fans, custom blinds, and professionally painted interior and exterior.
Outdoor living is equally appealing with fresh landscaping, new sod and plantings, a remodeled storage shed, and a charming private courtyard ideal for relaxing or entertaining. Major improvements include city water, updated plumbing, a new 50-gallon water heater, Generac whole-home generator, and a recently installed mini-split heating and air system in the primary suite. With over an acre of property, extensive updates, and a sought-after location near Horseleg Creek Road, this move-in-ready home offers a rare opportunity for one-level living in Rome, Georgia....
Contact an agent
Home facts
- Year built:1950
- Subdivision & Development:None
- Listing ID #:7773721
- Updated:September 06, 2026 at 01:27 PM
Rooms and interior
- Bedrooms:4
- Total bathrooms:3
- Full bathrooms:3
- Flooring:Ceramic Tile, Hardwood
- Dining Description:Open Concept
- Bathrooms Description:Double Vanity, Separate Tub/Shower, Soaking Tub
- Kitchen Description:Cabinets White, Dishwasher, Eat-in Kitchen, Electric Range, Refrigerator, Stone Counters
- Bedroom Description:Master on Main, Split Bedroom Plan
- Living area:2,667 sq. ft.
Heating and cooling
- Cooling:Central Air
- Heating:Natural Gas
- Central air:Yes
Structure and exterior
- Roof:Composition
- Year built:1950
- Building area:2,667 sq. ft.
- Lot area:1.37 Acres
- Lot Features:Level
- Architectural Style:Ranch
- Construction Materials:Aluminum Siding
- Levels:1 Story
Schools
- High school:Coosa
- Middle school:Coosa
- Elementary school:Alto Park
Utilities
- Water:Public
- Sewer:Septic Tank
Finances and disclosures
- Price:$449,900
- Price per sq. ft.:$168.69
- Tax amount:$5,379 (2024)
Features and amenities
- Appliances:Generator
- Laundry features:In Kitchen
- Amenities:Entrance Foyer, Gas Water Heater, Walk-In Closet(s)
Parking
- Parking description:Parking Pad
 Listings identified with the FMLS IDX logo come from FMLS and are held by brokerage firms other than the owner of this website. The listing brokerage is identified in any listing details. Information is deemed reliable but is not guaranteed. If you believe any FMLS listing contains material that infringes your copyrighted work please click here (https://www.fmls.com/dmca) to review our DMCA policy and learn how to submit a takedown request. ©2026 First Multiple Listing Service, Inc.
New listings near 76 Shadow Lane
- Coming Soon
 $195,000Coming Soon3 beds 1 baths1,371 sq. ft.
10 Robinson Avenue Southwest, Rome, GA 30165
MLS# 7832564Listed by: MARK SPAIN REAL ESTATE - Coming Soon
 $195,000Coming Soon3 beds 1 baths1,371 sq. ft.
10 Robinson Avenue Southwest, Rome, GA 30165
MLS# 10839730Listed by: Mark Spain Real Estate - Coming Soon
 $66,000Coming Soon2 beds 1 baths878 sq. ft.
304 West Callahan Street, Rome, GA 30161
MLS# 7832101Listed by: MARK SPAIN REAL ESTATE - Coming Soon
 $66,000Coming Soon2 beds 1 baths878 sq. ft.
304 West Callahan Street, Rome, GA 30161
MLS# 10839044Listed by: Mark Spain Real Estate - Coming Soon
 $159,000Coming Soon2 beds 2 baths1,008 sq. ft.
8 Ridge Drive Sw, Rome, GA 30165
MLS# 10834050Listed by: Mark Spain Real Estate - Coming Soon
 $159,000Coming Soon2 beds 2 baths1,008 sq. ft.
8 Ridge Drive Sw, Rome, GA 30165
MLS# 7828213Listed by: MARK SPAIN REAL ESTATE - New
 $425,000Active4 beds 3 baths2,100 sq. ft.
106 Robin Street Nw, Rome, GA 30165
MLS# 10841076Listed by: Stephenson Realty - New
 $550,000Active4 beds 4 baths2,588 sq. ft.
159 N Edenfield Ridge Drive Se, Rome, GA 30161
MLS# 10841071Listed by: eXp Realty - New
 $240,251Active5 beds 3 baths2,001 sq. ft.
71 Vanns Valley Road, Rome, GA 30161
MLS# 10841052Listed by: Your Home Sold Guaranteed Realty HOR - New
 $16,000Active0.09 Acres
403 Brown Street Sw, Rome, GA 30161
MLS# 10841041Listed by: Main Street Realty


Protect your home and budget from life's surprises with an Assurant Home Warranty, backed by a partner that supports you through every step of homeownership. Explore Plans.
© 2023 - 2026 ERA Franchise Systems LLC. All rights reserved. ERA Franchise Systems LLC fully supports the principles of the Fair Housing Act and the Equal Opportunity Act. ERA, ERA Real Estate powered, and their respective logos are registered service marks of ERA Franchise Systems LLC. Each office is independently owned and operated.