
1008 S Crest Road, Rossville, GA 30741
Local realty services provided by:Reliant Realty ERA Powered
1008 S Crest Road,Rossville, GA 30741
$349,900
- 3 Beds
- 2 Baths
- 1,442 sq. ft.
- Single family
- Active
Listed by: jeremiah reynolds, kaigen mulkey
Office: horizon sotheby's international realty
MLS#:3599482
Source:NASHVILLE
Price summary
- Price:$349,900
- Price per sq. ft.:$242.65
About this home
Make this fully renovated Missionary Ridge house your new home! Located on a generously sized corner lot, with a detached garage and off-street parking off of Claire Street. Stepping inside you'll find beautiful natural hardwood floors, lovely natural light filtering through to the common spaces, and all of those old-world charm characteristics of Missionary Ridge. Two good sized bedrooms served by two beautifully updated full bathrooms make for a perfect combo. A large open living room and dining room are perfect for entertaining any number of guests. An updated galley kitchen awaits around the corner with loads of cabinet storage and plenty of countertop space. In the back you'll find a sunroom that walks out to the back deck. The storage/garage structure out back has many possibilities, come bring your own ideas and make it what you want! This home is located just feet from the Tennessee state line and this has its advantages. Easy access to all of Missionary Ridge and the amenities of Chattanooga, but with different tax rates, regulations, etc... Seller currently uses as a short term rental when out of town. Come discover why this home is perfect for whatever use you are looking for!...
Contact an agent
Home facts
- Year built:1937
- Subdivision & Development:Asterwood
- Listing ID #:3599482
- Added:2 day(s) ago
- Updated:September 28, 2026 at 02:27 PM
Rooms and interior
- Bedrooms:3
- Total bathrooms:2
- Full bathrooms:2
- Kitchen Description:Dishwasher, Microwave, Refrigerator
- Basement:Yes
- Living area:1,442 sq. ft.
Heating and cooling
- Cooling:Ceiling Fan(s), Central Air, Electric
- Heating:Central, Electric
- Central air:Yes
Structure and exterior
- Year built:1937
- Building area:1,442 sq. ft.
- Lot area:0.24 Acres
- Construction Materials:Fiber Cement, Stone, Stucco
- Exterior Features:Deck, Patio
- Levels:1 Story
Schools
- High school:Ridgeland High School
- Middle school:Rossville Middle School
- Elementary school:Rossville Elementary School
Utilities
- Water:Public, Water Available
- Sewer:Septic Tank
Finances and disclosures
- Price:$349,900
- Price per sq. ft.:$242.65
- Tax amount:$1,871
Features and amenities
- Appliances:Dishwasher, Microwave, Refrigerator
- Amenities:Ceiling Fan(s), Smoke Detector(s)
Parking
- Total parking spaces:1
- Parking description:Detached, Driveway
- Carport spaces:1
 Copyright 2026 Realtracs Mls. All rights reserved. Realtracs Mls provides content displayed here (“provided content”) on an “as is” basis and makes no representations or warranties regarding the provided content, including, but not limited to those of non-infringement, timeliness, accuracy, or completeness. Individuals and companies using information presented are responsible for verification and validation of information they utilize and present to their customers and clients. Realtracs Mls will not be liable for any damage or loss resulting from use of the provided content or the products available through Portals, IDX, VOW, and/or Syndication. Recipients of this information shall not resell, redistribute, reproduce, modify, or otherwise copy any portion thereof without the expressed written consent of Realtracs Mls.
New listings near 1008 S Crest Road
- Coming Soon
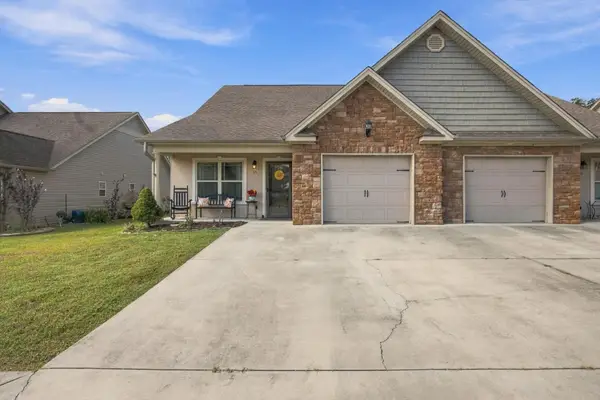 $294,500Coming Soon3 beds 3 baths1,587 sq. ft.
14 Sunset Cove Drive, Rossville, GA 30741
MLS# 3601889Listed by: EXP REALTY LLC - New
 $195,000Active3 beds 2 baths1,152 sq. ft.
338 Mcafee Road, Rossville, GA 30741
MLS# 3601938Listed by: GREATER DOWNTOWN REALTY DBA KELLER WILLIAMS REALTY - New
 $259,900Active3 beds 2 baths1,742 sq. ft.
248 Sharon Circle, Rossville, GA 30741
MLS# 3599486Listed by: HORIZON SOTHEBY'S INTERNATIONAL REALTY - New
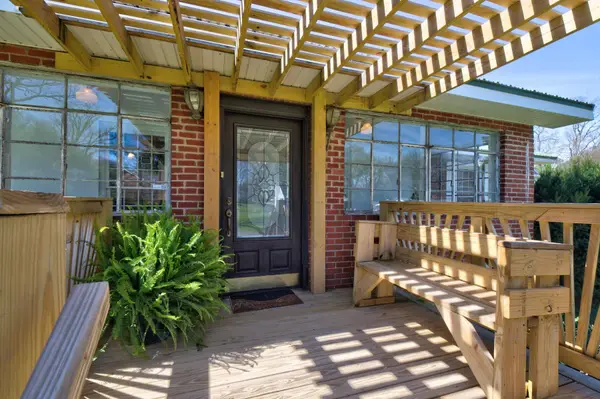 $334,000Active3 beds 2 baths1,560 sq. ft.
809 N Oakwood Street, Rossville, GA 30741
MLS# 3599493Listed by: HORIZON SOTHEBY'S INTERNATIONAL REALTY - New
 $75,000Active1.32 Acres
0 S Mission Ridge Drive, Rossville, GA 30741
MLS# 3598845Listed by: GREATER DOWNTOWN REALTY DBA KELLER WILLIAMS REALTY - New
 $25,000Active0.43 Acres
1 S Mission Ridge Drive, Rossville, GA 30741
MLS# 3598848Listed by: GREATER DOWNTOWN REALTY DBA KELLER WILLIAMS REALTY - New
 $25,000Active0.46 Acres
3 S Mission Ridge Drive, Rossville, GA 30741
MLS# 3598850Listed by: GREATER DOWNTOWN REALTY DBA KELLER WILLIAMS REALTY - New
 $25,000Active0.43 Acres
2 S Mission Ridge Drive, Rossville, GA 30741
MLS# 3598851Listed by: GREATER DOWNTOWN REALTY DBA KELLER WILLIAMS REALTY - New
 $325,000Active-- beds -- baths2,016 sq. ft.
466 Oak Street, Rossville, GA 30741
MLS# 3596441Listed by: EXP REALTY LLC


Protect your home and budget from life's surprises with an Assurant Home Warranty, backed by a partner that supports you through every step of homeownership. Explore Plans.
© 2023 - 2026 ERA Franchise Systems LLC. All rights reserved. ERA Franchise Systems LLC fully supports the principles of the Fair Housing Act and the Equal Opportunity Act. ERA, ERA Real Estate powered, and their respective logos are registered service marks of ERA Franchise Systems LLC. Each office is independently owned and operated.