
106 Claire Street, Rossville, GA 30741
Local realty services provided by:ERA Hirsch Real Estate Team
106 Claire Street,Rossville, GA 30741
$330,000
- 2 Beds
- 2 Baths
- 1,344 sq. ft.
- Single family
- Active
Listed by: grace frank
Office: zach taylor real estate
MLS#:10797660
Source:METROMLS
Price summary
- Price:$330,000
- Price per sq. ft.:$245.54
About this home
Welcome to 106 Claire Street--a storybook cottage full of warmth, charm, and timeless craftsmanship. Nestled among mature trees, this 2-bedroom, 1.5-bath home offers 1,344 square feet of character you simply can't recreate. Rich hardwood floors, soaring ceilings, Spanish tile, custom cabinetry, and an inviting kitchen accessed through a beautiful arched wood Craftsman door create a space that feels both cozy and distinctive. Outside, enjoy a large fenced backyard and a detached two-car garage with plenty of room for parking, storage, or hobbies. Thoughtfully maintained with many improvements over the past two years, including a new upstairs HVAC unit, partial roof replacement, bathroom updates, siding improvements, attic insulation, professional landscaping, tree work, security system, and more. If you've been searching for a home with personality, quality craftsmanship, and modern peace of mind, this Rossville gem is one you won't want to miss.
Contact an agent
Home facts
- Year built:1997
- Subdivision & Development:Asterwood
- Listing ID #:10797660
- Updated:October 04, 2026 at 11:02 AM
Rooms and interior
- Bedrooms:2
- Total bathrooms:2
- Full bathrooms:1
- Half bathrooms:1
- Flooring:Hardwood, Stone
- Bathrooms Description:Soaking Tub
- Kitchen Description:Cooktop, Dishwasher, Disposal, Microwave, Refrigerator, Stainless Steel Appliance(s)
- Bedroom Description:Walk-In Closet(s)
- Basement Description:Crawl Space
- Living area:1,344 sq. ft.
Heating and cooling
- Cooling:Central Air, Electric
- Heating:Central, Natural Gas
- Central air:Yes
Structure and exterior
- Year built:1997
- Building area:1,344 sq. ft.
- Lot area:0.59 Acres
- Lot Features:Level
- Construction Materials:Stucco
- Exterior Features:Deck, Deck/Patio
- Levels:3+ Story
Schools
- High school:Ridgeland
- Middle school:Rossville
- Elementary school:Rossville
Utilities
- Water:Public, Water Available
- Sewer:Public Sewer, Sewer Connected
Finances and disclosures
- Price:$330,000
- Price per sq. ft.:$245.54
- Tax amount:$1,994 (2025)
Features and amenities
- Appliances:Cooktop, Dishwasher, Disposal, Gas Water Heater, Microwave, Refrigerator, Stainless Steel Appliance(s)
- Laundry features:In Hall, Laundry Closet, Upper Level
- Amenities:Carbon Monoxide Detector(s), Gas Water Heater, High Ceilings, Security System, Smoke Detector(s)
Parking
- Parking description:Attached, Carport, Detached Parking, Garage
- Garage:Yes
 2026 Georgia MLS. All rights reserved. Information Deem Reliable But Not Guaranteed October 4, 2026
New listings near 106 Claire Street
- New
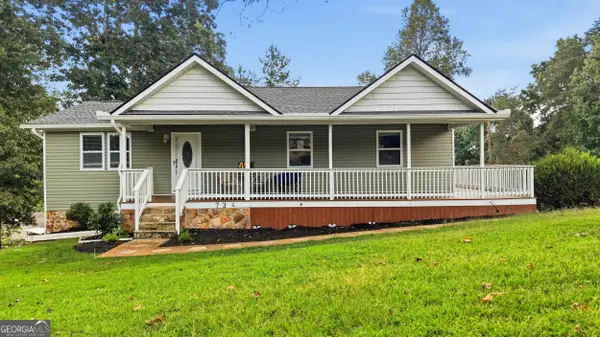 $312,000Active3 beds 3 baths1,964 sq. ft.
734 Crestridge Drive, Rossville, GA 30741
MLS# 10866708Listed by: Coldwell Banker Pryor Realty - New
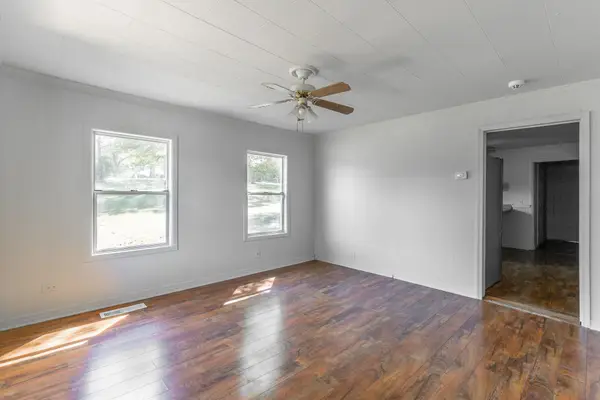 $175,000Active2 beds 2 baths926 sq. ft.
406 Chambers Street, Rossville, GA 30741
MLS# 3610947Listed by: REAL ESTATE PARTNERS CHATTANOOGA, LLC - New
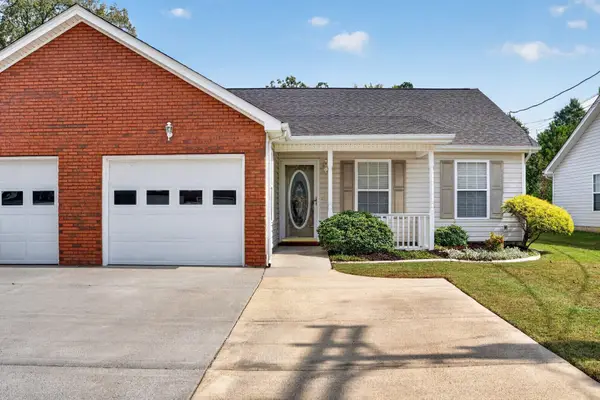 $249,000Active2 beds 2 baths1,416 sq. ft.
653 Flagstone Drive #22D, Rossville, GA 30741
MLS# 3610830Listed by: GREATER DOWNTOWN REALTY DBA KELLER WILLIAMS REALTY - Open Sun, 1 to 3pmNew
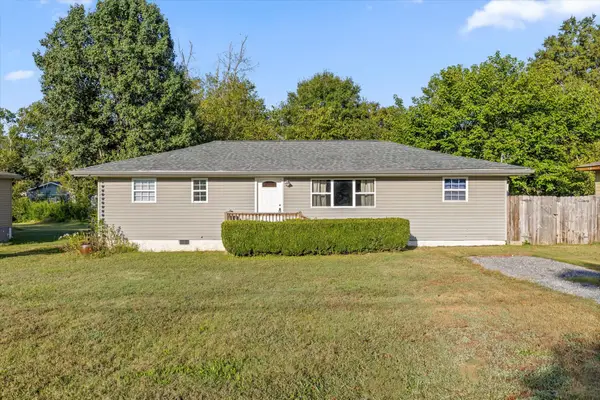 $235,000Active4 beds 2 baths1,225 sq. ft.
1321 Raydine Ln, Rossville, GA 30741
MLS# 3610849Listed by: CENTURY 21 PRIME SOUTH - New
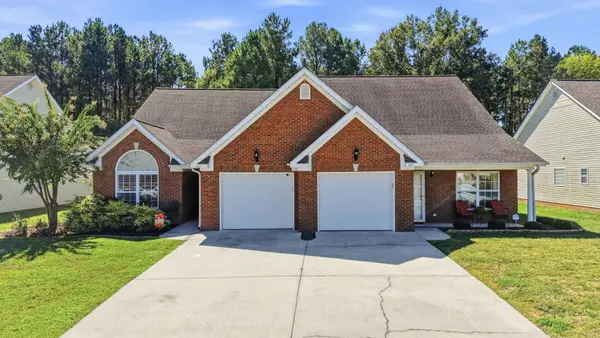 $245,000Active2 beds 2 baths1,156 sq. ft.
163 Briarstone Drive, Rossville, GA 30741
MLS# 3603610Listed by: GREATER DOWNTOWN REALTY DBA KELLER WILLIAMS REALTY - New
 $249,900Active3 beds 2 baths1,428 sq. ft.
127 S Center Street, Rossville, GA 30741
MLS# 10855366Listed by: Benchmark Realty LLC - New
 $145,000Active2 beds 1 baths1,052 sq. ft.
448 W State Line Road, Rossville, GA 30741
MLS# 3602844Listed by: GREATER DOWNTOWN REALTY DBA KELLER WILLIAMS REALTY - New
 $289,900Active3 beds 2 baths1,170 sq. ft.
210 Neal Drive, Rossville, GA 30741
MLS# 3602009Listed by: REAL ESTATE PARTNERS CHATTANOOGA, LLC - New
 $195,000Active3 beds 2 baths1,152 sq. ft.
338 Mcafee Road, Rossville, GA 30741
MLS# 3601938Listed by: GREATER DOWNTOWN REALTY DBA KELLER WILLIAMS REALTY - Open Sun, 12 to 1:30pmNew
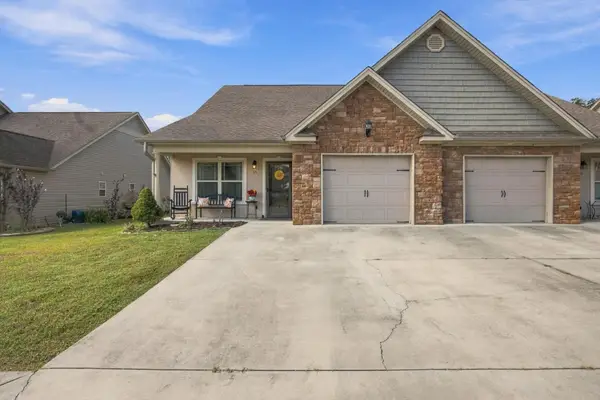 $294,500Active3 beds 3 baths1,587 sq. ft.
14 Sunset Cove Drive, Rossville, GA 30741
MLS# 3601889Listed by: EXP REALTY LLC


Protect your home and budget from life's surprises with an Assurant Home Warranty, backed by a partner that supports you through every step of homeownership. Explore Plans.
© 2023 - 2026 ERA Franchise Systems LLC. All rights reserved. ERA Franchise Systems LLC fully supports the principles of the Fair Housing Act and the Equal Opportunity Act. ERA, ERA Real Estate powered, and their respective logos are registered service marks of ERA Franchise Systems LLC. Each office is independently owned and operated.