
210 Neal Drive, Rossville, GA 30741
Local realty services provided by:Reliant Realty ERA Powered
210 Neal Drive,Rossville, GA 30741
$279,900
- 3 Beds
- 2 Baths
- 1,170 sq. ft.
- Single family
- Active
Listed by: whitney harvey
Office: real estate partners chattanooga, llc.
MLS#:3602009
Source:NASHVILLE
Price summary
- Price:$279,900
- Price per sq. ft.:$239.23
About this home
Welcome to 210 Neal Drive where you are sure to fall in love with the home's inviting curb appeal! Located near Happy Valley Farms and tucked away off a private road. This modern 3-bedroom, 2-bath, one-level home flows effortlessly throughout its open-concept floor plan. This home is ideal for minimal stair living. Inside you will find luxury vinyl plank flooring throughout the entire living space, granite countertops, and stainless-steel appliances. This home is like new- only two years old!
Outside, cozy up on the covered front porch to enjoy the crisp fall weather or invite friends and family to a bonfire in the wooded backyard.
Only 10 minutes from St. Elmo, you can experience the luxury of quiet home living while still being close to all that the surrounding areas have to offer. Don't miss out on the opportunity to make this home yours!
Contact an agent
Home facts
- Year built:2024
- Subdivision & Development:None
- Listing ID #:3602009
- Added:48 day(s) ago
- Updated:November 15, 2026 at 04:01 PM
Rooms and interior
- Bedrooms:3
- Total bathrooms:2
- Full bathrooms:2
- Kitchen Description:Dishwasher
- Basement Description:Crawl Space
- Living area:1,170 sq. ft.
Heating and cooling
- Cooling:Ceiling Fan(s), Central Air
- Heating:Central
- Central air:Yes
Structure and exterior
- Roof:Asphalt
- Year built:2024
- Building area:1,170 sq. ft.
- Lot area:0.41 Acres
- Construction Materials:Vinyl Siding
- Levels:1 Story
Schools
- High school:Ridgeland High School
- Middle school:Chattanooga Valley Middle School
- Elementary school:Chattanooga Valley Elementary School
Utilities
- Water:Public, Water Available
- Sewer:Public Sewer
Finances and disclosures
- Price:$279,900
- Price per sq. ft.:$239.23
- Tax amount:$1,843
Features and amenities
- Appliances:Dishwasher
- Amenities:Ceiling Fan(s), Walk-In Closet(s)
Parking
- Parking description:Detached, Driveway, Paved
 Copyright 2026 Realtracs Mls. All rights reserved. Realtracs Mls provides content displayed here (“provided content”) on an “as is” basis and makes no representations or warranties regarding the provided content, including, but not limited to those of non-infringement, timeliness, accuracy, or completeness. Individuals and companies using information presented are responsible for verification and validation of information they utilize and present to their customers and clients. Realtracs Mls will not be liable for any damage or loss resulting from use of the provided content or the products available through Portals, IDX, VOW, and/or Syndication. Recipients of this information shall not resell, redistribute, reproduce, modify, or otherwise copy any portion thereof without the expressed written consent of Realtracs Mls.
New listings near 210 Neal Drive
- New
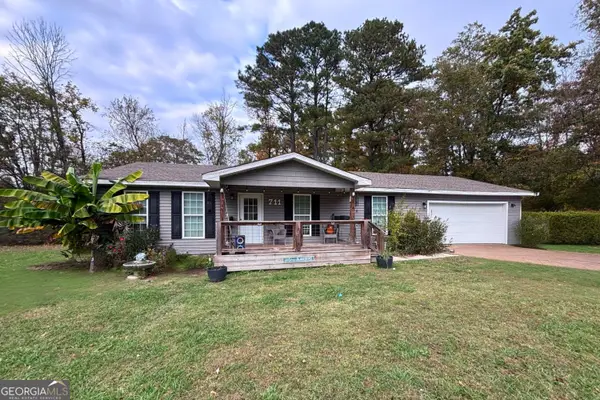 $230,000Active3 beds 2 baths1,400 sq. ft.
711 Luwana Drive, Rossville, GA 30741
MLS# 10890655Listed by: eXp Realty - New
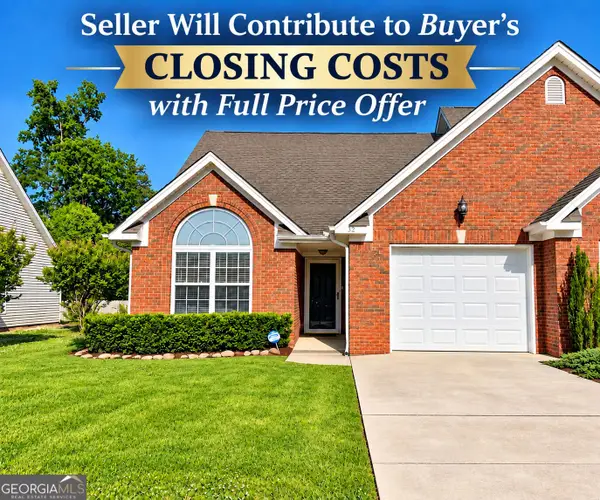 $229,900Active2 beds 2 baths1,156 sq. ft.
52 Briarstone Drive, Rossville, GA 30741
MLS# 10890575Listed by: Keller Williams Realty - Open Sun, 1 to 3pmNew
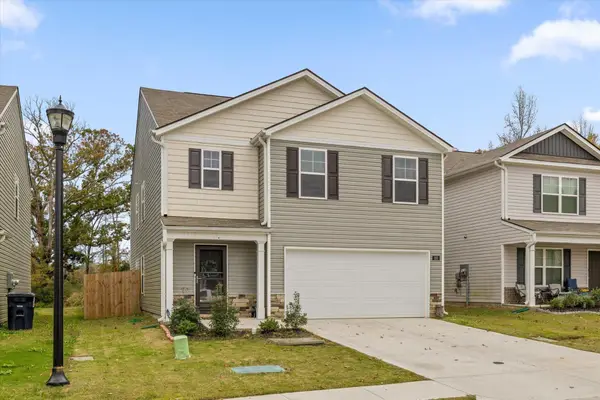 $345,000Active5 beds 3 baths2,474 sq. ft.
233 Draft Street, Rossville, GA 30741
MLS# 3636162Listed by: BERKSHIRE HATHAWAY HOMESERVICES J DOUGLAS PROP. - New
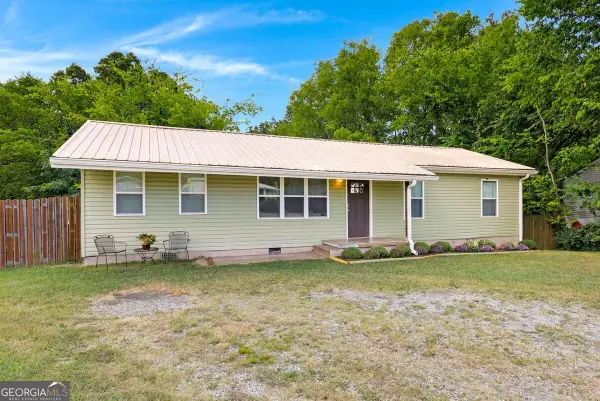 $220,000Active3 beds 2 baths1,248 sq. ft.
39 Fine Street, Rossville, GA 30741
MLS# 10889453Listed by: Vylla Home - New
 $299,900Active3 beds 2 baths1,892 sq. ft.
144 Hollywood Drive, Rossville, GA 30741
MLS# 3635428Listed by: OCOEE REALTY & PROPERTY MANAGEMENT - New
 $239,000Active2 beds 1 baths1,820 sq. ft.
455 Warren Street, Rossville, GA 30741
MLS# 7866146Listed by: HARDY REALTY AND DEVELOPMENT COMPANY - New
 $196,000Active3 beds 1 baths1,345 sq. ft.
97 Hudson Street, Rossville, GA 30741
MLS# 3633982Listed by: RE/MAX PROPERTIES - New
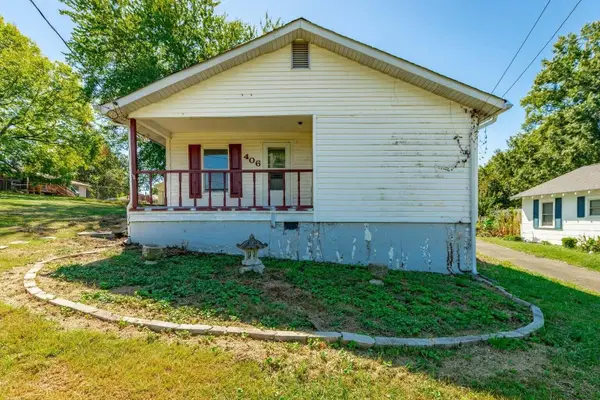 $169,000Active2 beds 2 baths926 sq. ft.
406 Chambers Street, Rossville, GA 30741
MLS# 3632564Listed by: REAL ESTATE PARTNERS CHATTANOOGA, LLC  $179,000Active3 beds 1 baths1,400 sq. ft.
675 Mill Wee Hollow Road, Rossville, GA 30741
MLS# 10883094Listed by: Magnolia Realty Co.- Open Sun, 12 to 2pm
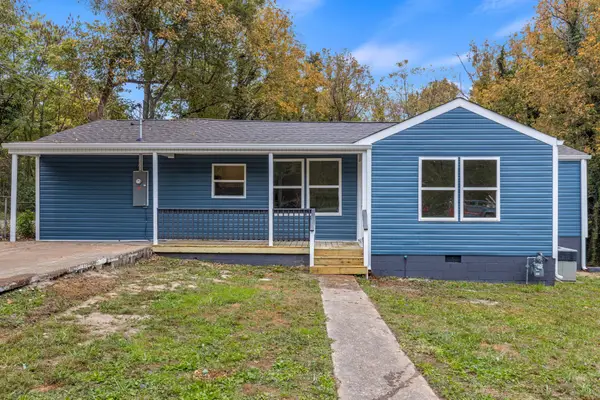 $250,000Active3 beds 2 baths1,396 sq. ft.
1136 Ridgeland Road, Rossville, GA 30741
MLS# 3628797Listed by: GREATER DOWNTOWN REALTY DBA KELLER WILLIAMS REALTY


Protect your home and budget from life's surprises with an Assurant Home Warranty, backed by a partner that supports you through every step of homeownership. Explore Plans.
© 2023 - 2026 ERA Franchise Systems LLC. All rights reserved. ERA Franchise Systems LLC fully supports the principles of the Fair Housing Act and the Equal Opportunity Act. ERA, ERA Real Estate powered, and their respective logos are registered service marks of ERA Franchise Systems LLC. Each office is independently owned and operated.