
248 Sharon Circle, Rossville, GA 30741
Local realty services provided by:Reliant Realty ERA Powered
248 Sharon Circle,Rossville, GA 30741
$259,900
- 3 Beds
- 2 Baths
- 1,742 sq. ft.
- Single family
- Active
Listed by: tiffany ramey
Office: horizon sotheby's international realty
MLS#:3599486
Source:NASHVILLE
Price summary
- Price:$259,900
- Price per sq. ft.:$149.2
About this home
More Room. Less Fuss. A Home You Can Make Your Own.
If you've been searching for a home that offers more space, more flexibility, and more value for your investment, 248 Sharon Circle deserves a closer look. Freshly painted inside and out, this one-level ranch offers 1,742 square feet with three bedrooms, two full baths, original hardwood floors, abundant natural light, and no carpet--comfortable today with plenty of opportunity to add your own style over time.
One of this home's best surprises is just how much living space it offers. A sunny living room, separate dining room, and cozy den with wood-burning fireplace give you the flexibility that smaller homes often can't--space for entertaining, working from home, movie nights, hobbies, or simply spreading out. The kitchen offers a breakfast area, and the refrigerator, washer, and dryer remain, helping make move-in a little easier.
Outside, the level .37-acre lot gives you something increasingly hard to find: room to breathe. The fenced backyard has plenty of space for gardening, entertaining, play, or relaxing outdoors, while the detached outbuilding provides valuable storage for tools, bikes, lawn equipment, and weekend projects.
And then there's the location. Walk to Cloud Springs Elementary and enjoy convenient access to the shopping and dining of Fort Oglethorpe, CommonSpirit Memorial Hospital, downtown Chattanooga, and the airport.
No HOA. One-level living. A generous fenced yard. Extra living spaces. Appliances included. And a home you can enjoy now while making it uniquely yours in the years ahead.
Sometimes the smartest home isn't the one with every trendy finish already chosen for you. It's the one that gives you the space, location, and possibilities to create a home that truly fits your life....
Contact an agent
Home facts
- Year built:1961
- Subdivision & Development:Dallondale
- Listing ID #:3599486
- Added:2 day(s) ago
- Updated:September 28, 2026 at 02:28 PM
Rooms and interior
- Bedrooms:3
- Total bathrooms:2
- Full bathrooms:2
- Flooring:Laminate
- Kitchen Description:Dishwasher, Refrigerator
- Basement:Yes
- Basement Description:Crawl Space
- Living area:1,742 sq. ft.
Heating and cooling
- Cooling:Ceiling Fan(s), Central Air, Electric
- Heating:Central, Electric
- Central air:Yes
Structure and exterior
- Year built:1961
- Building area:1,742 sq. ft.
- Lot area:0.37 Acres
- Lot Features:Level
- Architectural Style:Ranch
- Construction Materials:Brick
- Exterior Features:Patio
- Levels:1 Story
Schools
- High school:Lakeview-Fort Oglethorpe High School
- Middle school:Lakeview Middle School
- Elementary school:Cloud Springs Elementary School
Utilities
- Water:Public, Water Available
- Sewer:Public Sewer
Finances and disclosures
- Price:$259,900
- Price per sq. ft.:$149.2
- Tax amount:$1,802
Features and amenities
- Appliances:Dishwasher, Refrigerator, Washer
- Laundry features:Dryer, Washer
- Amenities:Ceiling Fan(s)
Parking
- Parking description:Detached, Driveway, Paved
 Copyright 2026 Realtracs Mls. All rights reserved. Realtracs Mls provides content displayed here (“provided content”) on an “as is” basis and makes no representations or warranties regarding the provided content, including, but not limited to those of non-infringement, timeliness, accuracy, or completeness. Individuals and companies using information presented are responsible for verification and validation of information they utilize and present to their customers and clients. Realtracs Mls will not be liable for any damage or loss resulting from use of the provided content or the products available through Portals, IDX, VOW, and/or Syndication. Recipients of this information shall not resell, redistribute, reproduce, modify, or otherwise copy any portion thereof without the expressed written consent of Realtracs Mls.
New listings near 248 Sharon Circle
- Coming Soon
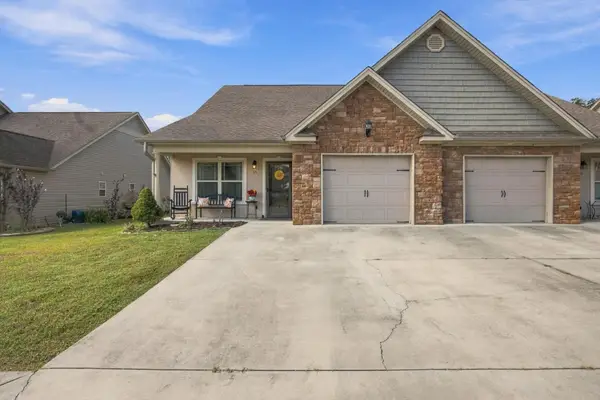 $294,500Coming Soon3 beds 3 baths1,587 sq. ft.
14 Sunset Cove Drive, Rossville, GA 30741
MLS# 3601889Listed by: EXP REALTY LLC - New
 $195,000Active3 beds 2 baths1,152 sq. ft.
338 Mcafee Road, Rossville, GA 30741
MLS# 3601938Listed by: GREATER DOWNTOWN REALTY DBA KELLER WILLIAMS REALTY - New
 $349,900Active3 beds 2 baths1,442 sq. ft.
1008 S Crest Road, Rossville, GA 30741
MLS# 3599482Listed by: HORIZON SOTHEBY'S INTERNATIONAL REALTY - New
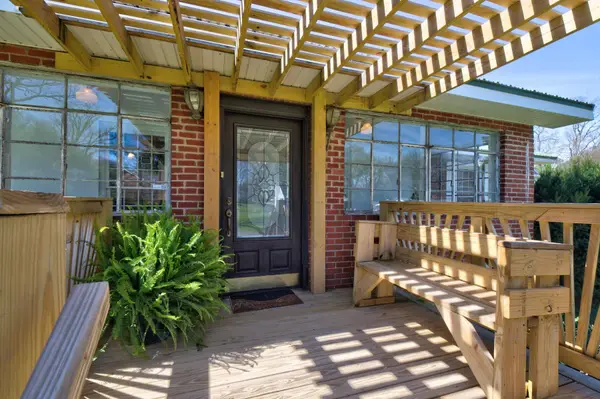 $334,000Active3 beds 2 baths1,560 sq. ft.
809 N Oakwood Street, Rossville, GA 30741
MLS# 3599493Listed by: HORIZON SOTHEBY'S INTERNATIONAL REALTY - New
 $75,000Active1.32 Acres
0 S Mission Ridge Drive, Rossville, GA 30741
MLS# 3598845Listed by: GREATER DOWNTOWN REALTY DBA KELLER WILLIAMS REALTY - New
 $25,000Active0.43 Acres
1 S Mission Ridge Drive, Rossville, GA 30741
MLS# 3598848Listed by: GREATER DOWNTOWN REALTY DBA KELLER WILLIAMS REALTY - New
 $25,000Active0.46 Acres
3 S Mission Ridge Drive, Rossville, GA 30741
MLS# 3598850Listed by: GREATER DOWNTOWN REALTY DBA KELLER WILLIAMS REALTY - New
 $25,000Active0.43 Acres
2 S Mission Ridge Drive, Rossville, GA 30741
MLS# 3598851Listed by: GREATER DOWNTOWN REALTY DBA KELLER WILLIAMS REALTY - New
 $325,000Active-- beds -- baths2,016 sq. ft.
466 Oak Street, Rossville, GA 30741
MLS# 3596441Listed by: EXP REALTY LLC


Protect your home and budget from life's surprises with an Assurant Home Warranty, backed by a partner that supports you through every step of homeownership. Explore Plans.
© 2023 - 2026 ERA Franchise Systems LLC. All rights reserved. ERA Franchise Systems LLC fully supports the principles of the Fair Housing Act and the Equal Opportunity Act. ERA, ERA Real Estate powered, and their respective logos are registered service marks of ERA Franchise Systems LLC. Each office is independently owned and operated.