
29 West Drive, Rossville, GA 30741
Local realty services provided by:ERA Chappell & Associates Realty & Rental
29 West Drive,Rossville, GA 30741
$239,900
- 3 Beds
- 2 Baths
- 1,344 sq. ft.
- Mobile / Manufactured
- Active
Listed by: joy eslinger
Office: horizon sotheby's international realty
MLS#:3596307
Source:NASHVILLE
Price summary
- Price:$239,900
- Price per sq. ft.:$178.5
About this home
BRAND-NEW HOME, SITE-BUILT TWO-CAR GARAGE, IN A PRIVATE CHATTANOOGA VALLEY LOCATION!
Here's an opportunity you don't find every day! Enjoy the comfort of a brand-new, move-in ready home, the convenience of a spacious detached garage/workshop and room to let the pets or kids safely roam!
This beautiful 2026 Clayton home offers 3 bedrooms, 2 full baths, and 1,344 square feet of living space, with a welcoming floor plan, kitchen island, and everything fresh, new, and ready for its first owner. The split-bedroom floor plan separates the primary bedroom from the 2 secondary bedrooms. The open living room, dining room and kitchen area allow plenty of space for family gatherings.
The separately site-built two-car garage complete with electricity is a standout feature! It provides room for vehicles, tools, hobbies, and additional storage. There's room to enjoy outdoor living, gardening, or simply relaxing in your own private setting.
Ample parking for the family and friends!
Whether you're purchasing your first home, looking to downsize, or simply want the benefits of new construction without the hassle of renovations, this property offers an appealing combination of comfort, convenience, and functionality. Zoned for excellent Chattanooga Valley Elementary and Middle Schools and Ridgeland High School.
Come see what makes this property such a special opportunity!...
Contact an agent
Home facts
- Year built:2026
- Subdivision & Development:none
- Listing ID #:3596307
- Added:55 day(s) ago
- Updated:November 14, 2026 at 03:50 PM
Rooms and interior
- Bedrooms:3
- Total bathrooms:2
- Full bathrooms:2
- Kitchen Description:Dishwasher, Refrigerator
- Living area:1,344 sq. ft.
Heating and cooling
- Cooling:Central Air, Electric
- Heating:Central, Electric
- Central air:Yes
Structure and exterior
- Roof:Asphalt
- Year built:2026
- Building area:1,344 sq. ft.
- Lot area:0.35 Acres
- Construction Materials:Vinyl Siding
- Levels:1 Story
Schools
- High school:Ridgeland High School
- Middle school:Chattanooga Valley Middle School
- Elementary school:Chattanooga Valley Elementary School
Utilities
- Water:Public, Water Available
- Sewer:Septic Tank
Finances and disclosures
- Price:$239,900
- Price per sq. ft.:$178.5
- Tax amount:$132
Features and amenities
- Appliances:Dishwasher, Refrigerator
Parking
- Total parking spaces:2
- Parking description:Detached
- Garage:Yes
- Garage spaces:2
 Copyright 2026 Realtracs Mls. All rights reserved. Realtracs Mls provides content displayed here (“provided content”) on an “as is” basis and makes no representations or warranties regarding the provided content, including, but not limited to those of non-infringement, timeliness, accuracy, or completeness. Individuals and companies using information presented are responsible for verification and validation of information they utilize and present to their customers and clients. Realtracs Mls will not be liable for any damage or loss resulting from use of the provided content or the products available through Portals, IDX, VOW, and/or Syndication. Recipients of this information shall not resell, redistribute, reproduce, modify, or otherwise copy any portion thereof without the expressed written consent of Realtracs Mls.
New listings near 29 West Drive
- New
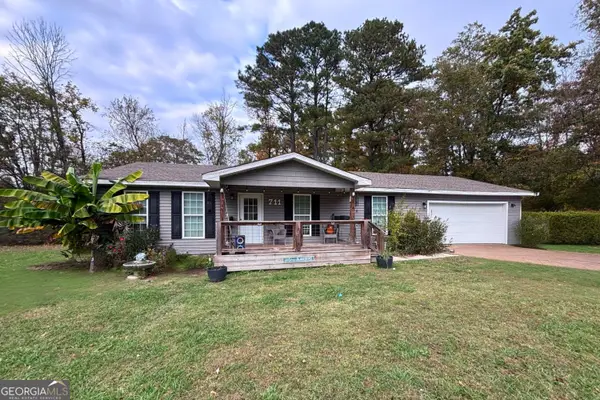 $230,000Active3 beds 2 baths1,400 sq. ft.
711 Luwana Drive, Rossville, GA 30741
MLS# 10890655Listed by: eXp Realty - New
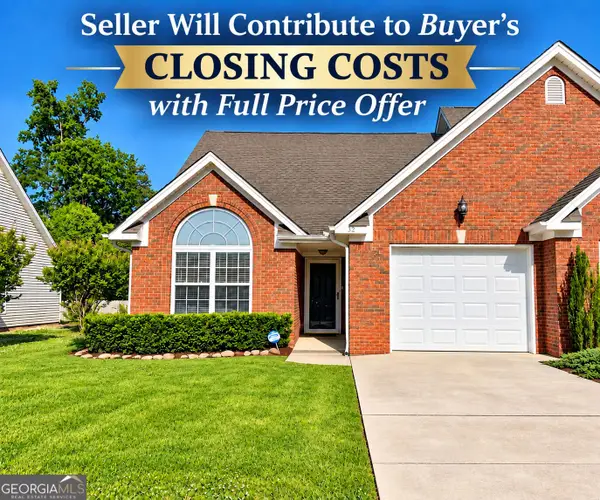 $229,900Active2 beds 2 baths1,156 sq. ft.
52 Briarstone Drive, Rossville, GA 30741
MLS# 10890575Listed by: Keller Williams Realty - Open Sun, 1 to 3pmNew
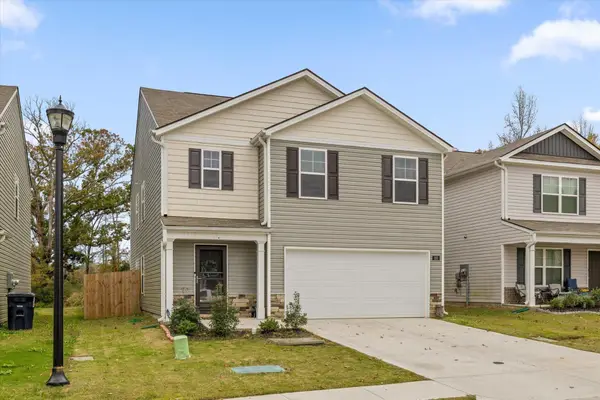 $345,000Active5 beds 3 baths2,474 sq. ft.
233 Draft Street, Rossville, GA 30741
MLS# 3636162Listed by: BERKSHIRE HATHAWAY HOMESERVICES J DOUGLAS PROP. - New
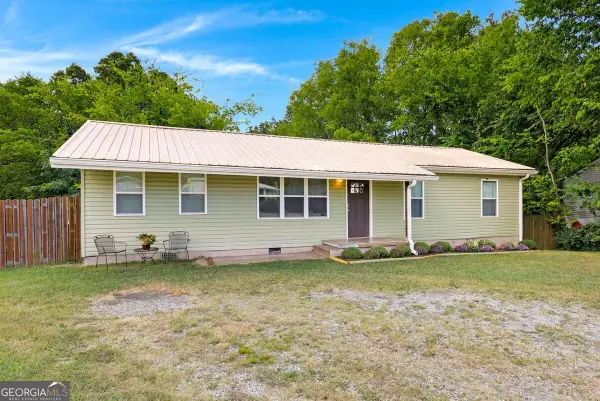 $220,000Active3 beds 2 baths1,248 sq. ft.
39 Fine Street, Rossville, GA 30741
MLS# 10889453Listed by: Vylla Home - New
 $299,900Active3 beds 2 baths1,892 sq. ft.
144 Hollywood Drive, Rossville, GA 30741
MLS# 3635428Listed by: OCOEE REALTY & PROPERTY MANAGEMENT - New
 $239,000Active2 beds 1 baths1,820 sq. ft.
455 Warren Street, Rossville, GA 30741
MLS# 7866146Listed by: HARDY REALTY AND DEVELOPMENT COMPANY - New
 $196,000Active3 beds 1 baths1,345 sq. ft.
97 Hudson Street, Rossville, GA 30741
MLS# 3633982Listed by: RE/MAX PROPERTIES - New
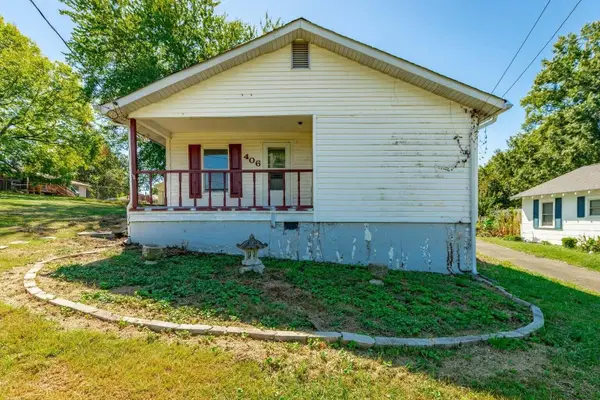 $169,000Active2 beds 2 baths926 sq. ft.
406 Chambers Street, Rossville, GA 30741
MLS# 3632564Listed by: REAL ESTATE PARTNERS CHATTANOOGA, LLC  $179,000Active3 beds 1 baths1,400 sq. ft.
675 Mill Wee Hollow Road, Rossville, GA 30741
MLS# 10883094Listed by: Magnolia Realty Co.- Open Sun, 12 to 2pm
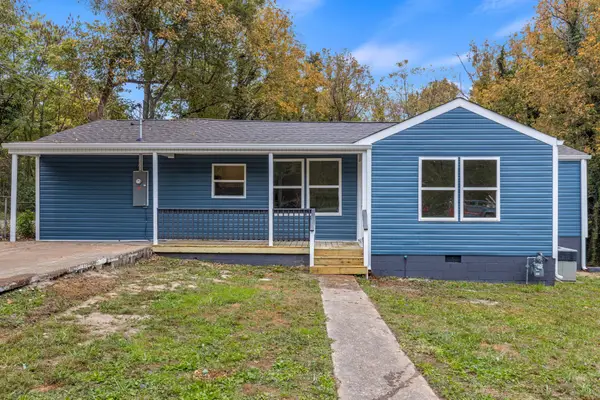 $250,000Active3 beds 2 baths1,396 sq. ft.
1136 Ridgeland Road, Rossville, GA 30741
MLS# 3628797Listed by: GREATER DOWNTOWN REALTY DBA KELLER WILLIAMS REALTY


Protect your home and budget from life's surprises with an Assurant Home Warranty, backed by a partner that supports you through every step of homeownership. Explore Plans.
© 2023 - 2026 ERA Franchise Systems LLC. All rights reserved. ERA Franchise Systems LLC fully supports the principles of the Fair Housing Act and the Equal Opportunity Act. ERA, ERA Real Estate powered, and their respective logos are registered service marks of ERA Franchise Systems LLC. Each office is independently owned and operated.