
734 Crestridge Drive, Rossville, GA 30741
Local realty services provided by:ERA Towne Square Realty, Inc.
734 Crestridge Drive,Rossville, GA 30741
$312,000
- 3 Beds
- 3 Baths
- 1,964 sq. ft.
- Single family
- Active
Listed by: heather clark
Office: coldwell banker pryor realty
MLS#:10866708
Source:METROMLS
Price summary
- Price:$312,000
- Price per sq. ft.:$158.86
About this home
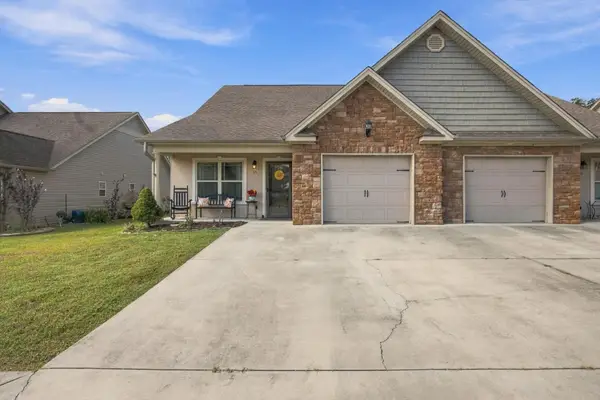
Welcome to 734 Crestridge Dr! This inviting 3-bedroom, 3-bath home sits on over half an acre and offers a great combination of space, updates, and comfortable living. One of the first things you'll notice is the oversized wraparound front porch, which adds so much character and gives you plenty of space to sit and enjoy the outdoors. Inside, the main level offers an easy, functional layout with a spacious living room that opens to the dining area and kitchen. The kitchen has been updated with granite countertops, stainless steel appliances, and plenty of cabinet space. A bright sunroom just off the dining area adds flexible space that could easily work as a home office, playroom, or additional sitting area. Two bedrooms are located on the main level, including a spacious primary en-suite, large walk-in closet, and direct access to the wraparound porch. Both main-level bathrooms have been tastefully updated with granite countertops and beautifully finished showers featuring shower panels with overhead rain showers. Downstairs, you'll find a large bedroom with a full bathroom and walk-in closet, making this space ideal for guests, older children, or anyone looking for a little extra privacy. Outside, there's plenty of room to enjoy the property, with a large back deck that's perfect for grilling and entertaining. The half-acre-plus lot offers room for pets, kids, gardening, or simply enjoying the extra space. In addition to the two-car garage, there's a two-car carport and a spacious driveway for additional parking. If you're looking for a home with a great front porch, flexible living space, and plenty of room inside and out, 734 Crestridge Dr is worth a look! *Seller is offering a $5,000 credit towards closing costs.* Special Financing Incentives available on this property from SIRVA Mortgage....
Contact an agent
Home facts
- Year built:1990
- Subdivision & Development:Mt View
- Listing ID #:10866708
- Updated:October 04, 2026 at 11:02 AM
Rooms and interior
- Bedrooms:3
- Total bathrooms:3
- Full bathrooms:3
- Flooring:Hardwood, Laminate, Tile
- Bathrooms Description:Tile Bath
- Kitchen Description:Dishwasher, Microwave, Oven/Range (Combo), Refrigerator
- Bedroom Description:Master On Main Level, Walk-In Closet(s)
- Basement Description:Bath Finished, Exterior Entry, Finished, Interior Entry, Partial
- Living area:1,964 sq. ft.
Heating and cooling
- Cooling:Central Air, Electric
- Heating:Central, Electric
- Central air:Yes
Structure and exterior
- Roof:Composition
- Year built:1990
- Building area:1,964 sq. ft.
- Lot area:0.55 Acres
- Lot Features:Corner Lot, Sloped
- Architectural Style:Craftsman
- Construction Materials:Stone, Vinyl Siding
- Exterior Features:Deck, Deck/Patio
- Levels:1.5 Story
Schools
- High school:Ridgeland
- Middle school:Chattanooga Valley
- Elementary school:Cherokee Ridge
Utilities
- Water:Public, Water Available
- Sewer:Septic Tank
Finances and disclosures
- Price:$312,000
- Price per sq. ft.:$158.86
- Tax amount:$2,264 (2025)
Features and amenities
- Appliances:Dishwasher, Microwave, Oven/Range (Combo), Refrigerator
- Laundry features:In Basement, In Garage
Parking
- Total parking spaces:4
- Parking description:Attached, Carport, Garage
- Garage:Yes
 2026 Georgia MLS. All rights reserved. Information Deem Reliable But Not Guaranteed October 4, 2026
New listings near 734 Crestridge Drive
- New
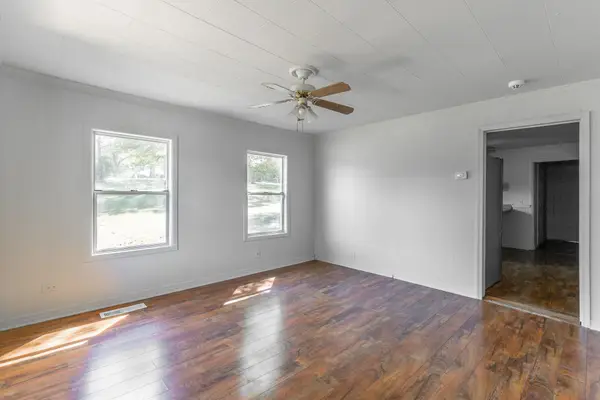 $175,000Active2 beds 2 baths926 sq. ft.
406 Chambers Street, Rossville, GA 30741
MLS# 3610947Listed by: REAL ESTATE PARTNERS CHATTANOOGA, LLC - New
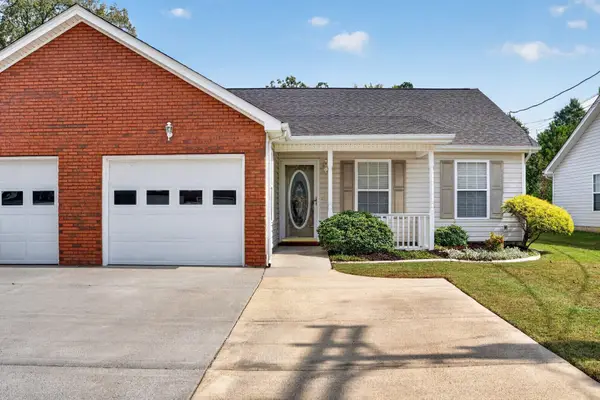 $249,000Active2 beds 2 baths1,416 sq. ft.
653 Flagstone Drive #22D, Rossville, GA 30741
MLS# 3610830Listed by: GREATER DOWNTOWN REALTY DBA KELLER WILLIAMS REALTY - Open Sun, 1 to 3pmNew
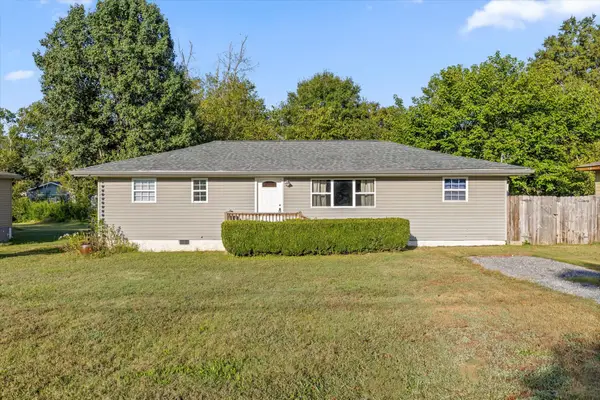 $235,000Active4 beds 2 baths1,225 sq. ft.
1321 Raydine Ln, Rossville, GA 30741
MLS# 3610849Listed by: CENTURY 21 PRIME SOUTH - New
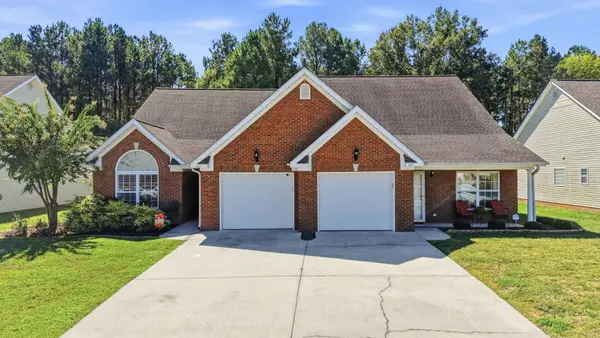 $245,000Active2 beds 2 baths1,156 sq. ft.
163 Briarstone Drive, Rossville, GA 30741
MLS# 3603610Listed by: GREATER DOWNTOWN REALTY DBA KELLER WILLIAMS REALTY - New
 $249,900Active3 beds 2 baths1,428 sq. ft.
127 S Center Street, Rossville, GA 30741
MLS# 10855366Listed by: Benchmark Realty LLC - New
 $145,000Active2 beds 1 baths1,052 sq. ft.
448 W State Line Road, Rossville, GA 30741
MLS# 3602844Listed by: GREATER DOWNTOWN REALTY DBA KELLER WILLIAMS REALTY - New
 $289,900Active3 beds 2 baths1,170 sq. ft.
210 Neal Drive, Rossville, GA 30741
MLS# 3602009Listed by: REAL ESTATE PARTNERS CHATTANOOGA, LLC - New
 $195,000Active3 beds 2 baths1,152 sq. ft.
338 Mcafee Road, Rossville, GA 30741
MLS# 3601938Listed by: GREATER DOWNTOWN REALTY DBA KELLER WILLIAMS REALTY - Open Sun, 12 to 1:30pmNew
 $294,500Active3 beds 3 baths1,587 sq. ft.
14 Sunset Cove Drive, Rossville, GA 30741
MLS# 3601889Listed by: EXP REALTY LLC


Protect your home and budget from life's surprises with an Assurant Home Warranty, backed by a partner that supports you through every step of homeownership. Explore Plans.
© 2023 - 2026 ERA Franchise Systems LLC. All rights reserved. ERA Franchise Systems LLC fully supports the principles of the Fair Housing Act and the Equal Opportunity Act. ERA, ERA Real Estate powered, and their respective logos are registered service marks of ERA Franchise Systems LLC. Each office is independently owned and operated.