
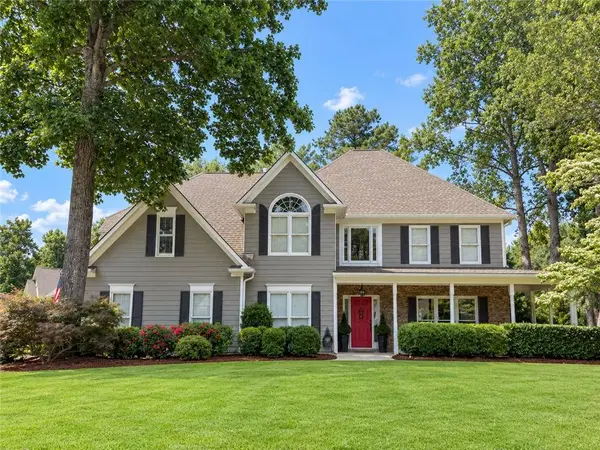
555 Kingsport Drive, Roswell Alpharetta, GA 30076
Local realty services provided by:ERA Towne Square Realty, Inc.
555 Kingsport Drive,Alpharetta, GA 30076
$750,000
- 3 Beds
- 3 Baths
- - sq. ft.
- Single family
- Sold
Listed by: holly leonard, fred j reahm
Office: haven real estate brokers
MLS#:7808355
Source:FIRSTMLS
Sorry, we are unable to map this address
Price summary
- Price:$750,000
- Monthly HOA dues:$20.83
About this home
Ideally located in a quiet neighborhood just one mile from Wills Park and less than two miles from both Downtown Alpharetta, Avalon, and Crabapple Market, this beautifully updated home offers the perfect blend of modern style and everyday comfort. Situated in the highly desirable Milton High School district, you’ll enjoy an unbeatable location with sidewalks leading to Wills Park, Downtown Alpharetta, and Crabapple.
Designed with entertaining and daily living in mind, the open-concept floor plan features a stunning renovated kitchen complete with white cabinetry, stainless steel appliances, a stone farmhouse sink, and honed granite counters connected to an expansive breakfast eating area with a built in picturesque window seat. The kitchen flows effortlessly into the family room with a gas fireplace and decorative wood shiplap wall.
Upstairs, the spacious primary retreat includes a tray ceiling, hardwood floors and a beautifully renovated spa-inspired bath with dual vanities, and a large walk-in shower. Two generously sized secondary bedrooms with excellent closet space share an updated hall bath.
Step outside to your own private backyard retreat featuring a stunning gunite pool oasis, covered patio, expansive deck, level fenced yard, and an exceptional setting for relaxing, entertaining, and making memories all year long.
Just minutes from Avalon, GA 400, premier shopping, dining, and entertainment, this exceptional home truly offers the best of Alpharetta...
Contact an agent
Home facts
- Year built:1998
- Subdivision & Development:Kingsport
- Listing ID #:7808355
- Updated:September 06, 2026 at 06:40 AM
Rooms and interior
- Bedrooms:3
- Total bathrooms:3
- Full bathrooms:2
- Half bathrooms:1
- Flooring:Hardwood
- Dining Description:Seats 12+, Separate Dining Room
- Bathrooms Description:Double Vanity, Shower Only
- Kitchen Description:Cabinets White, Dishwasher, Disposal, Gas Range, Microwave, Pantry, Refrigerator, Stone Counters, View to Family Room
Heating and cooling
- Cooling:Ceiling Fan(s), Central Air
- Heating:Forced Air
- Central air:Yes
Structure and exterior
- Roof:Composition
- Year built:1998
- Lot Features:Back Yard, Corner Lot, Front Yard, Landscaped, Level, Private
- Architectural Style:Traditional
- Construction Materials:Brick Front, HardiPlank Type
- Exterior Features:Covered, Deck, Patio, Private Yard
- Levels:2 Story
Schools
- High school:Milton - Fulton
- Middle school:Northwestern
- Elementary school:Hembree Springs
Utilities
- Water:Public
- Sewer:Public Sewer
Finances and disclosures
- Price:$750,000
- Tax amount:$3,275 (2025)
Features and amenities
- Laundry features:Main Level
- Amenities:Entrance Foyer, High Speed Internet, Tray Ceiling(s), Walk-In Closet(s)
- Pool features:Gunite, In Ground
Parking
- Parking description:Attached, Driveway, Garage
- Garage spaces:2
 Listings identified with the FMLS IDX logo come from FMLS and are held by brokerage firms other than the owner of this website. The listing brokerage is identified in any listing details. Information is deemed reliable but is not guaranteed. If you believe any FMLS listing contains material that infringes your copyrighted work please click here (https://www.fmls.com/dmca) to review our DMCA policy and learn how to submit a takedown request. ©2026 First Multiple Listing Service, Inc.
New listings near 555 Kingsport Drive
- Coming Soon
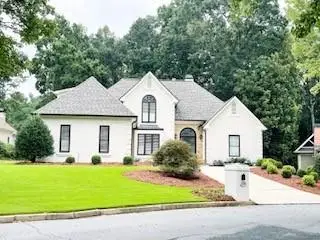 $1,099,000Coming Soon6 beds 5 baths3,923 sq. ft.
370 Royal Birkdale Ct, Johns Creek, GA 30097
MLS# 7833531Listed by: ATL REALTY STAR, LLC - Coming Soon
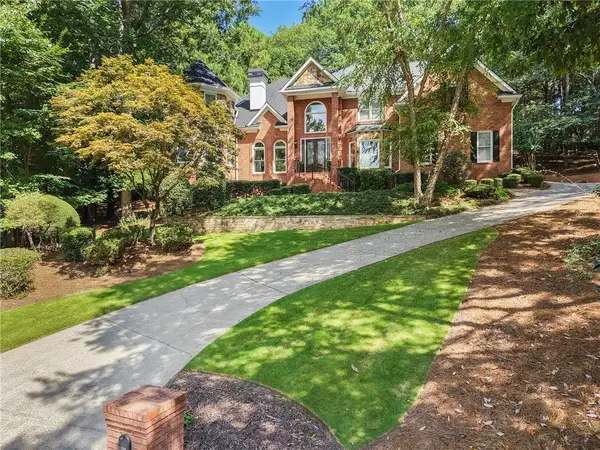 $1,060,000Coming Soon5 beds 5 baths4,845 sq. ft.
620 Wynfield Court, Roswell, GA 30076
MLS# 7832867Listed by: ATLANTA FINE HOMES SOTHEBY'S INTERNATIONAL - Coming Soon
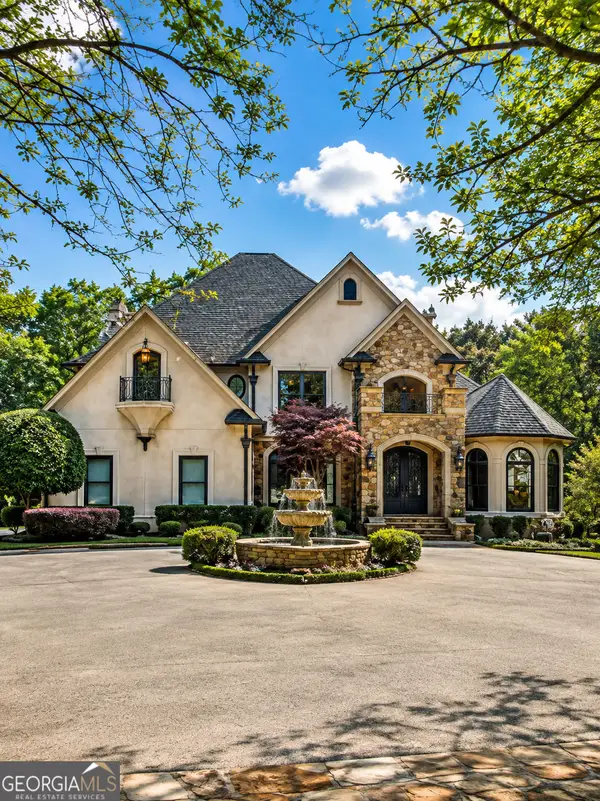 $2,169,000Coming Soon7 beds 8 baths7,529 sq. ft.
810 Moss Creek Plantation, Duluth, GA 30097
MLS# 10840384Listed by: Virtual Properties Realty.com - Coming Soon
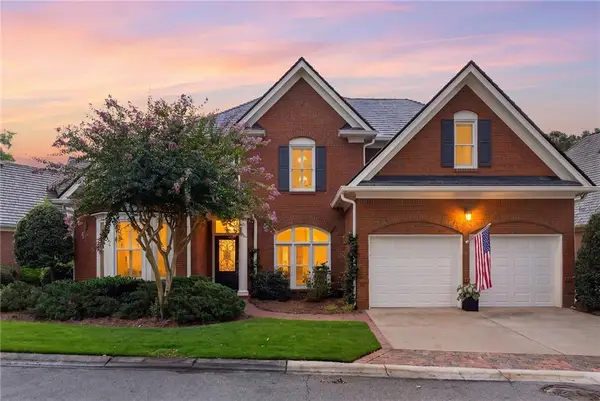 $975,000Coming Soon4 beds 4 baths3,313 sq. ft.
2000 Brookside Drive, Roswell, GA 30076
MLS# 7832966Listed by: ATLANTA FINE HOMES SOTHEBY'S INTERNATIONAL - Coming Soon
 $528,900Coming Soon3 beds 3 baths1,828 sq. ft.
480 Stambridge Court, Johns Creek, GA 30005
MLS# 7832823Listed by: MARK SPAIN REAL ESTATE - Coming Soon
 $800,000Coming Soon5 beds 3 baths3,482 sq. ft.
5715 N Hillbrooke Trace, Johns Creek, GA 30005
MLS# 7832840Listed by: HARRY NORMAN REALTORS - Coming Soon
 $528,900Coming Soon3 beds 3 baths1,828 sq. ft.
480 Stambridge Court, Johns Creek, GA 30005
MLS# 10840047Listed by: Mark Spain Real Estate - Coming Soon
 $1,195,000Coming Soon3 beds 4 baths3,643 sq. ft.
150 Forrest Alley, Roswell, GA 30075
MLS# 10840097Listed by: Harry Norman Realtors - Coming Soon
 $1,849,000Coming Soon4 beds 4 baths4,100 sq. ft.
12170 Belvoir Lane, Alpharetta, GA 30009
MLS# 7832543Listed by: BERKSHIRE HATHAWAY HOMESERVICES GEORGIA PROPERTIES - Coming Soon
 $8,490,000Coming Soon7 beds 10 baths10,000 sq. ft.
379 Milton Avenue, Alpharetta, GA 30009
MLS# 7832032Listed by: HARRY NORMAN REALTORS


Protect your home and budget from life's surprises with an Assurant Home Warranty, backed by a partner that supports you through every step of homeownership. Explore Plans.
© 2023 - 2026 ERA Franchise Systems LLC. All rights reserved. ERA Franchise Systems LLC fully supports the principles of the Fair Housing Act and the Equal Opportunity Act. ERA, ERA Real Estate powered, and their respective logos are registered service marks of ERA Franchise Systems LLC. Each office is independently owned and operated.