
1025 Stonegate Court, Roswell, GA 30075
Local realty services provided by:ERA Towne Square Realty, Inc.
Listed by: robin ives
Office: peachtree town & country
MLS#:7827859
Source:FIRSTMLS
Price summary
- Price:$2,250,000
- Price per sq. ft.:$319.47
- Monthly HOA dues:$433.33
About this home
An Exceptional Estate Offering Privacy, Versatility & Multigenerational Living in Roswell's desirable and private gated Stonegate.
Discover a rare opportunity to enjoy luxury estate living with extraordinary flexibility in Roswell's desirable gated Stonegate community. Situated on more than two private acres, this distinctive residence combines gracious entertaining spaces, resort-inspired outdoor living, and thoughtfully designed accommodations for multiple generations.
Beyond the main residence, featuring four large ensuite bedrooms, two separate living areas offer an exceptional level of privacy and independence.
A main-level attached apartment, complete with a full updated kitchen, bedroom, bath, living area and private entrance, creates an ideal arrangement for extended family, independent living, or long-term guests. With four garage spaces available, the layout may also offer flexibility for dedicated parking.
On the opposite side of the residence, a private guest wing features its own bedroom, bath, kitchenette, and comfortable living area, with direct access to the pool patio. This inviting retreat allows guests to enjoy their own space while remaining connected to the home's beautiful outdoor setting.
The residence also features beautifully renovated kitchens & baths, an elevator serving three levels, game and theater rooms, and generous spaces designed for both intimate gatherings and larger celebrations. Outdoors, the recently updated pebble tec swimming pool and expansive patios provide a welcoming setting for relaxation and entertaining, surrounded by the privacy of the estate grounds. Whether accommodating multiple generations, welcoming extended-stay guests, or simply enjoying the luxury of separate private living spaces, this exceptional Stonegate property offers a level of versatility rarely found in a single residence. One remarkable property. Multiple possibilities. An extraordinary way to live.
Situated in one of Roswell's premier gated communities, this property delivers space, privacy, and architectural quality. A residence defined by thoughtful design and lasting value....
Contact an agent
Home facts
- Year built:1998
- Subdivision & Development:Stonegate
- Listing ID #:7827859
- Updated:November 12, 2026 at 03:13 PM
Rooms and interior
- Bedrooms:6
- Total bathrooms:7
- Full bathrooms:6
- Half bathrooms:1
- Flooring:Carpet, Hardwood
- Dining Description:Great Room, Seats 12+
- Bathrooms Description:Double Vanity, Separate Tub/Shower, Soaking Tub
- Kitchen Description:Cabinets Other, Cabinets White, Dishwasher, Disposal, Double Oven, Eat-in Kitchen, Electric Oven, Gas Range, Keeping Room, Kitchen Island, Microwave, Pantry Walk-In, Range Hood, Refrigerator, Second Kitchen, Self Cleaning Oven, Stone Counters, View to Family Room, Wine Rack
- Bedroom Description:In-Law Floorplan, Master on Main, Oversized Master
- Basement Description:Exterior Entry, Finished, Full, Interior Entry
- Living area:7,043 sq. ft.
Heating and cooling
- Cooling:Ceiling Fan(s), Central Air, Zoned
- Heating:Natural Gas, Zoned
- Central air:Yes
Structure and exterior
- Roof:Ridge Vents, Shingle
- Year built:1998
- Building area:7,043 sq. ft.
- Lot area:2.03 Acres
- Lot Features:Landscaped, Level, Private, Wooded
- Architectural Style:Traditional
- Construction Materials:Cement Siding, Concrete, Frame
- Exterior Features:Covered, Front Porch, Garden, Patio, Private Yard, Rain Gutters
- Levels:Multi/Split
Schools
- High school:Roswell
- Middle school:Crabapple
- Elementary school:Mountain Park - Fulton
Utilities
- Water:Public, Water Available
- Sewer:Septic Tank
Finances and disclosures
- Price:$2,250,000
- Price per sq. ft.:$319.47
- Tax amount:$21,810 (2025)
Features and amenities
- Appliances:Home Theater, Irrigation Equipment
- Laundry features:Dryer, Laundry Chute, Lower Level, Washer
- Amenities:Bookcases, Elevator, Entrance Foyer 2 Story, High Ceilings 10 ft Main, High Ceilings 9 ft Lower, High Ceilings 9 ft Upper, Smart Home, Tray Ceiling(s), Wet Bar
- Pool features:In Ground, Salt Water
Parking
- Total parking spaces:2
- Parking description:Attached, Driveway, Garage, Garage Door Opener, Garage Faces Side, Kitchen Level, Parking Pad
- Garage spaces:4
 Listings identified with the FMLS IDX logo come from FMLS and are held by brokerage firms other than the owner of this website. The listing brokerage is identified in any listing details. Information is deemed reliable but is not guaranteed. If you believe any FMLS listing contains material that infringes your copyrighted work please click here (https://www.fmls.com/dmca) to review our DMCA policy and learn how to submit a takedown request. ©2026 First Multiple Listing Service, Inc.
New listings near 1025 Stonegate Court
- Coming Soon
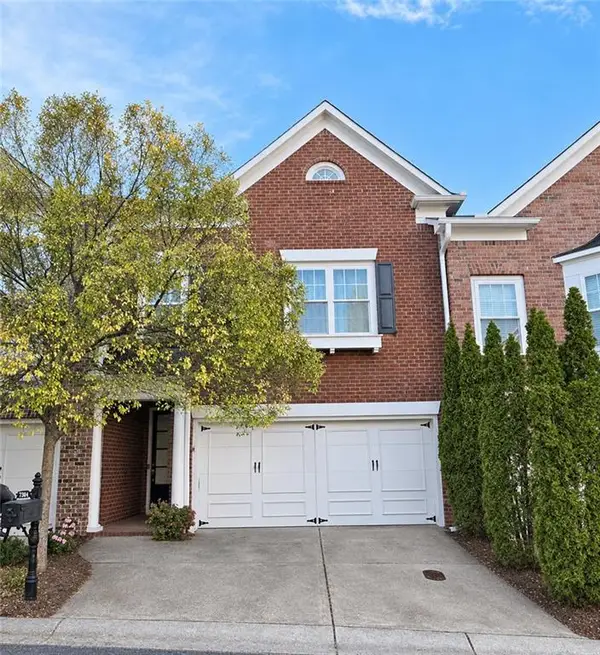 $569,000Coming Soon3 beds 3 baths2,238 sq. ft.
7304 Lowery Oak Dr, Roswell, GA 30075
MLS# 7866698Listed by: HARRY NORMAN REALTORS - Coming Soon
 $599,950Coming Soon4 beds 2 baths2,045 sq. ft.
315 Crest View Circle, Roswell, GA 30075
MLS# 10883011Listed by: Excalibur Homes, LLC - Coming Soon
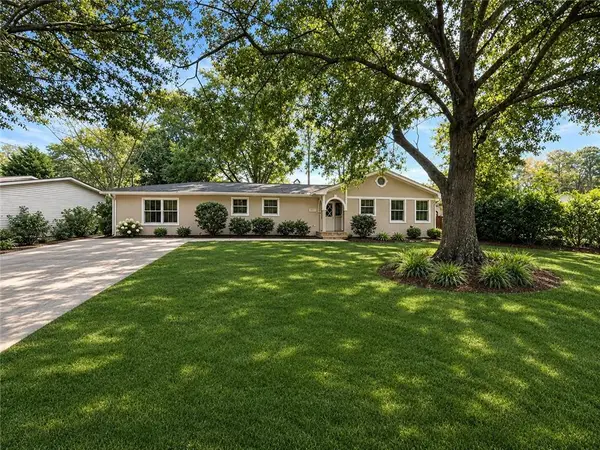 $599,950Coming Soon4 beds 2 baths2,045 sq. ft.
315 Crestview Circle, Roswell, GA 30075
MLS# 7862127Listed by: EXCALIBUR HOMES, LLC. - Coming Soon
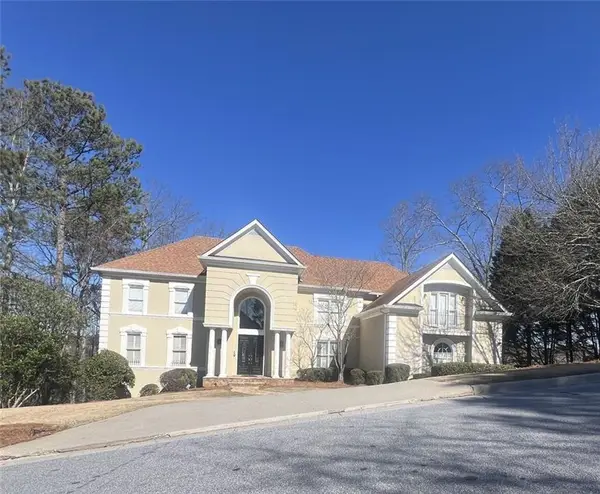 $1,400,000Coming Soon7 beds 6 baths8,528 sq. ft.
8320 Sentinae Chase Drive, Roswell, GA 30076
MLS# 7345670Listed by: MARK SPAIN REAL ESTATE - Coming Soon
 $700,000Coming Soon4 beds 2 baths2,303 sq. ft.
650 Riverside Road, Roswell, GA 30075
MLS# 7317461Listed by: MARK SPAIN REAL ESTATE - Coming Soon
 $1,400,000Coming Soon3 beds 3 baths2,208 sq. ft.
9370 Coleman Road, Roswell, GA 30075
MLS# 7315502Listed by: COLDWELL BANKER REALTY - Coming Soon
 $1,400,000Coming Soon5.01 Acres
9370 Coleman Road, Roswell, GA 30075
MLS# 7315445Listed by: COLDWELL BANKER REALTY - New
 $1,475,000Active6 beds 5 baths5,067 sq. ft.
13390 Bishops Court, Roswell, GA 30075
MLS# 7867265Listed by: THE REZERVE, LLC - New
 $474,000Active5 beds 4 baths3,404 sq. ft.
103 Creekside Bluff Way, Auburn, GA 30011
MLS# 7867356Listed by: KELLER WILLIAMS REALTY ATLANTA PARTNERS - New
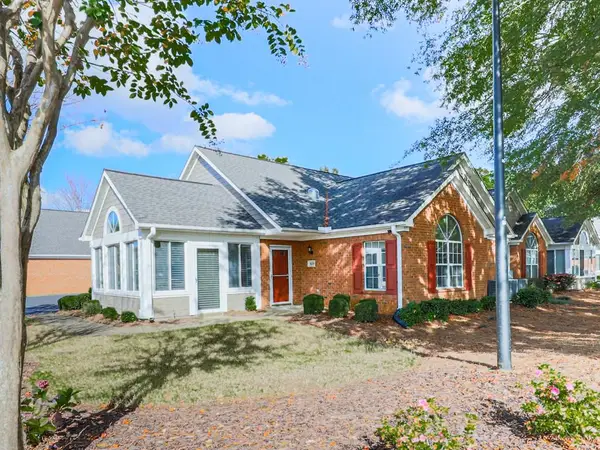 $449,900Active2 beds 2 baths1,530 sq. ft.
4526 Orchard Trace, Roswell, GA 30076
MLS# 7862343Listed by: LIBERTY RE KELLY NEMETH AND ASSOC.


Protect your home and budget from life's surprises with an Assurant Home Warranty, backed by a partner that supports you through every step of homeownership. Explore Plans.
© 2023 - 2026 ERA Franchise Systems LLC. All rights reserved. ERA Franchise Systems LLC fully supports the principles of the Fair Housing Act and the Equal Opportunity Act. ERA, ERA Real Estate powered, and their respective logos are registered service marks of ERA Franchise Systems LLC. Each office is independently owned and operated.