
10530 Shallowford Road, Roswell, GA 30075
Local realty services provided by:ERA Sunrise Realty
10530 Shallowford Road,Roswell, GA 30075
$680,000
- 4 Beds
- 3 Baths
- 2,340 sq. ft.
- Single family
- Active
Listed by: pamela b duncan
Office: keller williams rlty consultants
MLS#:7768398
Source:FIRSTMLS
Price summary
- Price:$680,000
- Price per sq. ft.:$290.6
About this home
Welcome home to this stunning updated contemporary tri-level home placed on acre-plus private wooded homesite. Home has been beautifully updated with new country kitchen, new primary suite bath, new paint, updated systems, LVP flooring throughout, new 4-ton Amana HVAC, new garage doors and new painted surface on garage floors. Light filled and private. Three covered decks for outdoor entertaining. This home could be perfect for car/boat enthusiast since it has a spacious recreational vehicle garage (25x12, with 12 foot height), two-car covered carport (24x20 with 9 foot height), and parking pad in addition to two-car garage. Located within a very short drive to downtown historic Roswell. Three bedrooms including primary are up, with sellers are using the 3rd bedroom as a very spacious dressing area/closet with built-in shelves and center cabinet for storage. 4th bedroom with private bath on terrace level is adjacent to multi-use flex space set off by columns from hallway and could be used as office, study, gym, additional family room. Great area for teens, au pair or giving guests a private area. Additional She-Shed (ADU)with electricity A/C and windows separate from house could serve ad office away from dwelling (for a business), hobby room, or additional storage. Plus, separate custom storage 12x8 barn with loft. So much flexibility in this lovely home. No HOA. Excellent schools, close to Roswell Area Park amenities on Woodstock Road....
Contact an agent
Home facts
- Year built:1978
- Subdivision & Development:The Aspens
- Listing ID #:7768398
- Updated:August 12, 2026 at 01:37 PM
Rooms and interior
- Bedrooms:4
- Total bathrooms:3
- Full bathrooms:3
- Flooring:Ceramic Tile, Hardwood
- Dining Description:Open Concept
- Bathrooms Description:Double Vanity, Separate Tub/Shower, Skylights, Soaking Tub
- Kitchen Description:Breakfast Bar, Cabinets White, Country Kitchen, Dishwasher, Disposal, Eat-in Kitchen, Electric Oven, Electric Range, Kitchen Island, Microwave, Refrigerator, Self Cleaning Oven, Stone Counters
- Basement Description:Finished, Interior Entry
- Living area:2,340 sq. ft.
Heating and cooling
- Cooling:Ceiling Fan(s), Central Air
- Heating:Central, Forced Air, Natural Gas
- Central air:Yes
Structure and exterior
- Roof:Composition, Metal
- Year built:1978
- Building area:2,340 sq. ft.
- Lot area:1.12 Acres
- Lot Features:Back Yard, Front Yard, Landscaped, Private, Sloped, Wooded
- Architectural Style:Chalet, Traditional
- Construction Materials:Cedar, Frame, Stone
- Exterior Features:Balcony, Covered, Deck, Patio, Private Yard, Rain Gutters, Rear Porch
- Levels:3+ Story
Schools
- High school:Roswell
- Middle school:Crabapple
- Elementary school:Mountain Park - Fulton
Utilities
- Water:Public, Water Available
- Sewer:Public Sewer
Finances and disclosures
- Price:$680,000
- Price per sq. ft.:$290.6
- Tax amount:$4,081 (2025)
Features and amenities
- Laundry features:Lower Level
- Amenities:Cathedral Ceiling(s), Entrance Foyer, High Ceilings 9 ft Main, Walk-In Closet(s)
Parking
- Total parking spaces:1
- Parking description:3 Carport Space(s), Carport, Covered, Detached, Drive Under Main Level, Driveway, Garage, RV Access/Parking
- Garage spaces:2
- Carport spaces:3
 Listings identified with the FMLS IDX logo come from FMLS and are held by brokerage firms other than the owner of this website. The listing brokerage is identified in any listing details. Information is deemed reliable but is not guaranteed. If you believe any FMLS listing contains material that infringes your copyrighted work please click here (https://www.fmls.com/dmca) to review our DMCA policy and learn how to submit a takedown request. ©2026 First Multiple Listing Service, Inc.
New listings near 10530 Shallowford Road
- New
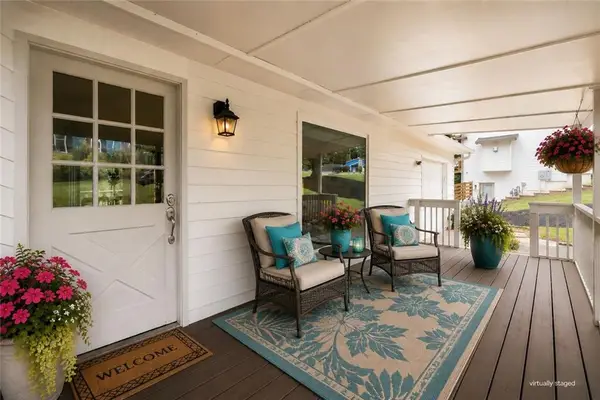
 $685,000Active4 beds 4 baths3,052 sq. ft.
255 Nesbit Entry Drive, Roswell, GA 30076
MLS# 7818670Listed by: REAL MCCOY REALTY CONSULTANTS, INC. - New
 $470,000Active3 beds 3 baths2,105 sq. ft.
270 Parkmont Court, Roswell, GA 30076
MLS# 7820617Listed by: KELLER WILLIAMS REALTY ATLANTA PARTNERS - New
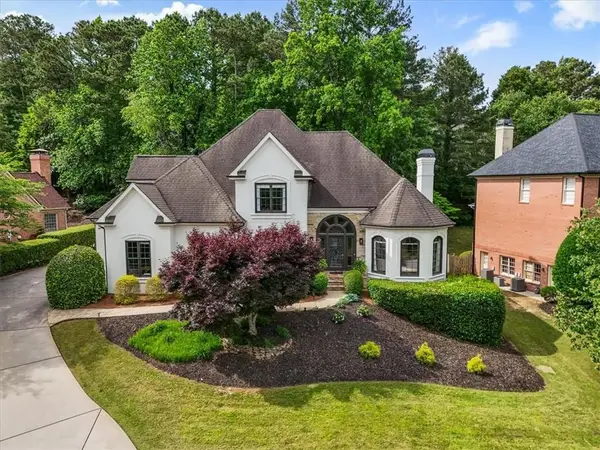 $1,129,000Active6 beds 5 baths5,905 sq. ft.
9170 Nesbit Lakes Drive, Roswell, GA 30022
MLS# 7818356Listed by: COMPASS - New
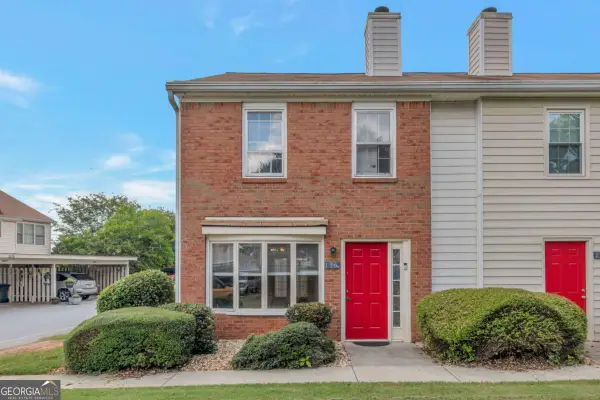 $235,000Active2 beds 3 baths
136 Old Ferry Way, Roswell, GA 30076
MLS# 10824788Listed by: Excalibur Homes, LLC - Coming Soon
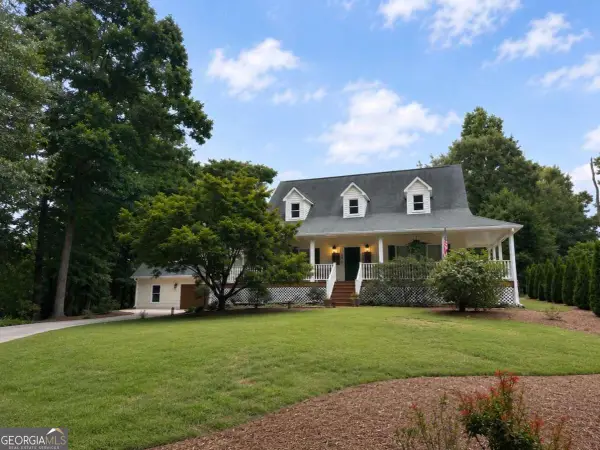 $1,100,000Coming Soon4 beds 3 baths
205 Birchmead Drive, Roswell, GA 30075
MLS# 10824716Listed by: Keller Williams Realty Consultants - New
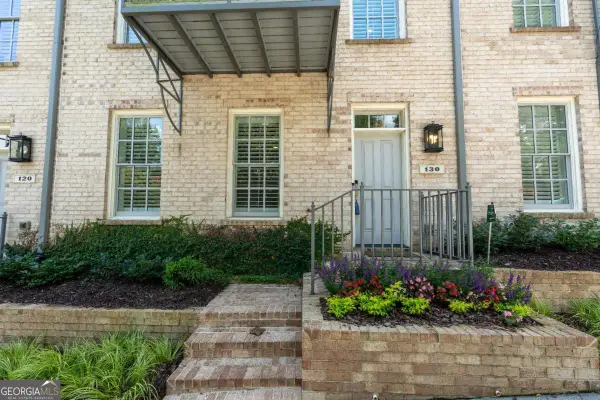 $679,900Active4 beds 4 baths
130 Clover Court, Roswell, GA 30075
MLS# 10824677Listed by: RB Realty - Coming Soon
 $550,000Coming Soon4 beds 3 baths
1150 Northpoint Trace, Roswell, GA 30076
MLS# 10824572Listed by: Keller Williams Realty Consultants - Coming Soon
 $975,000Coming Soon6 beds 5 baths
315 Summer Shade Lane, Roswell, GA 30075
MLS# 10824639Listed by: BHGRE Metro Brokers - New
 $599,000Active3 beds 2 baths1,568 sq. ft.
414 Charles Place, Roswell, GA 30075
MLS# 10824417Listed by: Method Real Estate Advisors - New
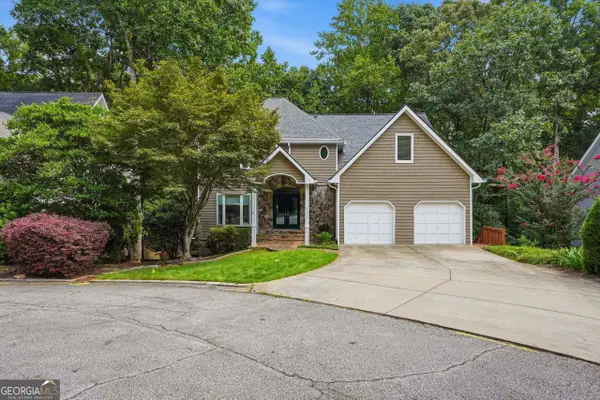 $725,000Active4 beds 4 baths4,148 sq. ft.
110 Bitternut Circle, Roswell, GA 30076
MLS# 10824014Listed by: Opendoor Brokerage


Protect your home and budget from life's surprises with an Assurant Home Warranty, backed by a partner that supports you through every step of homeownership. Explore Plans.
© 2023 - 2026 ERA Franchise Systems LLC. All rights reserved. ERA Franchise Systems LLC fully supports the principles of the Fair Housing Act and the Equal Opportunity Act. ERA, ERA Real Estate powered, and their respective logos are registered service marks of ERA Franchise Systems LLC. Each office is independently owned and operated.