
110 Bitternut Circle, Roswell, GA 30076
Local realty services provided by:ERA Sunrise Realty
110 Bitternut Circle,Roswell, GA 30076
$725,000
- 4 Beds
- 4 Baths
- 4,148 sq. ft.
- Single family
- Active
Listed by: tanya pickens, tanya pickens
Office: opendoor brokerage
MLS#:10824014
Source:METROMLS
Price summary
- Price:$725,000
- Price per sq. ft.:$174.78
About this home
INCREDIBLE BUYER INCENTIVES: $11,000 MORTGAGE CONCESSION. Opendoor Home Loans will contribute up to $11,000 towards a permanent interest rate buy-down if you finance with Opendoor Home Loans LLC. 110 Bitternut Cir is a two-story Roswell home situated on a cul-de-sac, has over 4,000 square feet of living space and a two-car garage. The kitchen features white cabinetry, ample counter space, and stainless steel appliances, opening into a connected living area with a fireplace. The finished basement adds a second living area, complete with its own kitchen and fireplace. Upstairs, the primary bathroom includes a soaking tub, separate shower, and double vanities. A screened porch and deck extend from the main level, overlooking the wooded backyard. This spacious home gives comfortable living in a quiet cul-de-sac setting in Roswell. Included 100-Day Home Warranty with buyer activation
Contact an agent
Home facts
- Year built:1988
- Subdivision & Development:HORSESHOE BEND
- Listing ID #:10824014
- Updated:September 27, 2026 at 10:50 AM
Rooms and interior
- Bedrooms:4
- Total bathrooms:4
- Full bathrooms:3
- Half bathrooms:1
- Flooring:Hardwood
- Kitchen Description:Kitchen Island, Microwave
- Basement Description:Finished
- Living area:4,148 sq. ft.
Heating and cooling
- Cooling:Central Air
- Heating:Central, Natural Gas
- Central air:Yes
Structure and exterior
- Roof:Composition
- Year built:1988
- Building area:4,148 sq. ft.
- Lot area:0.24 Acres
- Lot Features:Cul-De-Sac
- Construction Materials:Wood Siding
- Levels:2 Story
Schools
- High school:Centennial
- Middle school:Holcomb Bridge
- Elementary school:River Eves
Utilities
- Water:Public, Water Available
- Sewer:Public Sewer, Sewer Available
Finances and disclosures
- Price:$725,000
- Price per sq. ft.:$174.78
- Tax amount:$5,346 (2025)
Features and amenities
- Appliances:Microwave
- Laundry features:Upper Level
Parking
- Total parking spaces:2
- Parking description:Attached, Garage
- Garage:Yes
 2026 Georgia MLS. All rights reserved. Information Deem Reliable But Not Guaranteed September 27, 2026
New listings near 110 Bitternut Circle
- Coming Soon
 $1,150,000Coming Soon6 beds 6 baths6,124 sq. ft.
5830 Plantation Drive, Roswell, GA 30075
MLS# 7842458Listed by: KELLER WILLIAMS BUCKHEAD - Coming Soon
 $475,000Coming Soon4 beds 2 baths2,600 sq. ft.
5024 Gunners Run, Roswell, GA 30075
MLS# 10853628Listed by: The Agency - Atlanta Metro - Coming Soon
 $459,000Coming Soon2 beds 3 baths2,595 sq. ft.
1607 Waters Edge Trail, Roswell, GA 30075
MLS# 10846892Listed by: Harry Norman Realtors - Coming Soon
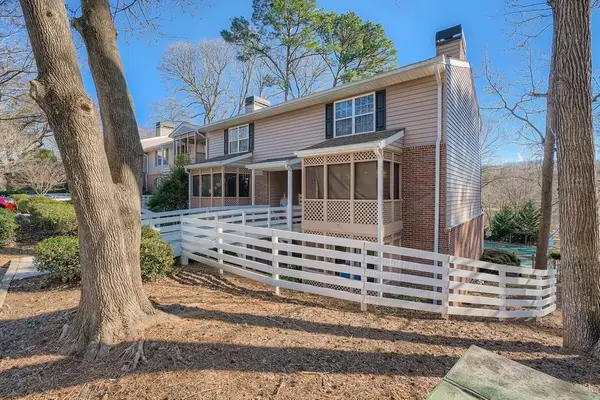 $275,000Coming Soon2 beds 3 baths1,292 sq. ft.
271 Quail Run, Roswell, GA 30076
MLS# 7835957Listed by: HARRY NORMAN REALTORS - Coming Soon
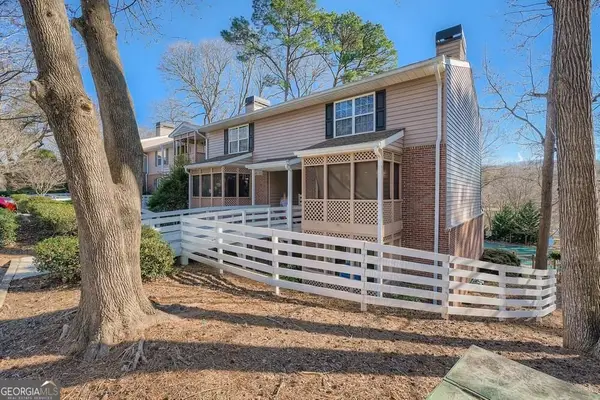 $275,000Coming Soon2 beds 3 baths1,938 sq. ft.
271 Quail Run, Roswell, GA 30076
MLS# 10843795Listed by: Harry Norman Realtors - Coming Soon
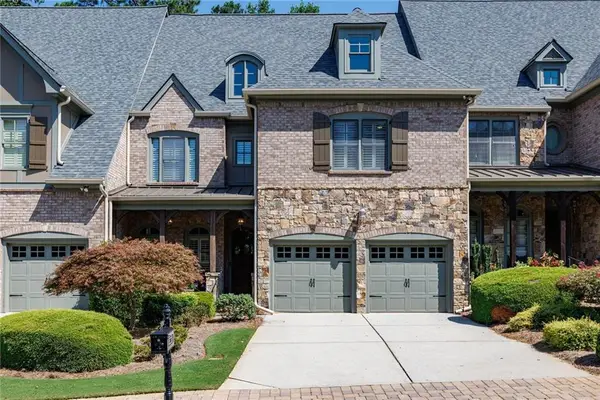 $910,000Coming Soon3 beds 3 baths3,100 sq. ft.
230 Wisteria Circle, Roswell, GA 30076
MLS# 7831002Listed by: PEACHTREE TOWN & COUNTRY - Coming Soon
 $1,400,000Coming Soon7 beds 6 baths8,528 sq. ft.
8320 Sentinae Chase Drive, Roswell, GA 30076
MLS# 7345670Listed by: MARK SPAIN REAL ESTATE - Coming Soon
 $700,000Coming Soon4 beds 2 baths2,303 sq. ft.
650 Riverside Road, Roswell, GA 30075
MLS# 7317461Listed by: MARK SPAIN REAL ESTATE - Coming Soon
 $1,400,000Coming Soon3 beds 3 baths2,208 sq. ft.
9370 Coleman Road, Roswell, GA 30075
MLS# 7315502Listed by: COLDWELL BANKER REALTY - Coming Soon
 $1,400,000Coming Soon5.01 Acres
9370 Coleman Road, Roswell, GA 30075
MLS# 7315445Listed by: COLDWELL BANKER REALTY


Protect your home and budget from life's surprises with an Assurant Home Warranty, backed by a partner that supports you through every step of homeownership. Explore Plans.
© 2023 - 2026 ERA Franchise Systems LLC. All rights reserved. ERA Franchise Systems LLC fully supports the principles of the Fair Housing Act and the Equal Opportunity Act. ERA, ERA Real Estate powered, and their respective logos are registered service marks of ERA Franchise Systems LLC. Each office is independently owned and operated.