
1060 Harper Drive, Roswell, GA 30076
Local realty services provided by:ERA Kings Bay Realty
1060 Harper Drive,Roswell, GA 30076
$725,000
- 3 Beds
- 4 Baths
- 2,665 sq. ft.
- Townhouse
- Active
Listed by: lee mcguire
Office: resideum real estate
MLS#:10731786
Source:METROMLS
Price summary
- Price:$725,000
- Price per sq. ft.:$272.05
- Monthly HOA dues:$235
About this home
This gem has it all...HUGE Primary suite with loads of window, Luxury spa bath with glass shower, soaking tub, Double sinks and TWO LARGE CLOSETS.... Two additional bedrooms and a second full bathroom with separate wet area complete the second floor. The THIRD FLOOR FEATURES A NEARLY NEW POOL TABLE AND ALL THE ACCESSERIES (pool table free with full price offer) AND A SECOND 1/2 BATH. The fully equipped kitchen has been outfitted with 8 pull out drawers in the lower cabinets with soft close hardware ...NO MORE GETTING ON YOUR HANDS AND KNEES TO SEE WHAT YOU OWN!! Two-year-old appliances including stainless steel refrigerator are all included at no additional cost. Enjoy long leisurely evenings on your private covered patio and fenced backyard..ideal for kids or pets. Ashbury Subdivision is located close to Canton Street, North Point Mall, Hwy 400 and loads of shopping almost in your backyard. Ashbury has a lovely well-maintained POOL and covered patio inviting you to enjoy all summer long. This Large END UNIT features lots of additional windows and maximum privacy. Come take a look you won't be disappointed....
Contact an agent
Home facts
- Year built:2023
- Listing ID #:10731786
- Updated:May 27, 2026 at 10:44 AM
Rooms and interior
- Bedrooms:3
- Total bathrooms:4
- Full bathrooms:2
- Half bathrooms:2
- Flooring:Carpet, Hardwood
- Dining Description:Living Room/Dining Room Combo
- Kitchen Description:Breakfast Bar, Dishwasher
- Living area:2,665 sq. ft.
Heating and cooling
- Cooling:Central Air
- Heating:Central
- Central air:Yes
Structure and exterior
- Roof:Composition
- Year built:2023
- Building area:2,665 sq. ft.
- Lot area:0.04 Acres
- Lot Features:Level
- Architectural Style:Brick 3 Side, Contemporary
- Construction Materials:Brick
- Exterior Features:Deck/Patio
- Foundation Description:Slab
- Levels:3+ Story
Schools
- High school:Roswell
- Middle school:Elkins Pointe
- Elementary school:Mimosa
Utilities
- Water:Public
- Sewer:Public Sewer
Finances and disclosures
- Price:$725,000
- Price per sq. ft.:$272.05
- Tax amount:$3,098 (2025)
Features and amenities
- Appliances:Dishwasher
- Amenities:Double Pane Windows, Fire Sprinkler System
Parking
- Parking description:Garage
- Garage:Yes
 2026 Georgia MLS. All rights reserved. Information Deem Reliable But Not Guaranteed May 27, 2026
New listings near 1060 Harper Drive
- New
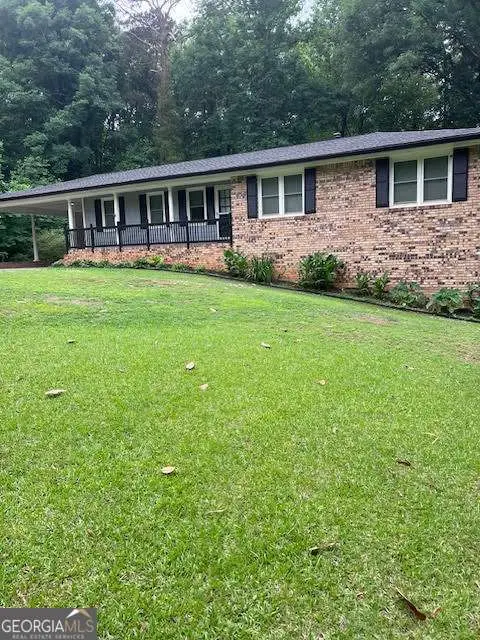 $595,900Active3 beds 2 baths
5041 Fitts Drive, Roswell, GA 30075
MLS# 10771958Listed by: Atlanta Communities - Coming Soon
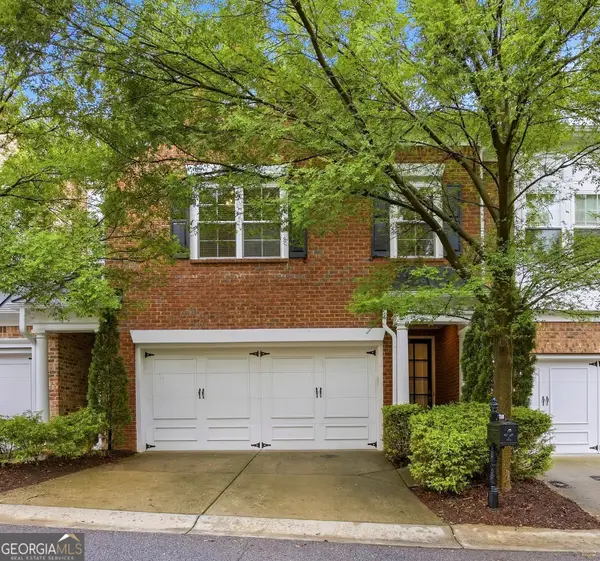 $587,000Coming Soon3 beds 3 baths
7310 Lowery Oak Drive, Roswell, GA 30075
MLS# 10771968Listed by: Harry Norman Realtors - Coming Soon
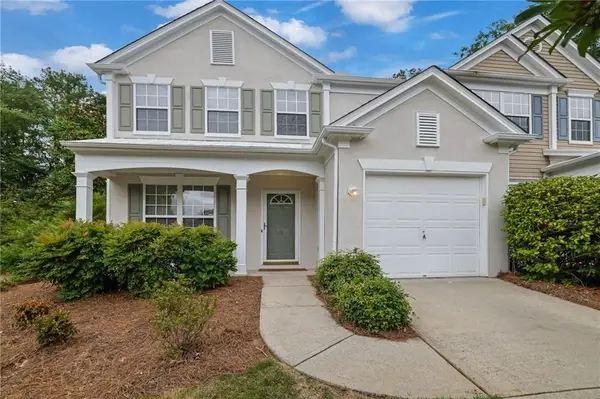 $399,999Coming Soon3 beds 3 baths
7204 Richland Court, Roswell, GA 30076
MLS# 7775949Listed by: KELLER WILLIAMS RLTY CONSULTANTS - New
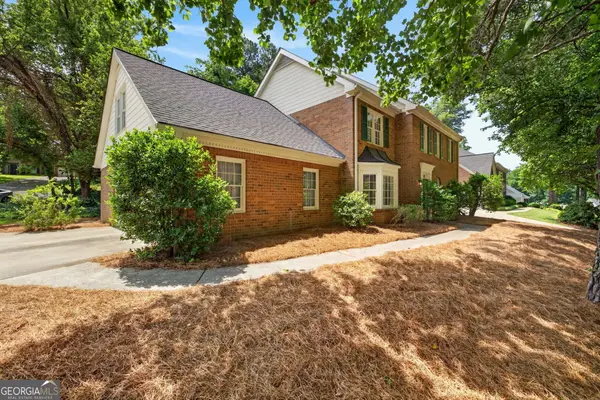 $624,900Active5 beds 3 baths3,022 sq. ft.
4150 Woodlark Court Ne, Roswell, GA 30075
MLS# 10771532Listed by: Engel & Völkers Atlanta - New
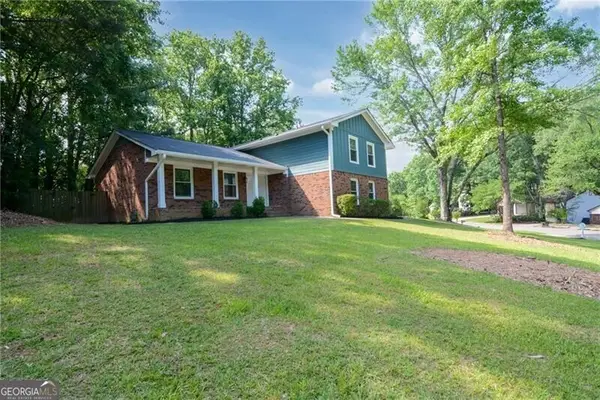 $525,000Active4 beds 2 baths
140 Ansley Court, Roswell, GA 30076
MLS# 10771545Listed by: Ansley RE | Christie's Int'l RE - New
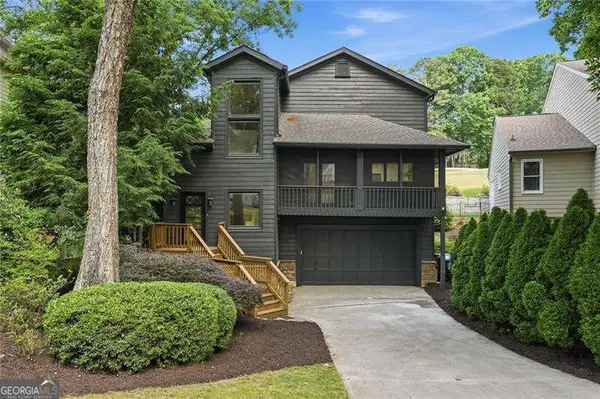 $780,000Active3 beds 3 baths
10210 Kinross Road, Roswell, GA 30076
MLS# 10771452Listed by: Atlanta Communities - Coming Soon
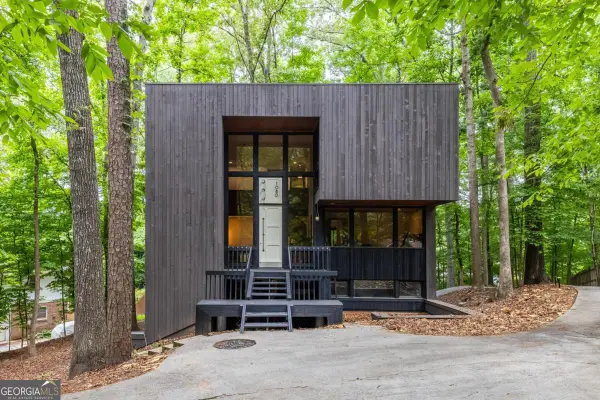 $649,000Coming Soon4 beds 3 baths
1080 Martin Ridge Road, Roswell, GA 30076
MLS# 10771470Listed by: Bolst, Inc. - New
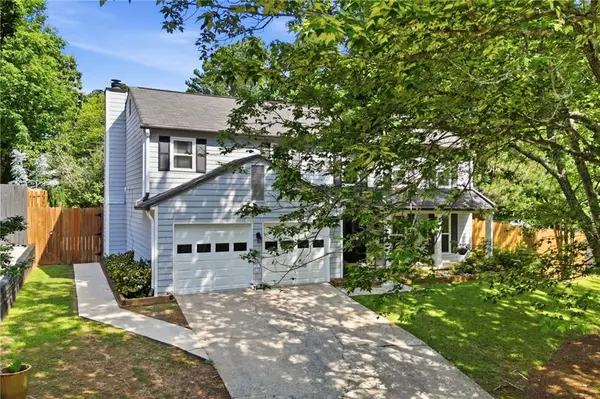 $599,000Active4 beds 3 baths2,204 sq. ft.
325 Ivy Mill Court, Roswell, GA 30076
MLS# 7771756Listed by: REALTY ASSOCIATES OF ATLANTA, LLC. - Coming Soon
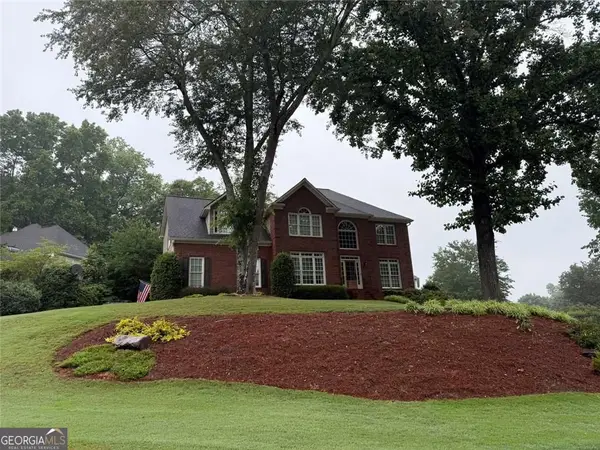 $825,000Coming Soon4 beds 4 baths
505 Estate Club Circle, Roswell, GA 30075
MLS# 10771238Listed by: RE/MAX Town & Country - New
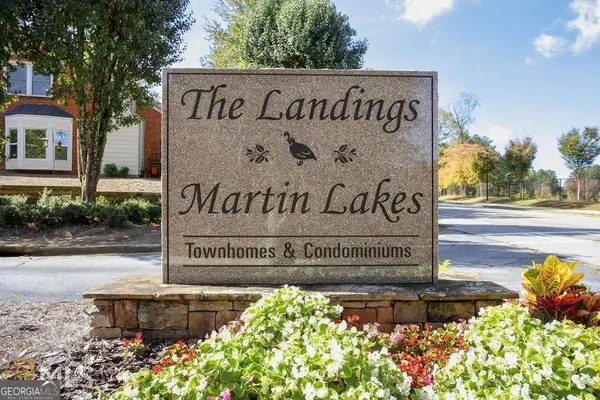 $219,000Active2 beds 2 baths
472 Teal Court, Roswell, GA 30076
MLS# 10771139Listed by: Bulldog Real Estate Group


Protect your home and budget from life's surprises with an Assurant Home Warranty, backed by a partner that supports you through every step of homeownership. Explore Plans.
© 2023 - 2026 ERA Franchise Systems LLC. All rights reserved. ERA Franchise Systems LLC fully supports the principles of the Fair Housing Act and the Equal Opportunity Act. ERA, ERA Real Estate powered, and their respective logos are registered service marks of ERA Franchise Systems LLC. Each office is independently owned and operated.