
1080 Balmoral Lane, Roswell, GA 30075
Local realty services provided by:ERA Kings Bay Realty
Listed by: tania macleod
Office: exp realty
MLS#:10800113
Source:METROMLS
Price summary
- Price:$1,950,000
- Monthly HOA dues:$197.92
About this home
Tucked inside an exclusive gated enclave of just 12 custom homes, this exceptional residence offers nearly 1.5 private acres, a PebbleTec pool and spa, multiple outdoor living spaces, and a beautiful wooded backdrop filled with deer, hawks, and abundant wildlife. Reclaimed pine floors and antique salvaged doors add warmth and character throughout, while the thoughtfully designed floor plan features a main-level primary suite, private guest spaces, and exceptional entertaining areas. At the heart of the home, the kitchen pairs custom cabinetry and a striking marble island with a Viking gas cooktop and oven, all anchored by a fireplace that makes this space the natural gathering place for family and friends. The primary suite on the main level is a retreat all its own. Start the day with coffee on the expansive rear deck, accessible from both the primary suite and main living areas. Overlooking the pool and wooded backdrop beyond, it's one of the owners' favorite places to enjoy the morning as deer wander through the trees, and songbirds fill the air. The terrace level was designed for entertaining with a stacked stone bar, pool table area, poker room, sauna, and guest suite. Outside, the resort-style backyard offers exceptional privacy while remaining just moments from Brookfield Country Club's golf, tennis, swimming, dining, and social amenities. Be sure to click virtual tour links for more photos and videos. Stop by Brookfield Country Club at 100 Willow Run Roswell GA 30075 to preview the amenities and discuss different levels of optional membership (Membership Director 770.993.1990). Join us on Saturday, July 11th 2026 1P-3P....
Contact an agent
Home facts
- Year built:2005
- Subdivision & Development:Brookfield Country Club The Enclave
- Listing ID #:10800113
- Updated:September 07, 2026 at 11:02 AM
Rooms and interior
- Bedrooms:4
- Total bathrooms:8
- Full bathrooms:6
- Half bathrooms:2
- Flooring:Carpet, Hardwood
- Dining Description:Seats 12+
- Bathrooms Description:Double Vanity
- Kitchen Description:Breakfast Area, Breakfast Bar, Dishwasher, Double Oven, Kitchen Island, Microwave, Refrigerator, Walk-in Pantry
- Bedroom Description:Master On Main Level, Walk-In Closet(s)
- Basement Description:Bath Finished, Daylight, Finished, Full
Heating and cooling
- Cooling:Ceiling Fan(s), Central Air
- Heating:Forced Air, Natural Gas, Zoned
- Central air:Yes
Structure and exterior
- Roof:Composition
- Year built:2005
- Lot area:1.52 Acres
- Lot Features:Cul-De-Sac, Private
- Architectural Style:Brick 4 Side, European, French Provincial
- Construction Materials:Brick
- Exterior Features:Balcony, Deck, Deck/Patio, Garden
- Foundation Description:Block
- Levels:1.5 Story
Schools
- High school:Roswell
- Middle school:Crabapple
- Elementary school:Mountain Park
Utilities
- Water:Public
- Sewer:Septic Tank
Finances and disclosures
- Price:$1,950,000
- Tax amount:$12,715 (2025)
Features and amenities
- Appliances:Dishwasher, Double Oven, Dryer, Microwave, Refrigerator, Washer
- Laundry features:Dryer, In Mud Room, Laundry, Washer
- Amenities:Bookcases, Double Pane Windows, In-Law Floorplan, Rear Stairs, Security System, Smoke Detector(s), Wet Bar
- Pool features:Heated, In Ground
Parking
- Total parking spaces:3
- Parking description:Attached, Garage, Kitchen Level
- Garage:Yes
 2026 Georgia MLS. All rights reserved. Information Deem Reliable But Not Guaranteed September 7, 2026
New listings near 1080 Balmoral Lane
- Coming SoonOpen Sat, 1 to 3pm
 $925,000Coming Soon5 beds 4 baths
330 Waverly Hall Drive, Roswell, GA 30075
MLS# 10841210Listed by: The Rezerve - Coming Soon
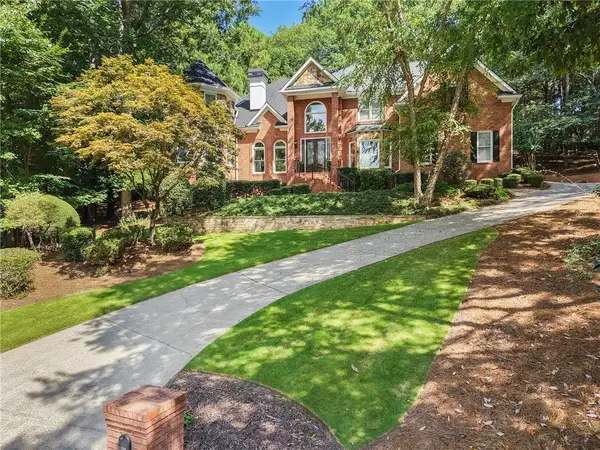 $1,060,000Coming Soon5 beds 5 baths4,845 sq. ft.
620 Wynfield Court, Roswell, GA 30076
MLS# 7832867Listed by: ATLANTA FINE HOMES SOTHEBY'S INTERNATIONAL - Coming Soon
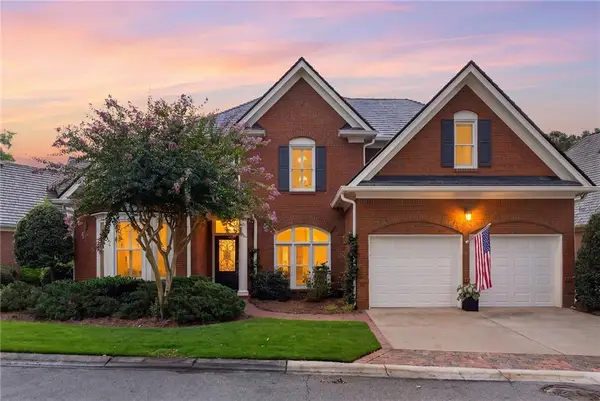 $975,000Coming Soon4 beds 4 baths3,313 sq. ft.
2000 Brookside Drive, Roswell, GA 30076
MLS# 7832966Listed by: ATLANTA FINE HOMES SOTHEBY'S INTERNATIONAL - Coming Soon
 $1,195,000Coming Soon3 beds 4 baths3,643 sq. ft.
150 Forrest Alley, Roswell, GA 30075
MLS# 10840097Listed by: Harry Norman Realtors - Coming Soon
 $825,000Coming Soon4 beds 3 baths2,017 sq. ft.
1300 Chipping Court, Roswell, GA 30076
MLS# 10838839Listed by: Keller Williams Realty Consultants - Coming Soon
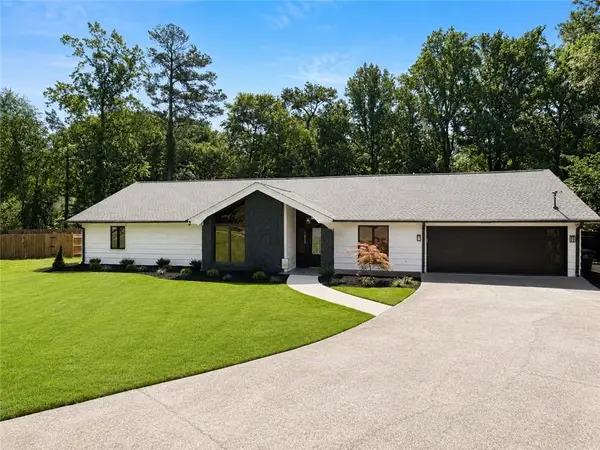 $825,000Coming Soon4 beds 3 baths2,017 sq. ft.
1300 Chipping Court, Roswell, GA 30076
MLS# 7817561Listed by: KELLER WILLIAMS RLTY CONSULTANTS - Coming Soon
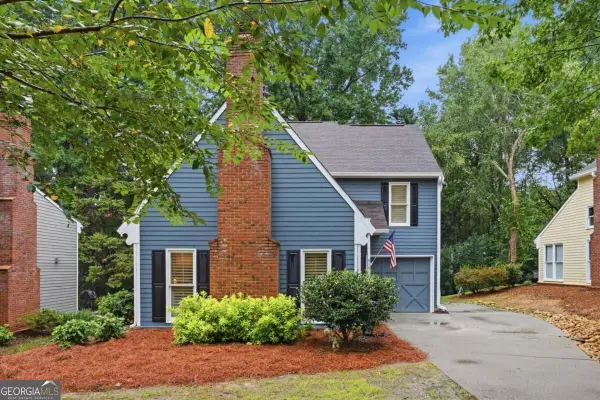 $450,000Coming Soon2 beds 3 baths1,488 sq. ft.
414 Roswell Green Lane, Roswell, GA 30075
MLS# 10838559Listed by: Keller Williams Realty PeachtreeRoad - Coming Soon
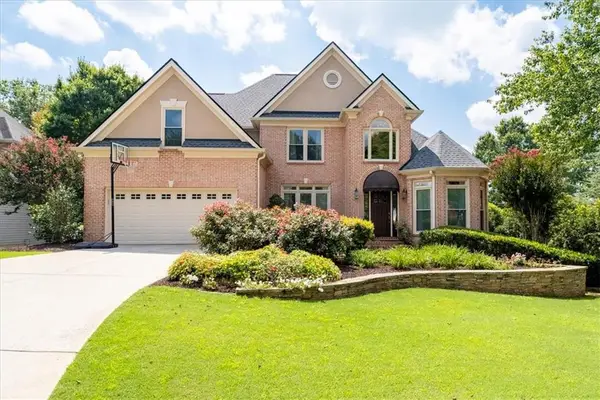 $1,099,000Coming Soon5 beds 5 baths4,561 sq. ft.
315 Morning Dew Circle, Roswell, GA 30075
MLS# 7830234Listed by: DORSEY ALSTON REALTORS - Coming Soon
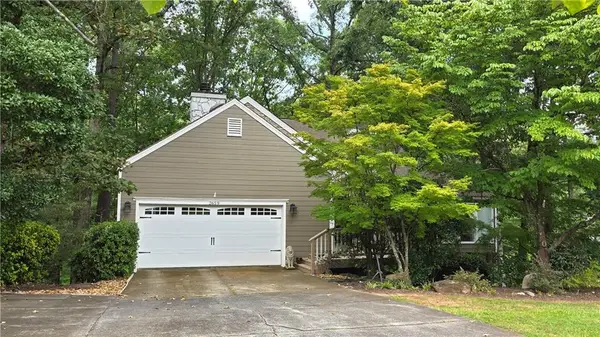 $535,000Coming Soon4 beds 3 baths2,728 sq. ft.
2659 Spring Rock Way Ne, Roswell, GA 30075
MLS# 7828771Listed by: KELLER WILLIAMS REALTY ATL PERIMETER - Coming Soon
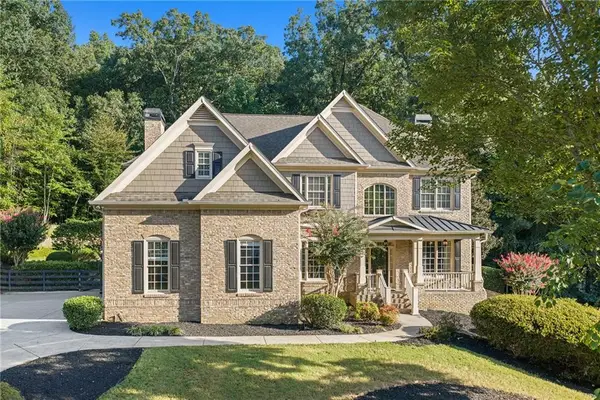 $1,499,000Coming Soon5 beds 5 baths5,333 sq. ft.
5070 Huntwood Way, Roswell, GA 30075
MLS# 7827102Listed by: ATLANTA FINE HOMES SOTHEBY'S INTERNATIONAL


Protect your home and budget from life's surprises with an Assurant Home Warranty, backed by a partner that supports you through every step of homeownership. Explore Plans.
© 2023 - 2026 ERA Franchise Systems LLC. All rights reserved. ERA Franchise Systems LLC fully supports the principles of the Fair Housing Act and the Equal Opportunity Act. ERA, ERA Real Estate powered, and their respective logos are registered service marks of ERA Franchise Systems LLC. Each office is independently owned and operated.