
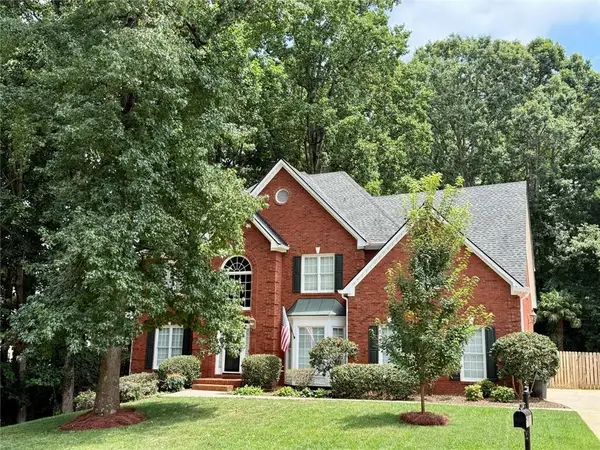
120 Lakeland Way, Roswell, GA 30076
Local realty services provided by:ERA Kings Bay Realty
120 Lakeland Way,Roswell, GA 30076
$525,000
- 3 Beds
- 3 Baths
- 2,038 sq. ft.
- Single family
- Coming Soon
Listed by: robin martin, jennifer martin
Office: robin martin & associates
MLS#:10829805
Source:METROMLS
Price summary
- Price:$525,000
- Price per sq. ft.:$257.61
- Monthly HOA dues:$10
About this home
A wonderful place to call home! Lovingly maintained by its original owners, this charming 3 bed, 2.5 bath brick-front traditional home is tucked away as the very last home on a quiet street in the desirable Roswell community of Lake Forest! With durable LVP flooring throughout the entire home, updated windows, a beautifully manicured private backyard, and a flexible walk-out daylight terrace level ready for your finishing touches, this home offers the perfect combination of comfort, convenience, and opportunity! The main level features a welcoming family room with wood-burning fireplace, formal dining room, updated half bath, and beautifully updated kitchen with custom cabinetry, quartz countertops, and adjacent breakfast area overlooking the private, tree-lined backyard! Just off the main living area, the spacious rear deck provides a wonderful spot for morning coffee, outdoor dining, or relaxing while enjoying the peaceful wooded setting. Upstairs, you'll find two comfortable guest bedrooms sharing an updated guest bathroom, along with a spacious primary bedroom featuring a walk-in closet and updated ensuite bath! The walk-out daylight terrace level is partially finished and offers loads of additional storage and flexible space ready to customize to your liking- perfect for a future recreation room, home office, gym, hobby space, or whatever best suits your needs! Outside, enjoy a beautiful, level front yard and driveway, spacious rear yard with plenty of green space for play, mature trees and landscaping, a main-level deck, and terrace-level patio below! The peaceful setting at the end of this quiet street provides a wonderful sense of privacy while still being incredibly convenient to everyday amenities. Lake Forest is an established Roswell community located just minutes from Kroger, Publix, Fresh Market, multiple shopping and dining options, North Point Mall, and the Big Creek Greenway, offering miles of opportunities for walking, running, and biking! This is an exceptional opportunity to own a lovingly cared-for home in a fantastic Roswell location- DON'T WAIT, schedule your showing ASAP!...
Contact an agent
Home facts
- Year built:1983
- Subdivision & Development:Lake Forest
- Listing ID #:10829805
- Updated:August 21, 2026 at 04:24 AM
Rooms and interior
- Bedrooms:3
- Total bathrooms:3
- Full bathrooms:2
- Half bathrooms:1
- Flooring:Tile
- Kitchen Description:Breakfast Room, Dishwasher, Disposal, Microwave, Pantry, Refrigerator
- Bedroom Description:Walk-In Closet(s)
- Basement Description:Daylight, Exterior Entry, Partial
- Living area:2,038 sq. ft.
Heating and cooling
- Cooling:Central Air
- Heating:Forced Air, Natural Gas
- Central air:Yes
Structure and exterior
- Roof:Composition
- Year built:1983
- Building area:2,038 sq. ft.
- Lot area:0.33 Acres
- Lot Features:Cul-De-Sac, Level
- Architectural Style:Brick Front, Traditional
- Construction Materials:Brick
- Exterior Features:Deck, Deck/Patio
- Foundation Description:Slab
- Levels:2 Story
Schools
- High school:Centennial
- Middle school:Haynes Bridge
- Elementary school:Northwood
Utilities
- Water:Public, Water Available
- Sewer:Public Sewer, Sewer Available
Finances and disclosures
- Price:$525,000
- Price per sq. ft.:$257.61
- Tax amount:$1,843 (2025)
Features and amenities
- Appliances:Dishwasher, Disposal, Gas Water Heater, Microwave, Refrigerator
- Laundry features:Laundry, Upper Level
- Amenities:Carbon Monoxide Detector(s), Double Pane Windows, Gas Water Heater, Rear Stairs, Smoke Detector(s)
Parking
- Total parking spaces:2
- Parking description:Attached, Garage, Garage Door Opener
- Garage:Yes
 2026 Georgia MLS. All rights reserved. Information Deem Reliable But Not Guaranteed August 21, 2026
New listings near 120 Lakeland Way
- Coming Soon
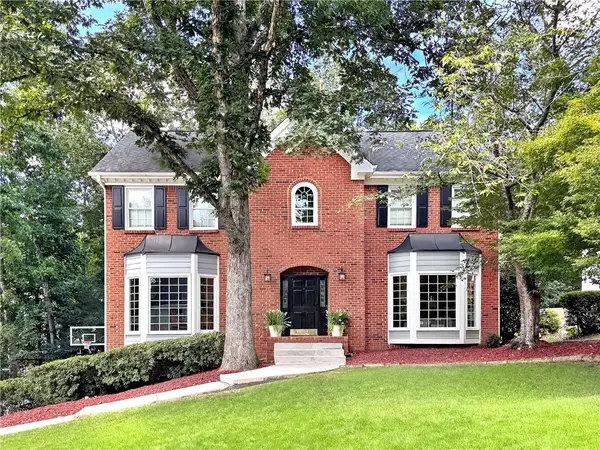 $725,000Coming Soon5 beds 4 baths3,092 sq. ft.
340 S Satinwood Place, Roswell, GA 30076
MLS# 7823606Listed by: ROBIN MARTIN & ASSOCIATES, LLC - Coming Soon
 $589,000Coming Soon3 beds 3 baths2,220 sq. ft.
300 Walker Avenue, Roswell, GA 30076
MLS# 7824765Listed by: HARRY NORMAN REALTORS - Coming SoonOpen Sat, 2 to 4pm
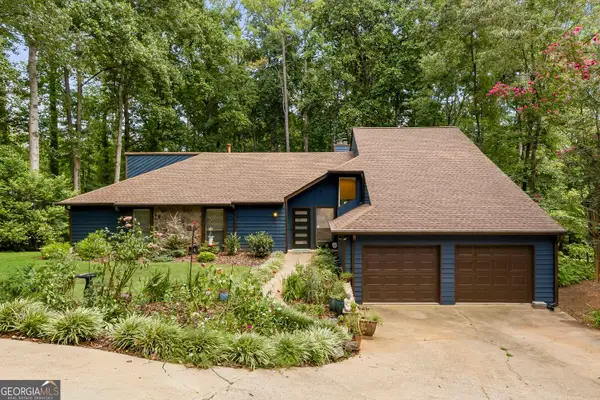 $779,900Coming Soon3 beds 3 baths2,566 sq. ft.
1115 Lake Drive, Roswell, GA 30075
MLS# 10829249Listed by: Compass - Coming Soon
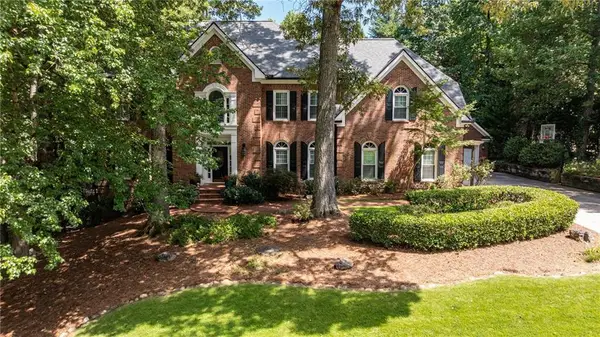 $1,150,000Coming Soon8 beds 5 baths6,290 sq. ft.
480 Abbeywood Drive, Roswell, GA 30075
MLS# 7823668Listed by: ATLANTA FINE HOMES SOTHEBY'S INTERNATIONAL - Coming Soon
 $675,000Coming Soon4 beds 3 baths2,290 sq. ft.
835 Greenvine Trace, Roswell, GA 30076
MLS# 10827647Listed by: eXp Realty - Coming Soon
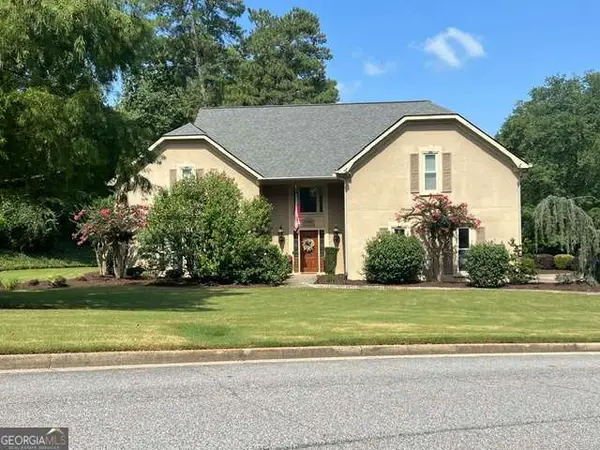 $797,500Coming Soon4 beds 4 baths3,323 sq. ft.
12080 Magnolia Crescent Drive, Roswell, GA 30075
MLS# 10827167Listed by: Sanders Real Estate - Coming Soon
 $650,000Coming Soon4 beds 3 baths2,318 sq. ft.
235 Carriage Station Circle, Roswell, GA 30075
MLS# 7821965Listed by: ATLANTA FINE HOMES SOTHEBY'S INTERNATIONAL - Coming Soon
 $1,050,000Coming Soon5 beds 6 baths4,659 sq. ft.
192 Brook Lane, Roswell, GA 30075
MLS# 7817646Listed by: BERKSHIRE HATHAWAY HOMESERVICES GEORGIA PROPERTIES - Coming Soon
 $1,050,000Coming Soon5 beds 6 baths4,429 sq. ft.
192 Brook Lane, Roswell, GA 30075
MLS# 10821184Listed by: BHHS Georgia Properties


Protect your home and budget from life's surprises with an Assurant Home Warranty, backed by a partner that supports you through every step of homeownership. Explore Plans.
© 2023 - 2026 ERA Franchise Systems LLC. All rights reserved. ERA Franchise Systems LLC fully supports the principles of the Fair Housing Act and the Equal Opportunity Act. ERA, ERA Real Estate powered, and their respective logos are registered service marks of ERA Franchise Systems LLC. Each office is independently owned and operated.