
13040 Arnold Mill Road, Roswell, GA 30075
Local realty services provided by:ERA Towne Square Realty, Inc.
13040 Arnold Mill Road,Roswell, GA 30075
$2,575,000
- 5 Beds
- 7 Baths
- 5,700 sq. ft.
- Single family
- Active
Upcoming open houses
- Sun, Sep 2702:00 pm - 04:00 pm
Listed by: aziz izmour, nicholas brown
Office: compass
MLS#:10819621
Source:METROMLS
Price summary
- Price:$2,575,000
- Price per sq. ft.:$451.75
About this home
Welcome to an extraordinary custom residence where timeless architecture meets thoughtfully curated design. Every detail of this home has been intentionally selected to create a warm yet sophisticated living experience, blending classic craftsmanship with modern luxury. The striking exterior showcases painted brick accented by creamy board-and-batten siding, rich stained wood entry doors, custom chevron garage doors, natural limestone detailing, Pella-clad windows, and a combination of architectural shingles and standing seam metal roof accents that create exceptional curb appeal. A covered outdoor living space with a masonry fireplace and tongue-and-groove ceilings extends the home's luxurious design outdoors. Inside, soaring ceilings, custom millwork, wide-plank hardwood flooring, and designer lighting set the tone for elegant everyday living. The heart of the home features a chef's kitchen with handcrafted custom cabinetry, a furniture-style island, premium stone countertops, a farmhouse sink with integrated drip ledge, designer brass hardware, and an adjoining scullery that offers additional prep space, storage, and organization for effortless entertaining. The home is filled with custom architectural details including vaulted ceilings with exposed stained beams, extensive crown molding, oversized baseboards, designer shiplap accents, built-in plate displays, custom wine storage, and beautifully crafted feature walls throughout. These thoughtful finishes provide character rarely found outside of fully custom homes. The luxurious primary suite is designed as a private retreat, featuring furniture-inspired custom cabinetry, spa-quality finishes, and carefully selected natural materials that create a refined, relaxing atmosphere. Secondary baths, powder rooms, laundry room, and auxiliary spaces continue the elevated design with individually selected cabinetry, custom hardware, and distinctive finishes, ensuring every room has its own unique personality while maintaining a cohesive aesthetic throughout the home. Designed for both entertaining and everyday living, this home offers formal and casual gathering spaces, a dedicated wine display, exceptional indoor-outdoor flow, and a level of craftsmanship that reflects true custom construction. From the architectural trim details to the carefully curated color palette and premium finishes, every element has been thoughtfully executed to create a residence that is both timeless and enduring....
Contact an agent
Home facts
- Year built:2026
- Subdivision & Development:Milton Meadows Minor Subdivision
- Listing ID #:10819621
- Updated:September 27, 2026 at 10:50 AM
Rooms and interior
- Bedrooms:5
- Total bathrooms:7
- Full bathrooms:5
- Half bathrooms:2
- Flooring:Hardwood
- Dining Description:Seats 12+
- Bathrooms Description:Double Vanity
- Kitchen Description:Breakfast Area, Breakfast Bar, Dishwasher, Disposal, Kitchen Island, Microwave, Refrigerator, Walk-in Pantry
- Bedroom Description:Walk-In Closet(s)
- Basement Description:Bath/Stubbed, Exterior Entry, Full, Interior Entry
- Living area:5,700 sq. ft.
Heating and cooling
- Cooling:Central Air
- Heating:Central
- Central air:Yes
Structure and exterior
- Roof:Composition
- Year built:2026
- Building area:5,700 sq. ft.
- Lot area:2.26 Acres
- Lot Features:Level, Private
- Architectural Style:Brick Front, Traditional
- Exterior Features:Deck/Patio
- Levels:2 Story
Schools
- High school:Milton
- Middle school:Northwestern
- Elementary school:Crabapple Crossing
Utilities
- Water:Public, Water Available
- Sewer:Septic Tank, Sewer Available
Finances and disclosures
- Price:$2,575,000
- Price per sq. ft.:$451.75
Features and amenities
- Appliances:Dishwasher, Disposal, Microwave, Refrigerator
- Laundry features:Upper Level
- Amenities:Carbon Monoxide Detector(s), Double Pane Windows, Smoke Detector(s), Tray Ceiling(s), Vaulted Ceiling(s), Wet Bar
Parking
- Total parking spaces:3
- Parking description:Garage
- Garage:Yes
 2026 Georgia MLS. All rights reserved. Information Deem Reliable But Not Guaranteed September 27, 2026
New listings near 13040 Arnold Mill Road
- Coming Soon
 $1,150,000Coming Soon6 beds 6 baths6,124 sq. ft.
5830 Plantation Drive, Roswell, GA 30075
MLS# 7842458Listed by: KELLER WILLIAMS BUCKHEAD - Coming Soon
 $475,000Coming Soon4 beds 2 baths2,600 sq. ft.
5024 Gunners Run, Roswell, GA 30075
MLS# 10853628Listed by: The Agency - Atlanta Metro - Coming Soon
 $459,000Coming Soon2 beds 3 baths2,595 sq. ft.
1607 Waters Edge Trail, Roswell, GA 30075
MLS# 10846892Listed by: Harry Norman Realtors - Coming Soon
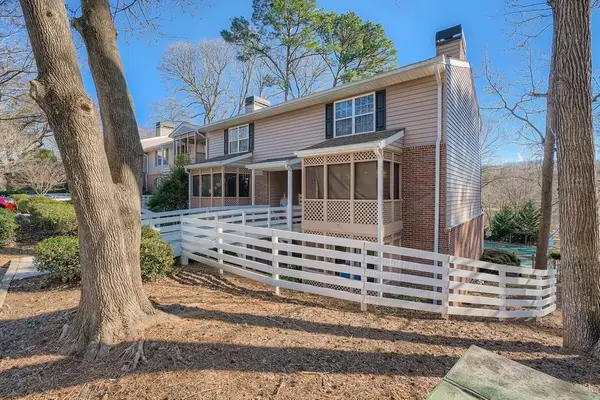 $275,000Coming Soon2 beds 3 baths1,292 sq. ft.
271 Quail Run, Roswell, GA 30076
MLS# 7835957Listed by: HARRY NORMAN REALTORS - Coming Soon
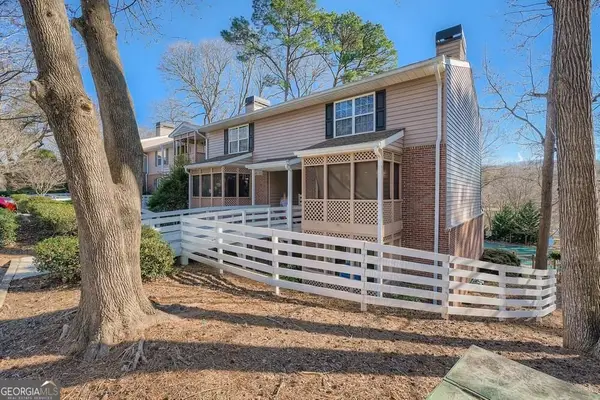 $275,000Coming Soon2 beds 3 baths1,938 sq. ft.
271 Quail Run, Roswell, GA 30076
MLS# 10843795Listed by: Harry Norman Realtors - Coming Soon
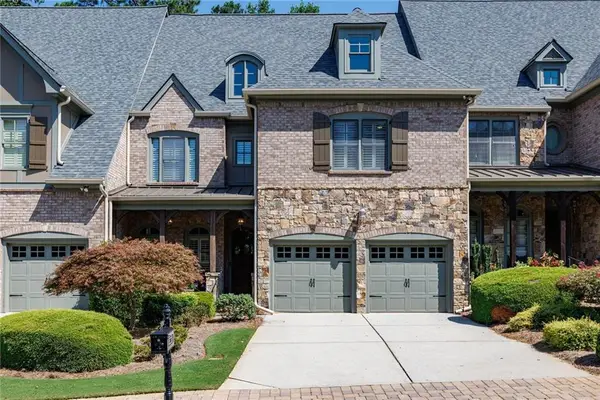 $910,000Coming Soon3 beds 3 baths3,100 sq. ft.
230 Wisteria Circle, Roswell, GA 30076
MLS# 7831002Listed by: PEACHTREE TOWN & COUNTRY - Coming Soon
 $1,400,000Coming Soon7 beds 6 baths8,528 sq. ft.
8320 Sentinae Chase Drive, Roswell, GA 30076
MLS# 7345670Listed by: MARK SPAIN REAL ESTATE - Coming Soon
 $700,000Coming Soon4 beds 2 baths2,303 sq. ft.
650 Riverside Road, Roswell, GA 30075
MLS# 7317461Listed by: MARK SPAIN REAL ESTATE - Coming Soon
 $1,400,000Coming Soon3 beds 3 baths2,208 sq. ft.
9370 Coleman Road, Roswell, GA 30075
MLS# 7315502Listed by: COLDWELL BANKER REALTY - Coming Soon
 $1,400,000Coming Soon5.01 Acres
9370 Coleman Road, Roswell, GA 30075
MLS# 7315445Listed by: COLDWELL BANKER REALTY


Protect your home and budget from life's surprises with an Assurant Home Warranty, backed by a partner that supports you through every step of homeownership. Explore Plans.
© 2023 - 2026 ERA Franchise Systems LLC. All rights reserved. ERA Franchise Systems LLC fully supports the principles of the Fair Housing Act and the Equal Opportunity Act. ERA, ERA Real Estate powered, and their respective logos are registered service marks of ERA Franchise Systems LLC. Each office is independently owned and operated.