
1320 Atherton Park, Roswell, GA 30076
Local realty services provided by:ERA Sunrise Realty
1320 Atherton Park,Roswell, GA 30076
$1,199,999
- 5 Beds
- 5 Baths
- 4,737 sq. ft.
- Single family
- Active
Listed by: reid casey
Office: the rezerve, llc.
MLS#:7866104
Source:FIRSTMLS
Price summary
- Price:$1,199,999
- Price per sq. ft.:$253.32
- Monthly HOA dues:$291.67
About this home
Welcome to 1320 Atherton Park, a beautifully maintained brick residence nestled within one of Roswell’s few gated communities at this price point. Built in 2015 and located in an intimate enclave of just 24 homes, this exceptional property combines timeless design, upscale finishes, and the convenience of low-maintenance living. Freshly painted throughout and move-in ready, the home offers a thoughtfully designed floor plan with the highly desirable primary suite on the main level. A dedicated home office and elegant formal dining room welcome you inside, while the light-filled family room features coffered ceilings and custom built-in bookcases. The spacious primary retreat showcases beautiful beamed ceilings, a spa-inspired bath with soaking tub, and an expansive walk-in closet. At the heart of the home, the well-appointed kitchen features granite countertops, a generous center island, and GE Profile appliances. Open to the breakfast room and family room, this inviting space is ideal for both everyday living and entertaining. Upstairs, four generously sized secondary bedrooms, each with a private en-suite bath, provide comfort and privacy for family and guests. A versatile loft offers additional space for a media room, playroom, or second home office. The full, unfinished basement provides abundant storage and endless possibilities for future expansion. Additional highlights include a three-car garage, level driveway, and HOA-maintained lawn care, allowing you to enjoy a true lock-and-leave lifestyle without sacrificing space or comfort. Ideally situated just minutes from Downtown Roswell, Canton Street, parks, shopping, and dining, this home offers the perfect balance of privacy, convenience, and sophisticated living. With its gated setting, main-level primary suite, and exceptional floor plan, 1320 Atherton Park is a rare opportunity in one of Roswell’s most desirable boutique communities....
Contact an agent
Home facts
- Year built:2015
- Subdivision & Development:Atherton Park
- Listing ID #:7866104
- Updated:November 12, 2026 at 03:13 PM
Rooms and interior
- Bedrooms:5
- Total bathrooms:5
- Full bathrooms:4
- Half bathrooms:1
- Flooring:Hardwood
- Dining Description:Seats 12+, Separate Dining Room
- Bathrooms Description:Double Vanity, Separate Tub/Shower, Soaking Tub
- Kitchen Description:Cabinets Stain, Dishwasher, Disposal, Eat-in Kitchen, Gas Range, Kitchen Island, Microwave, Pantry, Range Hood, Refrigerator, Stone Counters, View to Family Room
- Bedroom Description:Master on Main, Oversized Master
- Basement Description:Bath/Stubbed, Full, Unfinished
- Living area:4,737 sq. ft.
Heating and cooling
- Cooling:Ceiling Fan(s), Central Air
- Heating:Central, Forced Air
- Central air:Yes
Structure and exterior
- Roof:Composition
- Year built:2015
- Building area:4,737 sq. ft.
- Lot area:0.22 Acres
- Lot Features:Back Yard, Landscaped, Private
- Architectural Style:Traditional
- Construction Materials:Brick 4 Sides, Stone
- Exterior Features:Deck, Private Yard
- Levels:3+ Story
Schools
- High school:Centennial
- Middle school:Haynes Bridge
- Elementary school:Hillside
Utilities
- Water:Public, Water Available
- Sewer:Public Sewer, Sewer Available
Finances and disclosures
- Price:$1,199,999
- Price per sq. ft.:$253.32
- Tax amount:$10,127 (2025)
Features and amenities
- Laundry features:Dryer, Laundry Room, Main Level, Washer
- Amenities:Beamed Ceilings, Bookcases, Coffered Ceiling(s), Disappearing Attic Stairs, Entrance Foyer 2 Story, High Ceilings 10 ft Main, High Ceilings 9 ft Upper, High Speed Internet, Walk-In Closet(s)
Parking
- Parking description:Garage, Garage Door Opener
- Garage spaces:3
 Listings identified with the FMLS IDX logo come from FMLS and are held by brokerage firms other than the owner of this website. The listing brokerage is identified in any listing details. Information is deemed reliable but is not guaranteed. If you believe any FMLS listing contains material that infringes your copyrighted work please click here (https://www.fmls.com/dmca) to review our DMCA policy and learn how to submit a takedown request. ©2026 First Multiple Listing Service, Inc.
New listings near 1320 Atherton Park
- Coming Soon
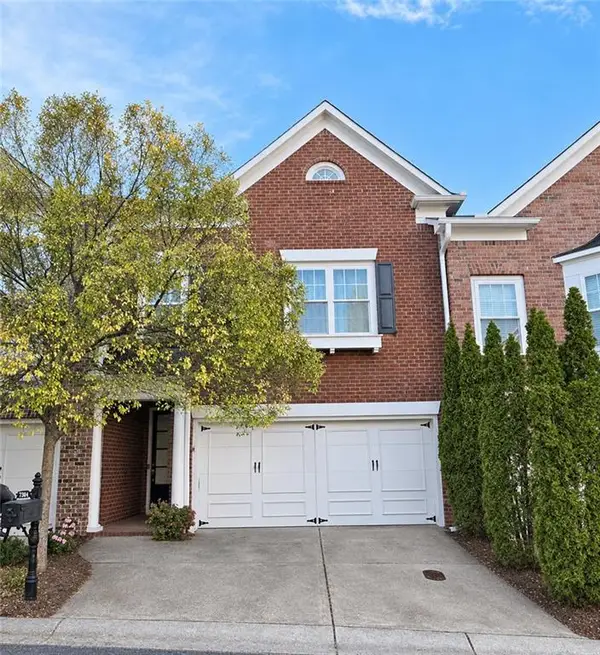 $569,000Coming Soon3 beds 3 baths2,238 sq. ft.
7304 Lowery Oak Dr, Roswell, GA 30075
MLS# 7866698Listed by: HARRY NORMAN REALTORS - Coming Soon
 $599,950Coming Soon4 beds 2 baths2,045 sq. ft.
315 Crest View Circle, Roswell, GA 30075
MLS# 10883011Listed by: Excalibur Homes, LLC - Coming Soon
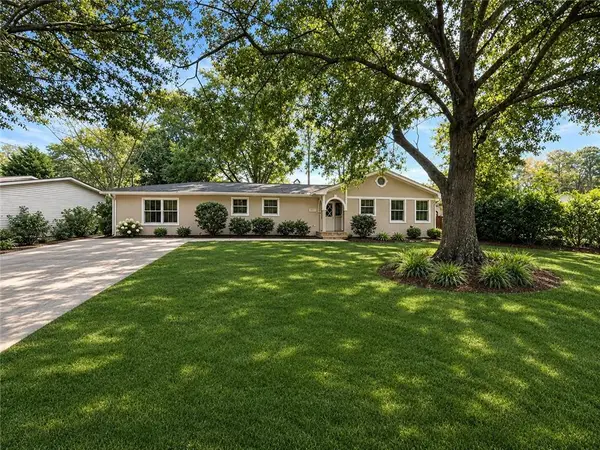 $599,950Coming Soon4 beds 2 baths2,045 sq. ft.
315 Crestview Circle, Roswell, GA 30075
MLS# 7862127Listed by: EXCALIBUR HOMES, LLC. - Coming Soon
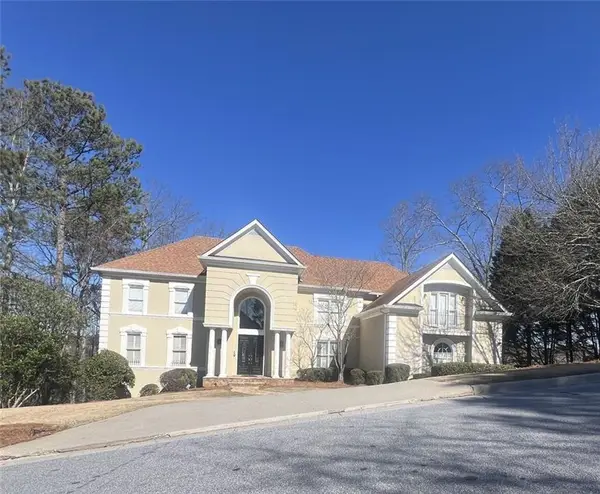 $1,400,000Coming Soon7 beds 6 baths8,528 sq. ft.
8320 Sentinae Chase Drive, Roswell, GA 30076
MLS# 7345670Listed by: MARK SPAIN REAL ESTATE - Coming Soon
 $700,000Coming Soon4 beds 2 baths2,303 sq. ft.
650 Riverside Road, Roswell, GA 30075
MLS# 7317461Listed by: MARK SPAIN REAL ESTATE - Coming Soon
 $1,400,000Coming Soon3 beds 3 baths2,208 sq. ft.
9370 Coleman Road, Roswell, GA 30075
MLS# 7315502Listed by: COLDWELL BANKER REALTY - Coming Soon
 $1,400,000Coming Soon5.01 Acres
9370 Coleman Road, Roswell, GA 30075
MLS# 7315445Listed by: COLDWELL BANKER REALTY - New
 $1,475,000Active6 beds 5 baths5,067 sq. ft.
13390 Bishops Court, Roswell, GA 30075
MLS# 7867265Listed by: THE REZERVE, LLC - New
 $474,000Active5 beds 4 baths3,404 sq. ft.
103 Creekside Bluff Way, Auburn, GA 30011
MLS# 7867356Listed by: KELLER WILLIAMS REALTY ATLANTA PARTNERS - New
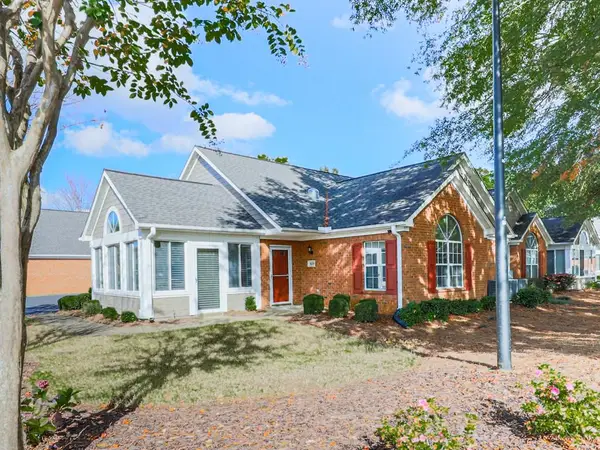 $449,900Active2 beds 2 baths1,530 sq. ft.
4526 Orchard Trace, Roswell, GA 30076
MLS# 7862343Listed by: LIBERTY RE KELLY NEMETH AND ASSOC.


Protect your home and budget from life's surprises with an Assurant Home Warranty, backed by a partner that supports you through every step of homeownership. Explore Plans.
© 2023 - 2026 ERA Franchise Systems LLC. All rights reserved. ERA Franchise Systems LLC fully supports the principles of the Fair Housing Act and the Equal Opportunity Act. ERA, ERA Real Estate powered, and their respective logos are registered service marks of ERA Franchise Systems LLC. Each office is independently owned and operated.